

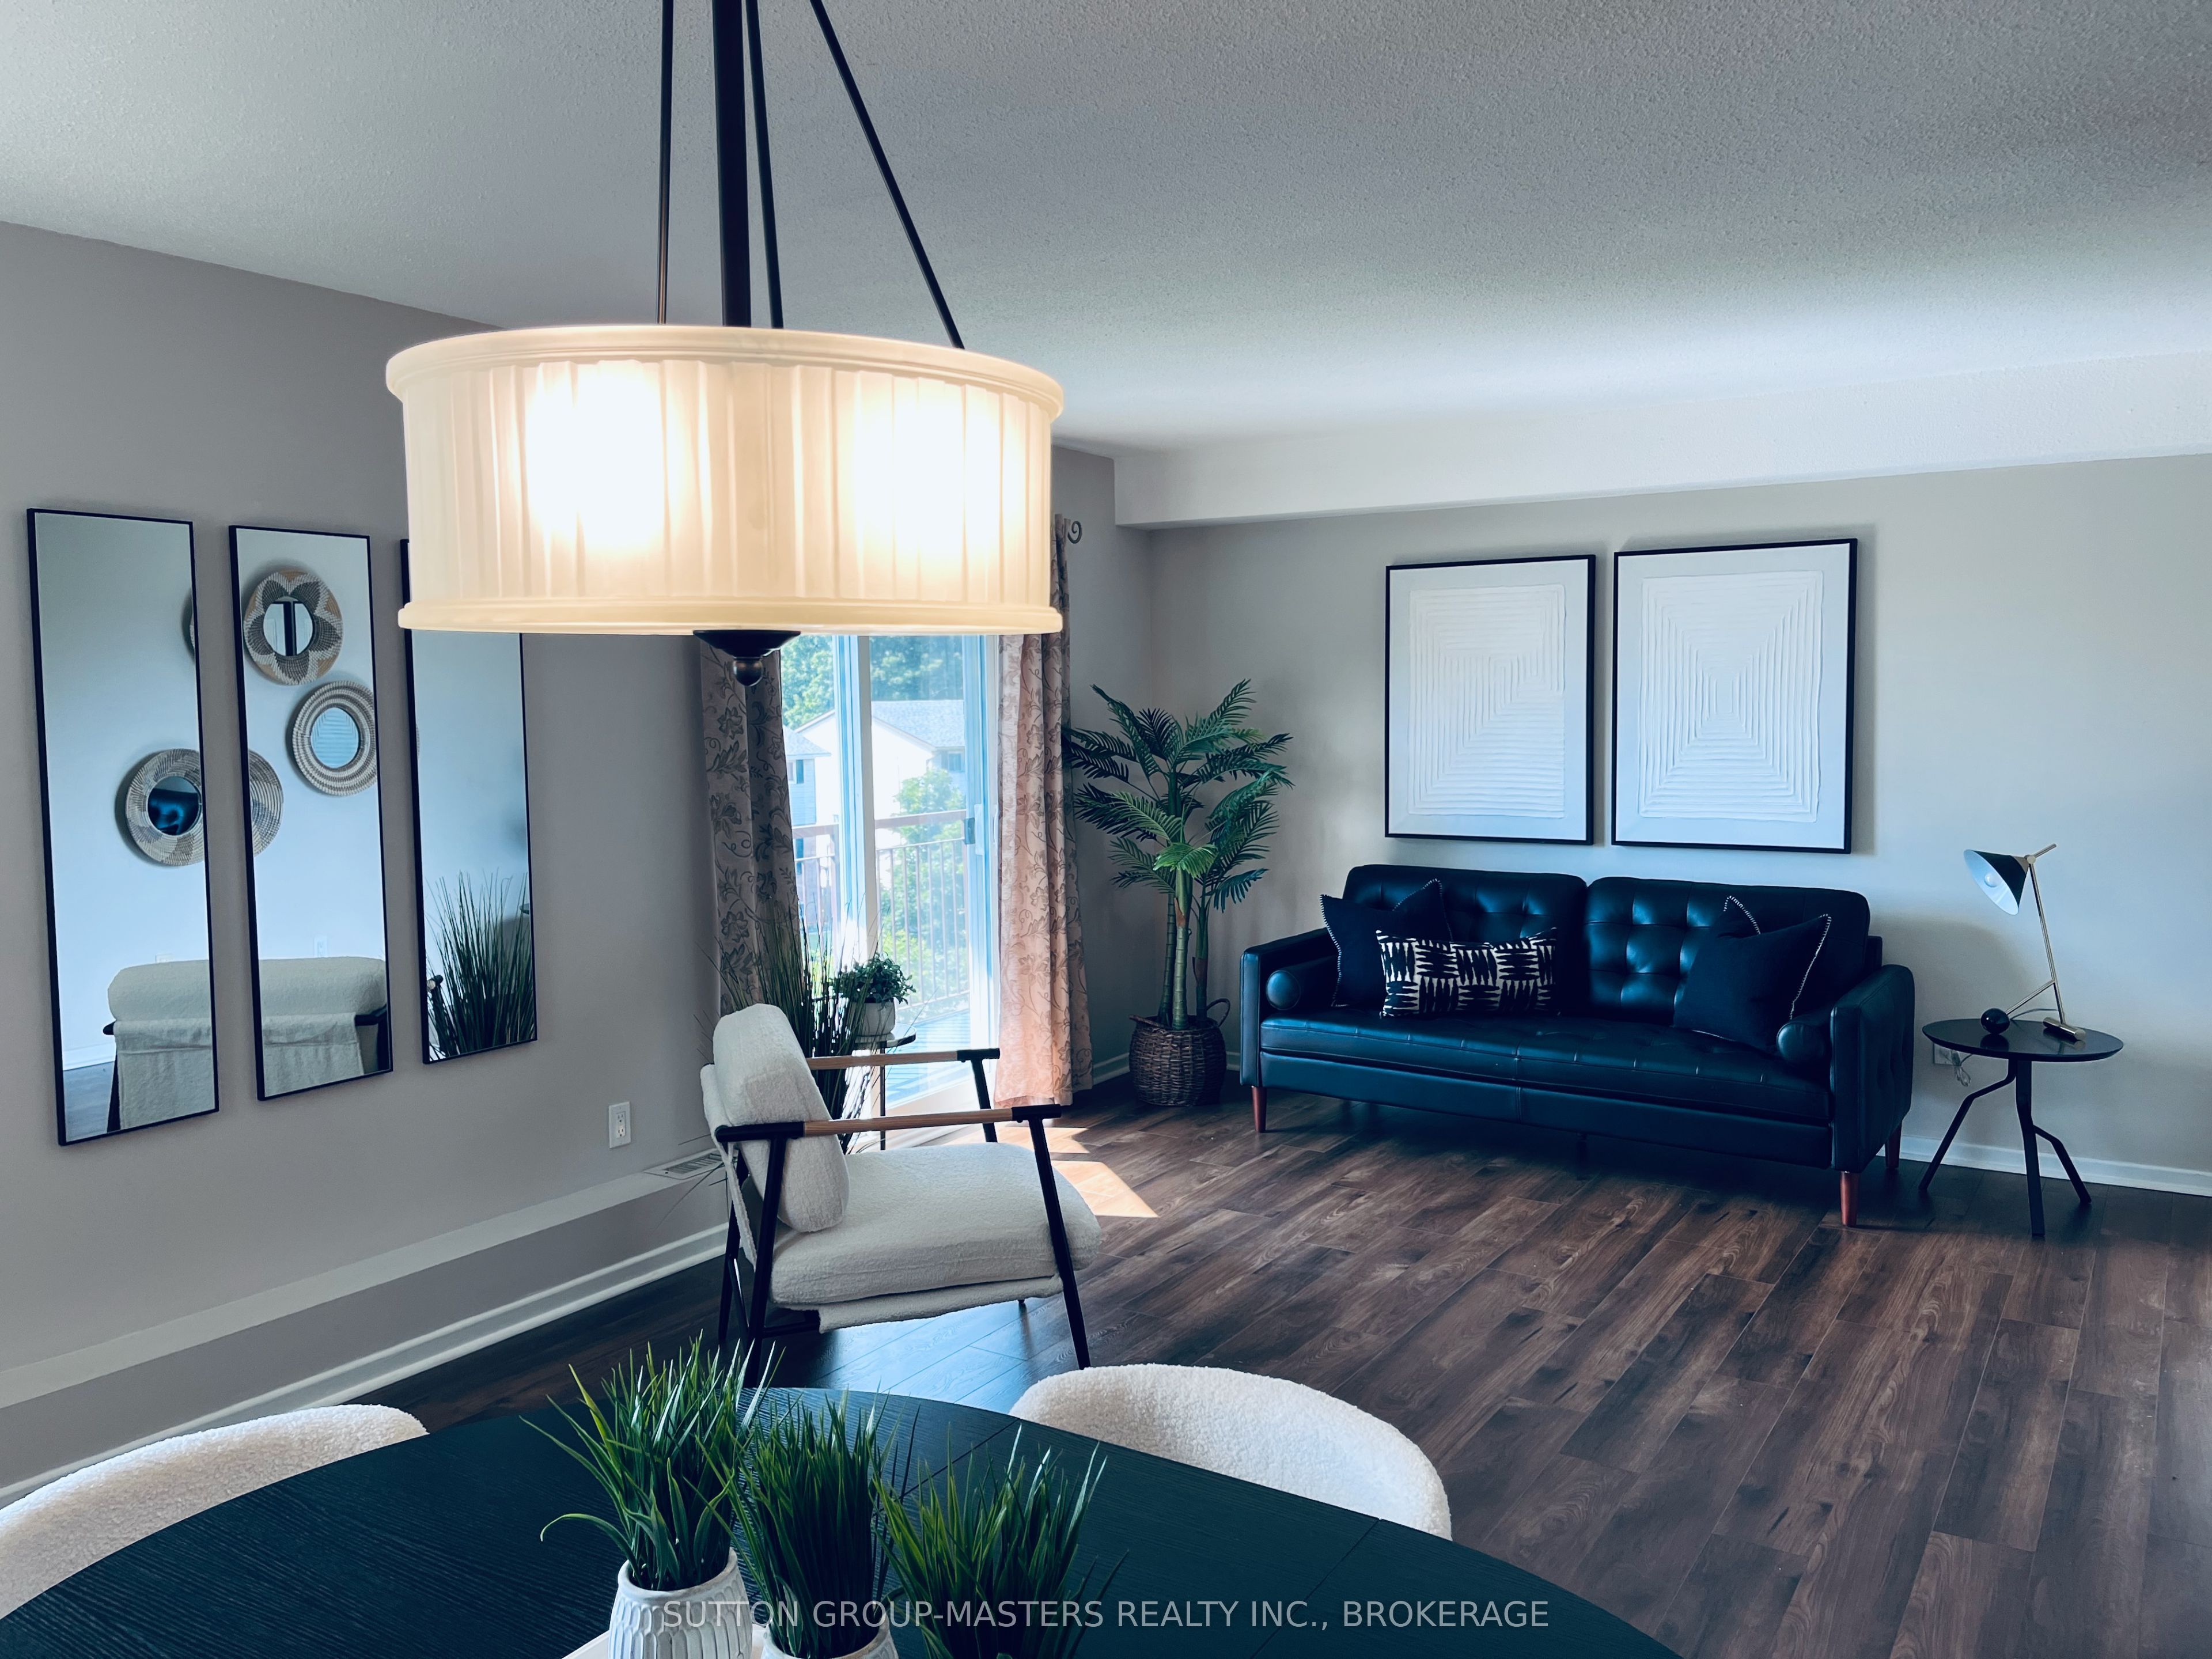
266 Guthrie Drive 301, Kingston, ON K7K 6K8
Frontenac County
Key Facts
Description
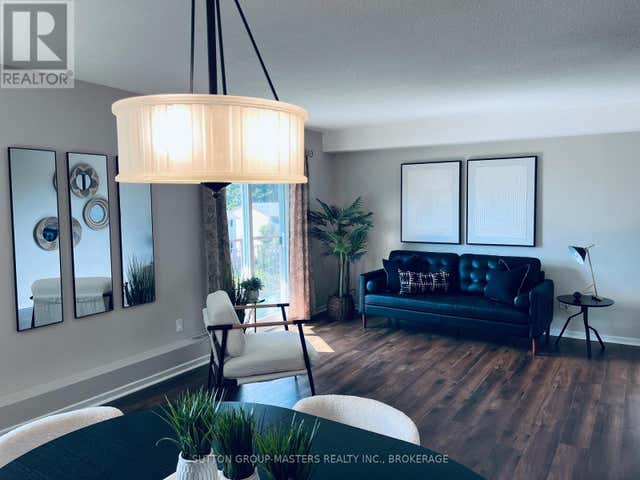
Suite 301 at 266 Guthrie offers an exceptional opportunity to own a beautifully updated, move-in-ready condominium in one of the north end's quiet, secure, and well-maintained buildings. Whether you're a first-time buyer, and investor or looking to downsize, this welcoming two-bedroom unit delivers both comfort and value in a highly convenient location. Bathed in natural light with its desirable east-facing exposure, the suite features a spacious open-concept living and dining area that easily accommodates a variety of furniture layouts, perfect for everyday living or entertaining and a walk out to the patio, and even a view of the Rideau. The kitchen comes complete with updated countertops, newer cabinetry, and newer appliances, creating a functional and stylish heart of the home. A rare and valuable feature in this price range is the in-suite laundry with newer washer and dryer. In suite storage is complemented by additional storage locker. The suite also includes an assigned parking space. The building is pet-friendly (With Restrictions), making it a great fit for a wide range of lifestyles. Ideally situated just minutes from Highway 401, and close to parks, schools, shopping, groceries, and public transit, this location offers both convenience and connectivity. Currently vacant and available for immediate occupancy, Suite 301 is truly turnkey, just move in and start enjoying everything it has to offer.
Property Information
Property Type
Residential
Sub-Type
Condominium
Style
Apartment
Stories
3
Parking Spaces
1
MLS® Listing#
X13461250
Property Features
Interior
Exterior
Appliances
Cooling
Heating
Basement
Laundry
Patio
Construction
Security
Rooms
- Bedroom4.08 x 2.88Main
- Bedroom3.7 x 2.7Main
- Kitchen2.45 x 2.53Main
- Laundry2.56 x 1.67Main
- Living Room6.45 x 3.69Main
Financial Details
HOA
CA$631
FCC
Annual Taxes
CA$1,936
Tax year 2025
Parcel Number
367350015
Directions
Montreal Street to Sheppard to Joyce, to Guthrie
Affordability Calculator
$57,980
Estimated monthly payment
$1,543/mo
Principal $231,920 · Est. interest $323,549 over 30 yrs
Neighborhood Market Statistics
How this home compares to active listings in Kingston, ON
- CA$633,908
- Median Listing Price
- 37
- Median Days on Market
- 1,300
- Median Sq Ft
- CA$457
- Median Price / Sq Ft
- 1,333
- Active Listings
- This home’s price is 54% below the area median.
Market statistics compiled from active EXIT Realty® and MLS listings in Kingston, ON.
Location

Points of Interest in Kingston, ON
Showing the Kingston area map.
Nearby Schools
Ecole MGR-Remi-Gaulin
School · 0.8 km away
La Garderie Croque-Soleil
School · 0.8 km away
Rideau Heights Public School
School · 1.1 km away
John Graves Simcoe Public School
School · 1.8 km away
St Martha Catholic School
School · 2.7 km away
Molly Brant Elementary School
Elementary · 2.7 km away
Ecole Sir John A. MacDonald Public School
Elementary · 2.8 km away
Frontenac County Childcare F C C C Q E C V I
School · 2.9 km away
Ecole Secondaire Marie-Rivier
Secondary · 3.5 km away
Regiopolis Notre Dame Catholic High School
Secondary · 3.6 km away
First Avenue Public School
School · 3.9 km away
Mulberry Waldorf School
School · 4.1 km away
King's Town School
School · 4.4 km away
Lord Strathcona Public School
Elementary · 4.4 km away
Trillium College
Secondary School · 4.5 km away
St Paul Catholic School
School · 4.5 km away
Central Public School
School · 4.5 km away
Something Special Children's Centre
School · 4.6 km away
Rideau Public School
Elementary · 4.8 km away
Ecole Catholique Cathedral
Elementary · 4.9 km away
Commute Calculator
Nearby Homes

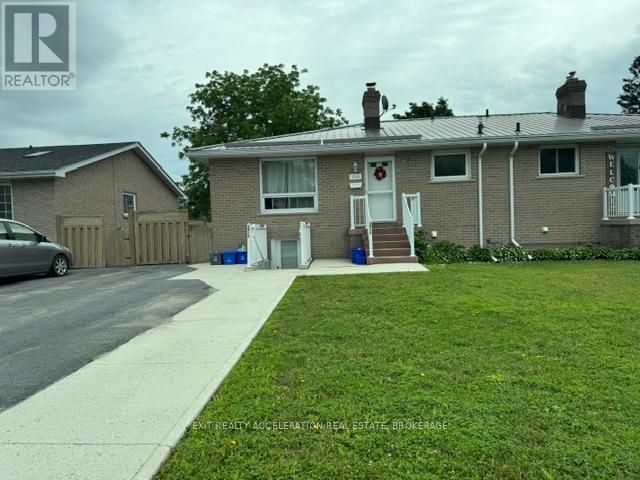
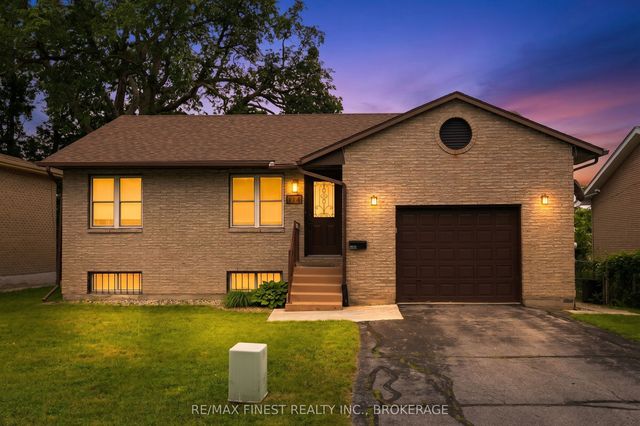

Similar Homes Nearby
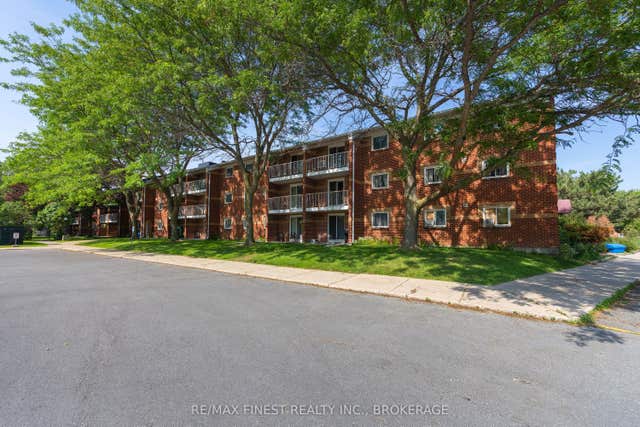

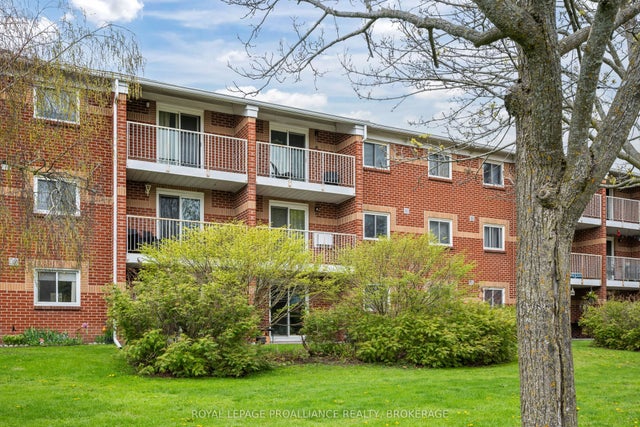
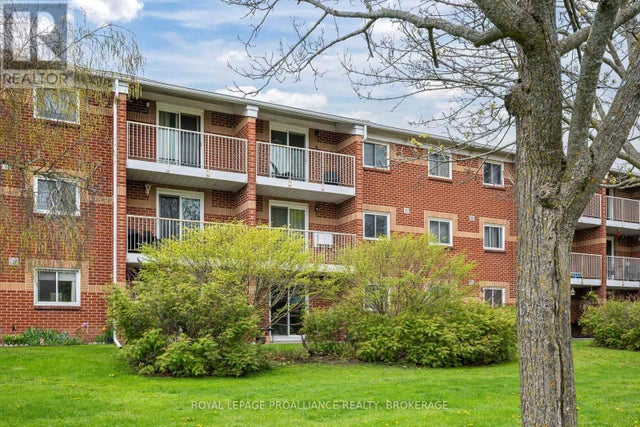
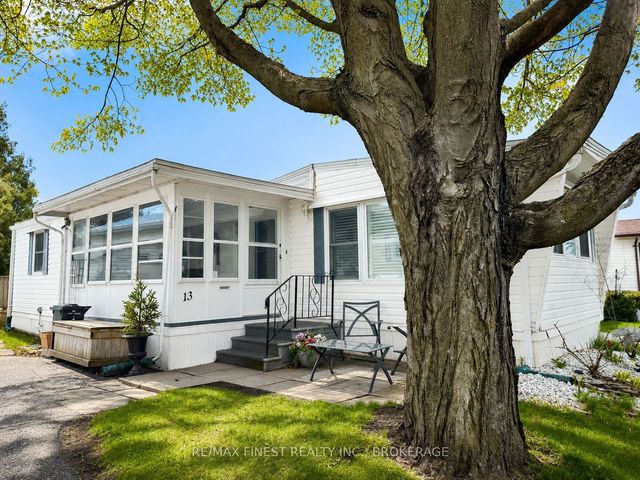
Similar Home Values
Comparable nearby listings and their asking prices.
| Address | Price | Beds | Baths | Sq Ft |
|---|---|---|---|---|
| 573 ARMSTRONG Road 206, Kingston, ON | CA$214,900 | 1 | 1 | — |
| 206 - 573 ARMSTRONG ROAD, Kingston (East Gardiners Rd), ON | CA$214,900 | 1 | 1 | — |
| 309 - 580 ARMSTRONG ROAD, Kingston (East Gardiners Rd), ON | CA$219,000 | 1 | 1 | — |
| 573 Armstrong Road 306, Kingston, ON | CA$229,900 | 1 | 1 | — |
| 306 - 573 ARMSTRONG ROAD, Kingston (East Gardiners Rd), ON | CA$229,900 | 1 | 1 | — |
| 13 Wentworth Drive, Kingston, ON | CA$239,900 | 2 | 1 | — |


