

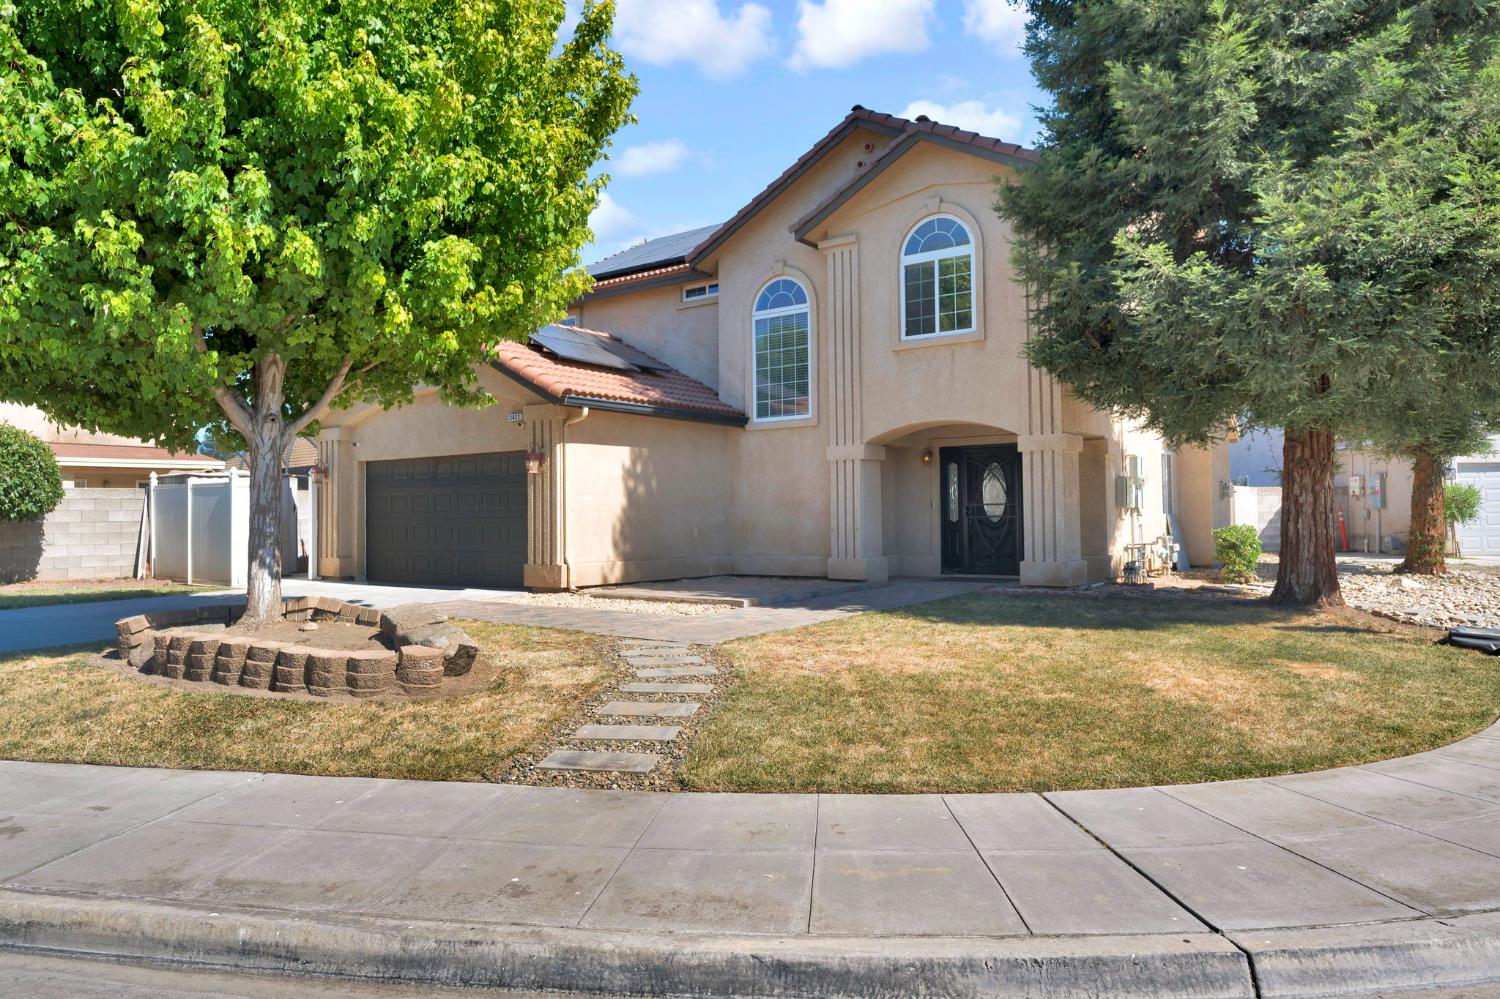
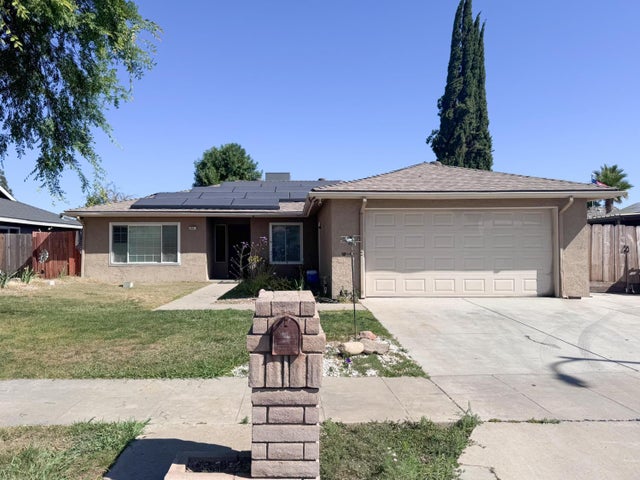
2632 Kimberly Drive, Madera, CA 93637
Madera County
Key Facts
Description
Welcome to 2632 Kimberly Drive in Madera, a well-maintained home offering 4 bedrooms, 2.5 bathrooms, and approximately 2,204 square feet of living space with a functional open-concept layout.The kitchen connects seamlessly to the main living area and features a peninsula, dedicated wine cooler, and practical workspace designed for everyday use and entertaining. The open layout creates a natural flow between the kitchen, dining, and living spaces.The bathrooms include thoughtful updates, including a jetted tub, double vanities, and a walk-in shower, adding comfort and functionality throughout the home. A dedicated laundry room and attached garage provide added convenience.Step outside to a private backyard with a patio and swimming pool featuring a water feature, creating a great setting for outdoor enjoyment and gatherings. Additional features include solar panels, supporting energy efficiency and long-term value.If you've been searching for a Madera pool home with 4 bedrooms, solar, and an open floor plan, this is one to see in person. Call today to schedule your private showing.
Property Information
Property Type
Residential
Sub-Type
Single Family Residence
Year Built
2006
Living Area
2,204 sq ft
Lot Size
0.13 acres
Garage Spaces
2
MLS® Listing#
650160
Property Features
Appliances
Cooling
Flooring
Pool
Laundry
Patio
Lot Features
Construction
Roof
Windows
Sewer
Water Source
Schools
- Elementary:
- Lincoln
- Middle:
- Thomas Jefferson
- High:
- Madera
Financial Details
Parcel Number
006540039000
Directions
From 99, exit Cleveland Avenue, west to Granada Drive, south on Granada Drive to Deborah Lane, south to Kimberly Drive.
Affordability Calculator
$96,000
Estimated monthly payment
$2,555/mo
Principal $384,000 · Est. interest $535,714 over 30 yrs
Neighborhood Market Statistics
How this home compares to active listings in Madera, CA
- $536,076
- Median Listing Price
- 56
- Median Days on Market
- 1,936
- Median Sq Ft
- $265
- Median Price / Sq Ft
- 329
- Active Listings
- This home’s price is 10% below the area median.
- Its price per sq ft is 18% below the area median.
Market statistics compiled from active EXIT Realty® and MLS listings in Madera, CA.
Location
Map is currently unavailable for this location.
Points of Interest in Madera, CA
Showing the Madera area map.
Commute Calculator
Nearby Homes
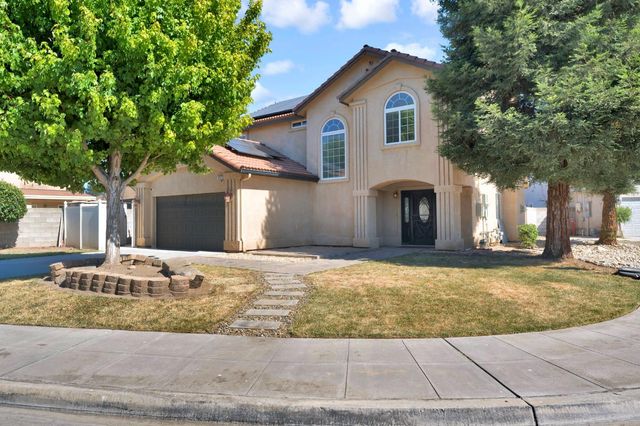


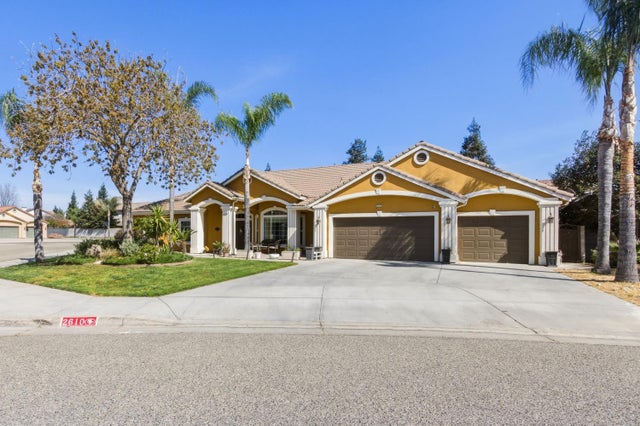


Similar Homes Nearby


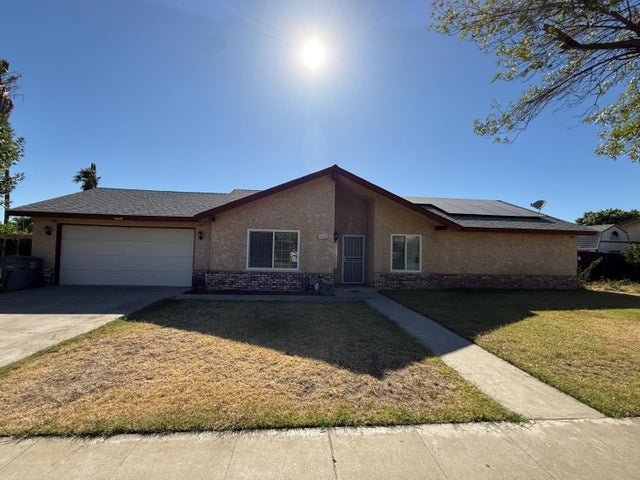

Similar Home Values
Comparable nearby listings and their asking prices.
| Address | Price | Beds | Baths | Sq Ft |
|---|---|---|---|---|
| 313 S K Street, Madera, CA | $349,999 | 3 | 2 | 1,255 |
| 313 S K Street, Madera, CA | $349,999 | 3 | — | 1,900 |
| 1205 Rogers Street, Madera, CA | $357,000 | 3 | — | 1,044 |
| 620 N Granada Drive, Madera, CA | $359,000 | 3 | 2 | 1,512 |
| 2801 Greenwood Drive, Madera, CA | $359,900 | 3 | 2 | 1,518 |
| 2801 Greenwood Drive, Madera, CA | $359,900 | 3 | — | 1,518 |
Moving Cost Estimate
EXIT Agents in Madera


Listing Courtesy: RE/MAX Gold - 5593670200
Presented by: Alex Salazar
Last Updated: 2026-06-06