

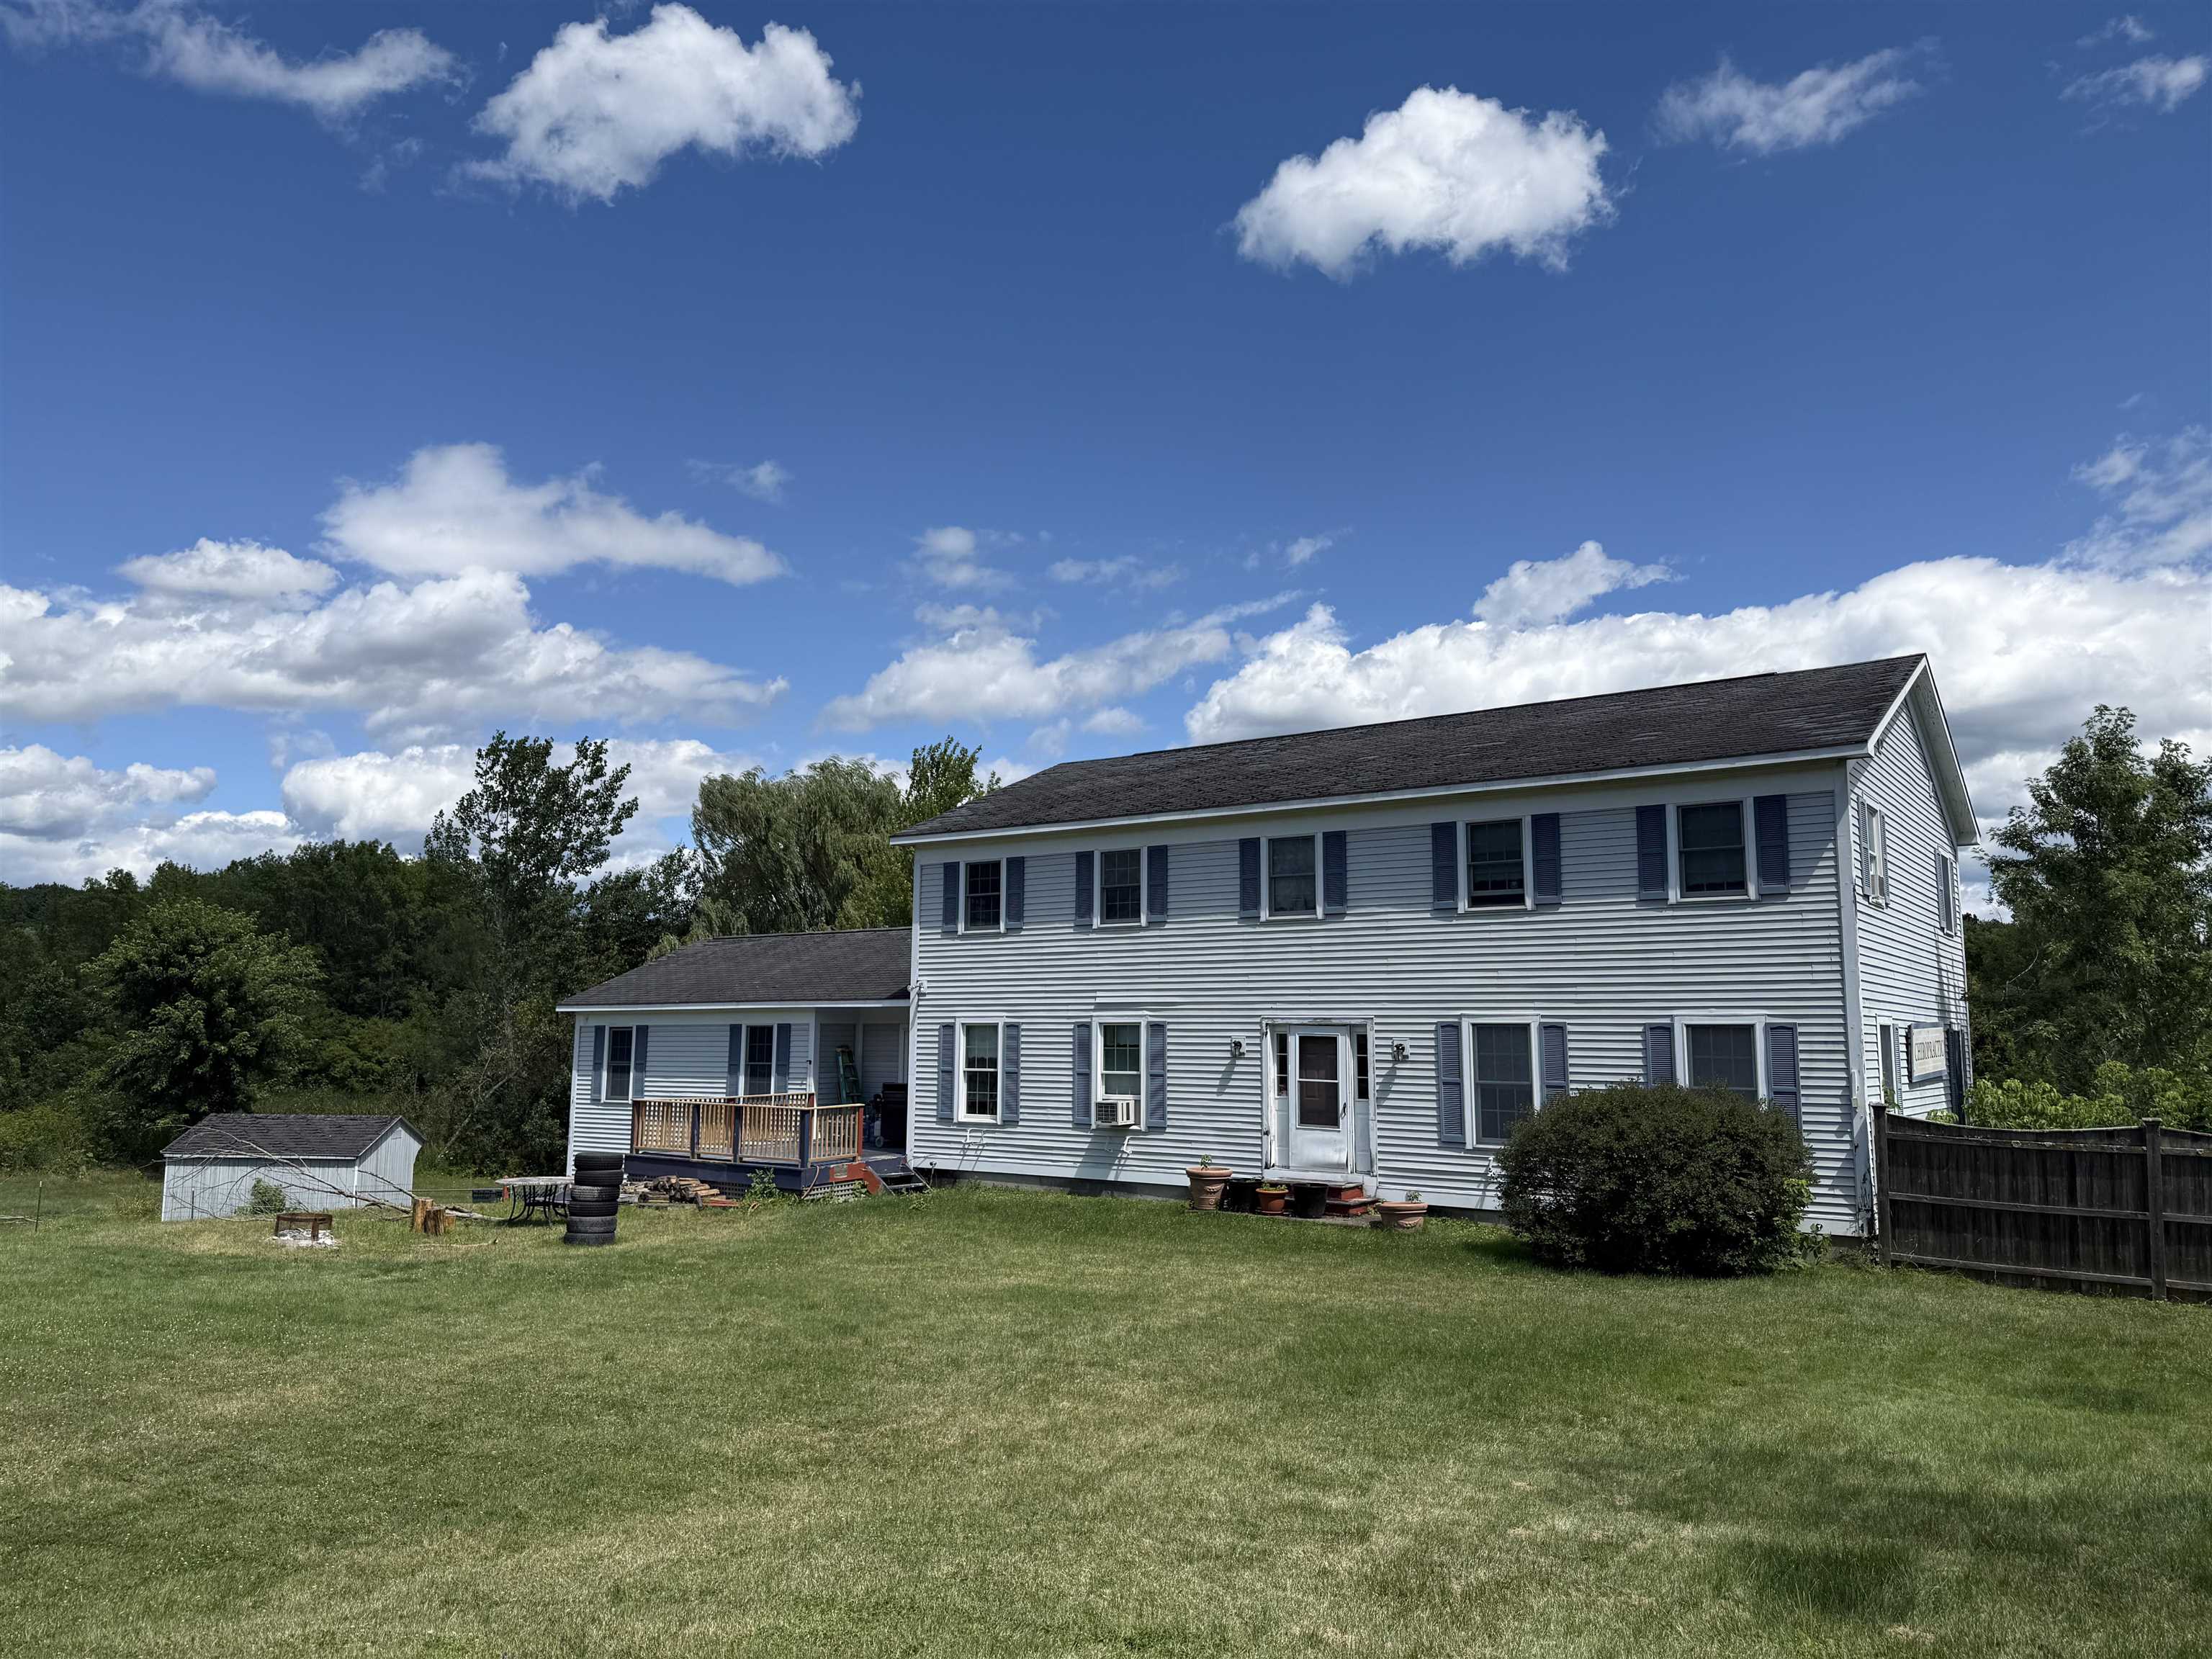
103 Court Street, Middlebury, VT 05753
VT-Addison County
Key Facts
Description
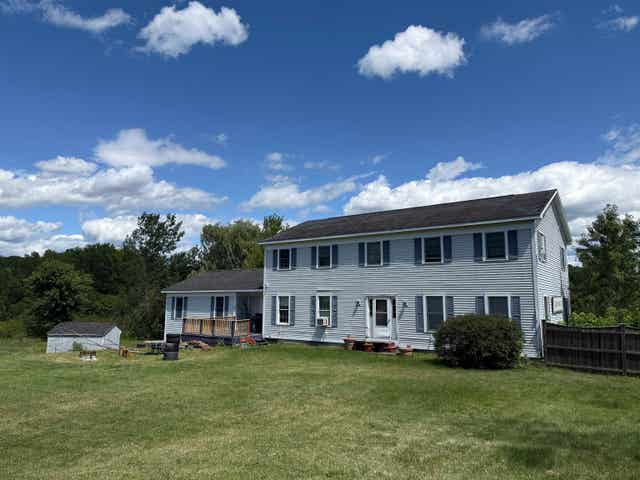
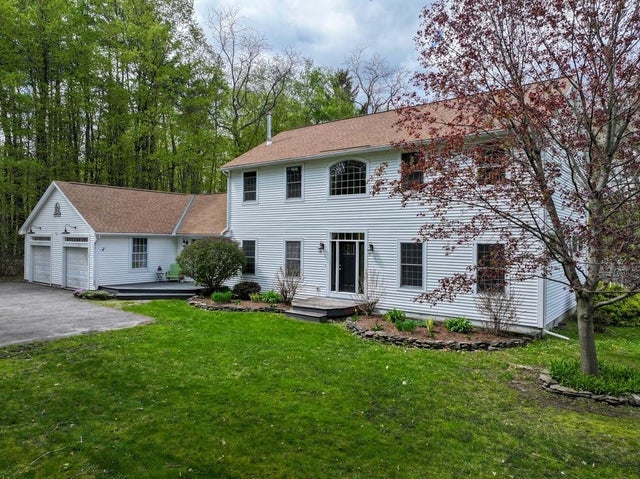
Opportunity Knocks in the conveniently located 5 bedroom home in Middlebury! The property is set back off the road on 2.4 acres with a partially fenced in yard and a deck that faces west. Have you ever wanted to have your own business at home and raise your family too, all in the same space? This home presents a multitude of opportunity; Multi-generational living, Home business or rent out the walk-out basement to one or multiple vendors. The home is very spacious and bright. Upstairs you will find 3 very roomy bedrooms including the primary suite with walk-in closet. There is also a walk-thru closet from the main bathroom so if you don't want to disturb your partner in the morning, you can get ready for the day here! If stairs aren't for you there are two bedrooms on the first floor! Above the two car garage is a large storage area that is unfinished. One of the best things about this home is its convenience to everything - Schools, Shopping, Local Airport, Skiing, Middlebury College, Porter Hospital and Downtown. Don't miss your chance to have everything you want all in one place! Schedule a showing today!
Property Information
Property Type
Residential
Sub-Type
Single Family Residence
Style
Colonial / Walkout Lower Level
Year Built
1995
Stories
2
Living Area
4,880 sq ft
Lot Size
2.40 acres
Garage Spaces
2
Parking Spaces
2
Zoning
Residential/Commercial
Days on Market
296
MLS® Listing#
5052780
Property Features
Interior
Appliances
Cooling
Heating
Flooring
Basement
Parking
Patio
Fencing
Lot Features
Construction
Roof
Windows
Security
Other Structures
Utilities
Sewer
Water Source
Rooms
- 8' x 7'9"
- 14 x 11'6"
- 11'8" x 10'
- 18' x 20'
- 10' x 7'
- 11'9" x 10'
- 11'9" x 9'9
- 19'9" x 17'10"
- 20' x 12'
- 11'9" x 7'9"
- Bedroom 113'9" x 14'9"
- Bedroom 213'8" x 10'3"
- Bedroom 315'6" x 15'7"
- Bedroom 413'3" x 15'9"
- Family Room14' x 19'
- Kitchen21' x 13'9"
- Living Room18' x 15'
Schools
- Elementary:
- Mary Hogan School
- Middle:
- Middlebury Union Middle #3
- High:
- Middlebury Senior UHSD #3
- District:
- Addison Central
Financial Details
Annual Taxes
$12,533
Tax year 2025
Directions
Rte. 7 South of the light at the high school on the east side of the road.
Affordability Calculator
$114,000
Estimated monthly payment
$3,034/mo
Principal $456,000 · Est. interest $636,161 over 30 yrs
Neighborhood Market Statistics
How this home compares to active listings in Middlebury, VT
- $505,882
- Median Listing Price
- 85
- Median Days on Market
- 1,938
- Median Sq Ft
- $259
- Median Price / Sq Ft
- 32
- Active Listings
- This home’s price is 13% above the area median.
- Its price per sq ft is 55% below the area median.
Market statistics compiled from active EXIT Realty® and MLS listings in Middlebury, VT.
Location
Map is currently unavailable for this location.
Points of Interest in Middlebury, VT
Showing the Middlebury area map.
Commute Calculator
Nearby Homes
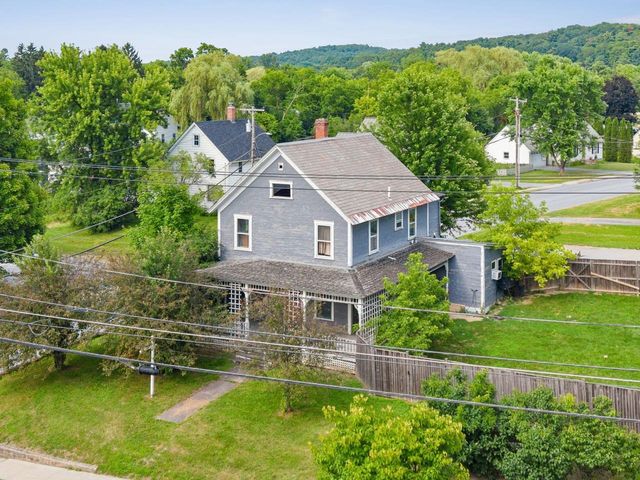
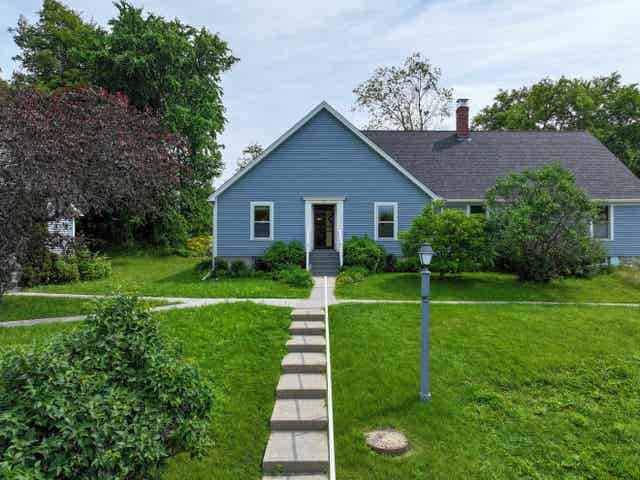
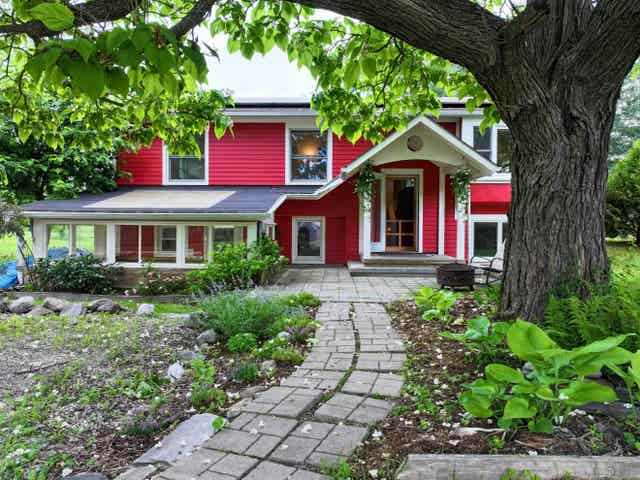


Similar Homes Nearby


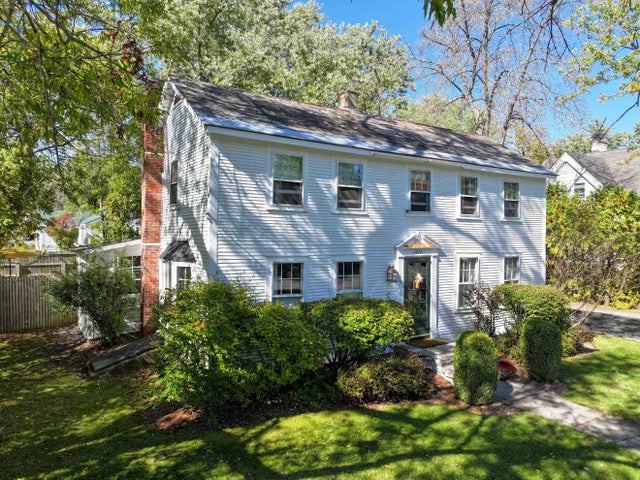
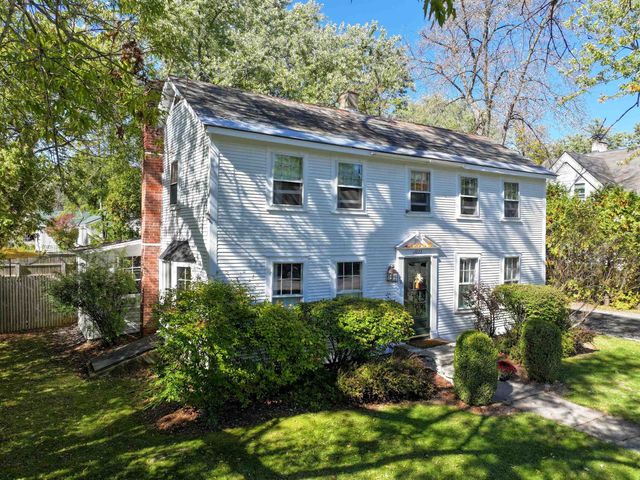
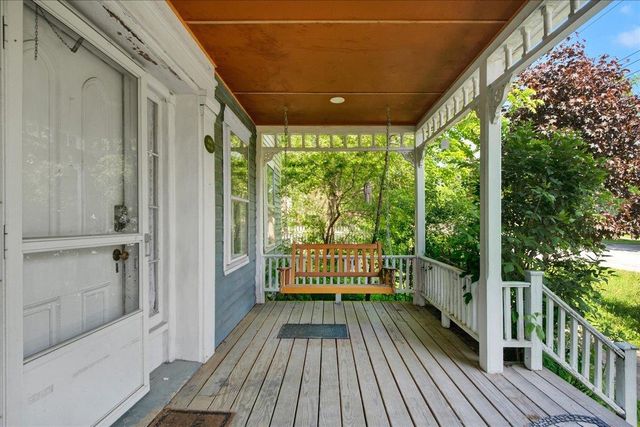
Similar Home Values
Comparable nearby listings and their asking prices.
| Address | Price | Beds | Baths | Sq Ft |
|---|---|---|---|---|
| 442 East Main Street, Middlebury, VT | $400,000 | 4 | 2 | 1,815 |
| 442 East Main Street, Middlebury, VT | $449,000 | 4 | 2 | 1,815 |
| 30 South Street, Middlebury, VT | $549,000 | 4 | 2 | 2,037 |
| 30 South Street, Middlebury, VT | $549,000 | 4 | 2 | 2,037 |
| 21 Seminary Street, Middlebury, VT | $549,000 | 5 | 5 | 3,630 |
| 29 Kings Row, Middlebury, VT | $695,000 | 5 | 5 | 4,840 |


