

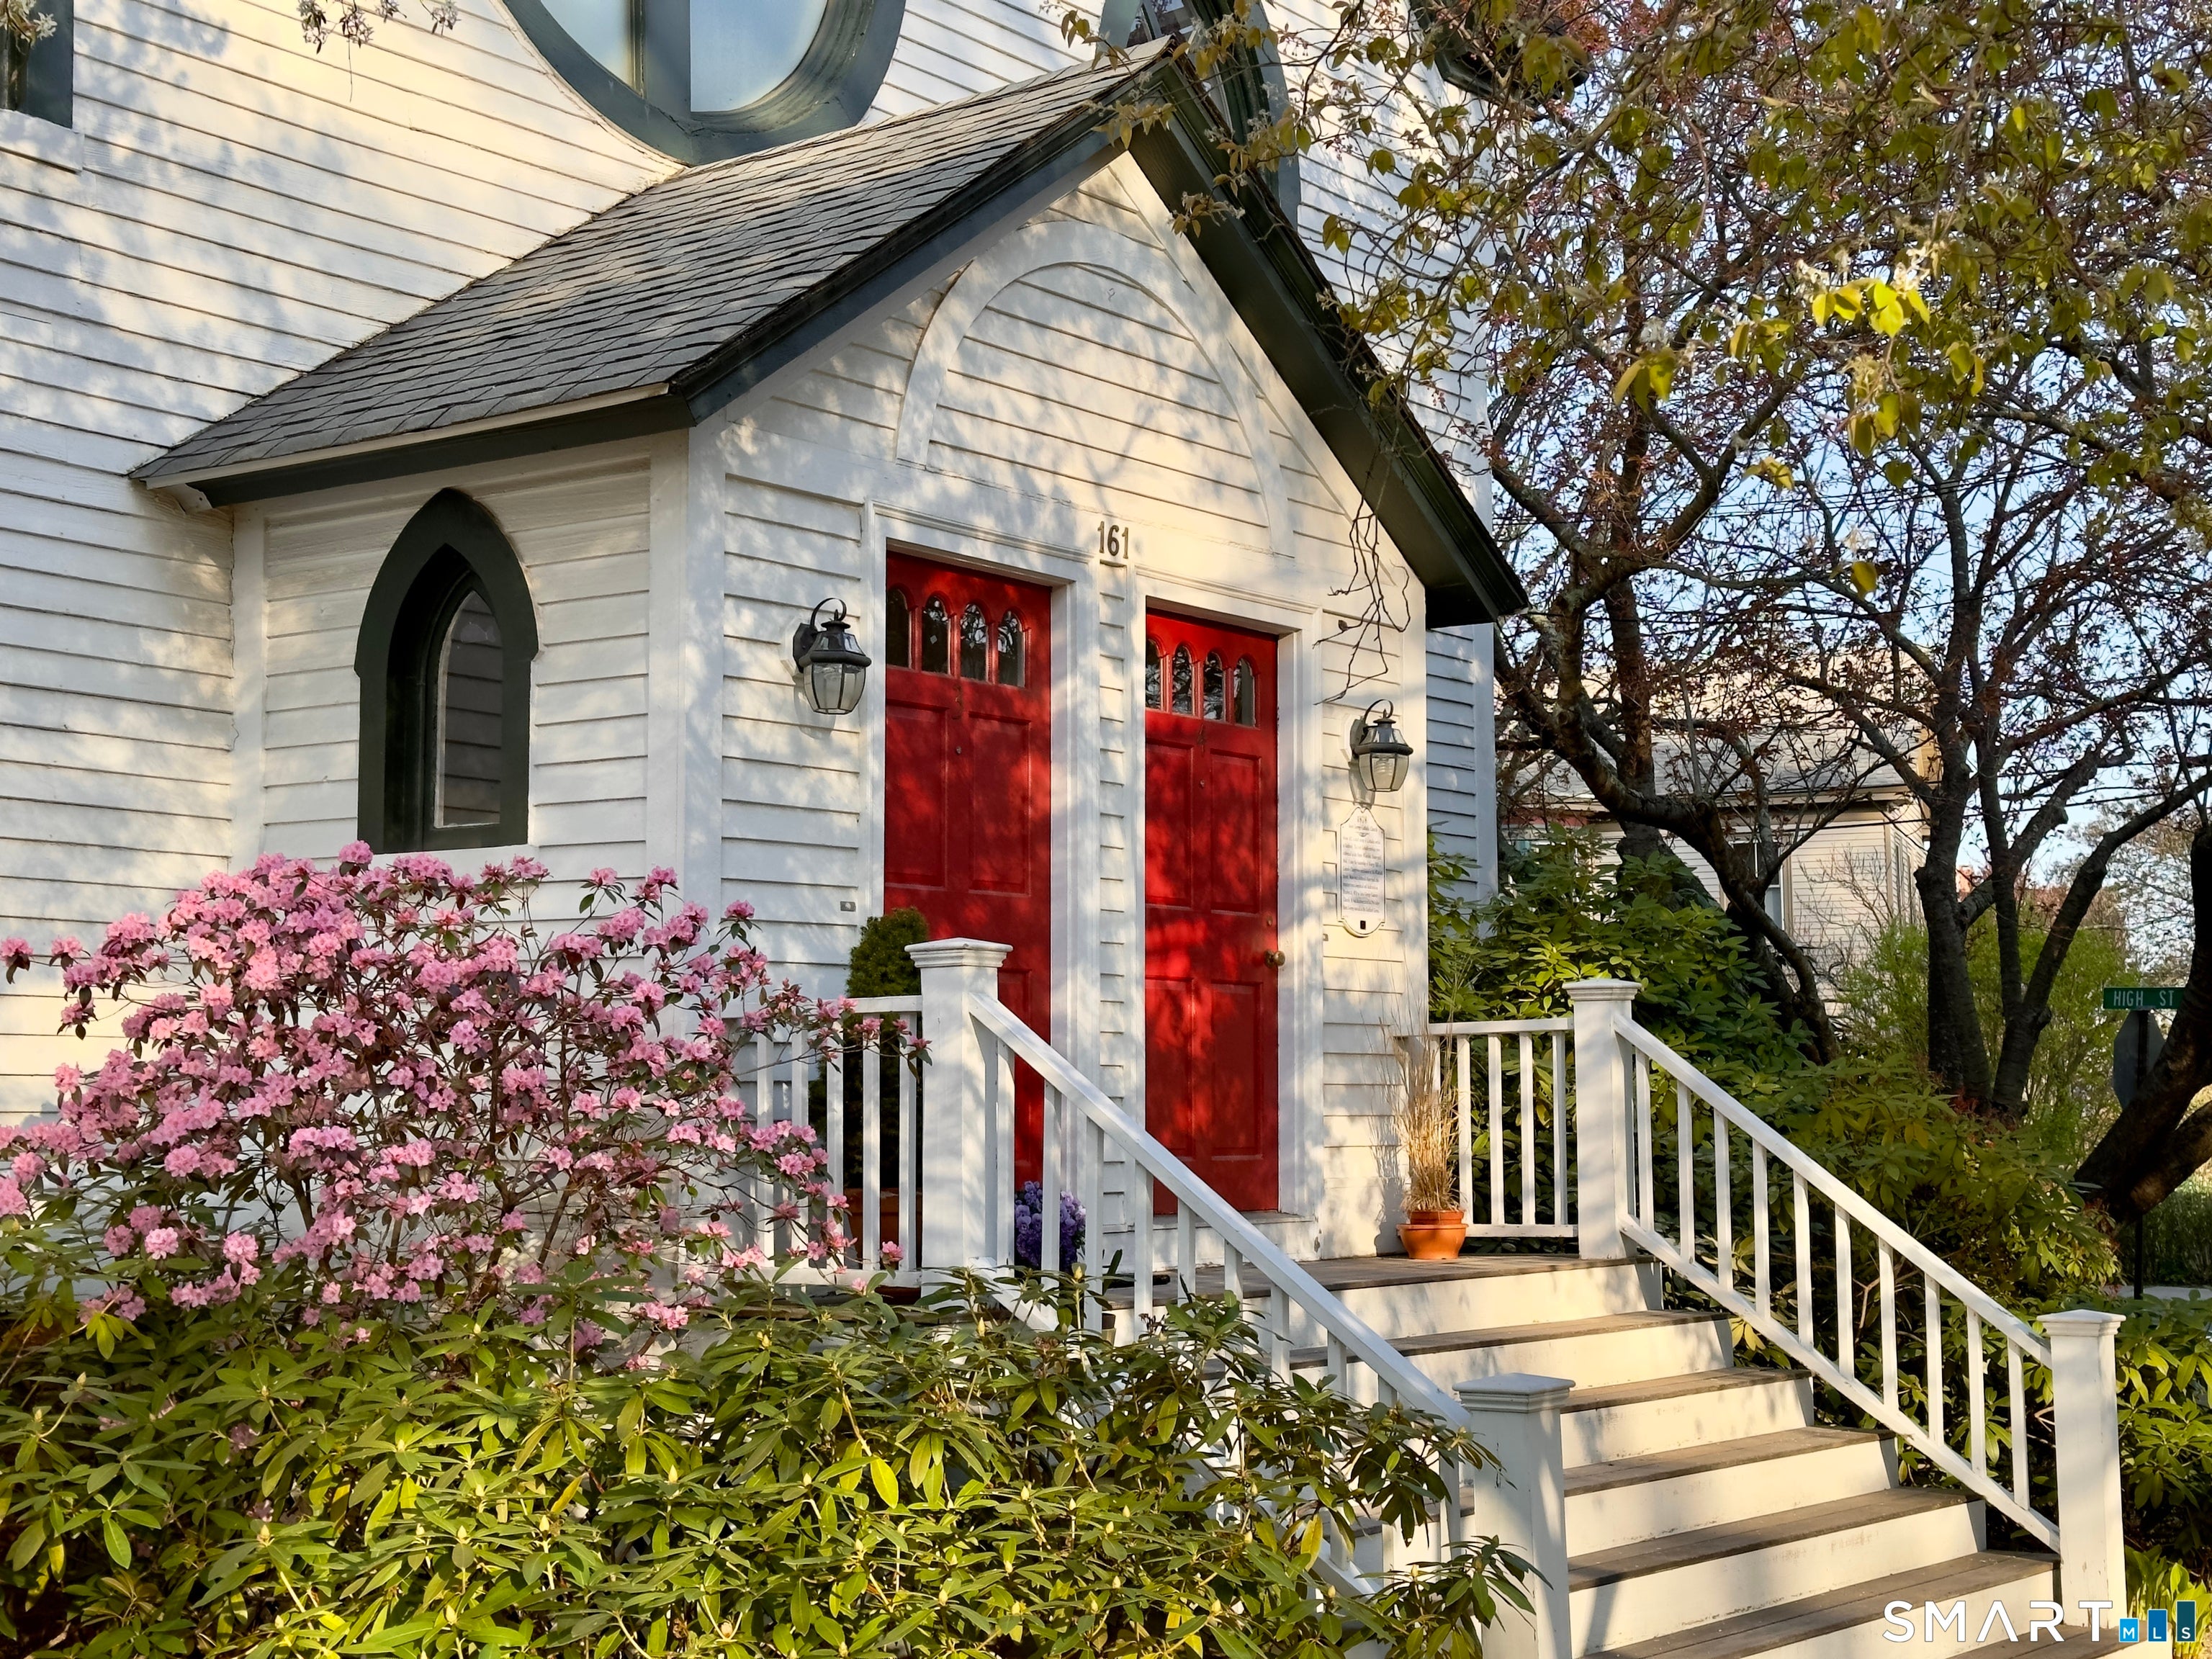
161 Whitfield Street 4, Guilford, CT 06437
New Haven County
Key Facts
Description
161 Whitfield Street, Unit 4 is a tastefully updated one-bedroom, loft-style townhouse apartment located in Guilford's highly sought-after Whitfield Historic District. Ideally situated just a short walk from the beloved Guilford Green, the home offers convenient access to the town's charming shops, restaurants, and vibrant downtown atmosphere. A short stroll south on Whitfield Street brings you to the Guilford train station, offering convenient rail service to shoreline towns as well as Amtrak connections to Boston and New York City. The Guilford Marina and Jacobs Beach are also just minutes away. Recent updates include new HVAC units, flooring, an updated kitchen with new countertops, freshly painted interiors, renovated bathrooms, and more. Rich in character and history, this unique property was formerly St. George Church. While the home features one designated bedroom, the spacious main floor also offers ample room for a dedicated work-from-home area or office space.
Property Information
Property Type
Residential Lease
Sub-Type
Multi Family
Style
Other
Year Built
1876
Living Area
1,200 sq ft
Lot Size
0.29 acres
Parking Spaces
2
Zoning
R-1
MLS® Listing#
24179241
Property Features
Interior
Appliances
Cooling
Heating
Basement
Parking
Laundry
Lot Features
Sewer
Water Source
Rooms
- Living RoomMain
Schools
- Elementary:
- Per Board of Ed
- Middle:
- Adams
- High:
- Guilford
Financial Details
HOA
None
Parcel Number
1115674
Directions
GPS Friendly. South on Route 77 (Whitfield Street). 161 Whitfield Street is situated on the corner of Whitfield & High St.
Affordability Calculator
$680
Estimated monthly payment
$18/mo
Principal $2,720 · Est. interest $3,795 over 30 yrs
Neighborhood Market Statistics
How this home compares to active listings in Guilford, CT
- $825,000
- Median Listing Price
- 58
- Median Days on Market
- 2,263
- Median Sq Ft
- $380
- Median Price / Sq Ft
- 56
- Active Listings
- This home’s price is 100% below the area median.
- Its price per sq ft is 99% below the area median.
Market statistics compiled from active EXIT Realty® and MLS listings in Guilford, CT.
Location
Map is currently unavailable for this location.
Points of Interest in Guilford, CT
Showing the Guilford area map.
Commute Calculator
Nearby Homes

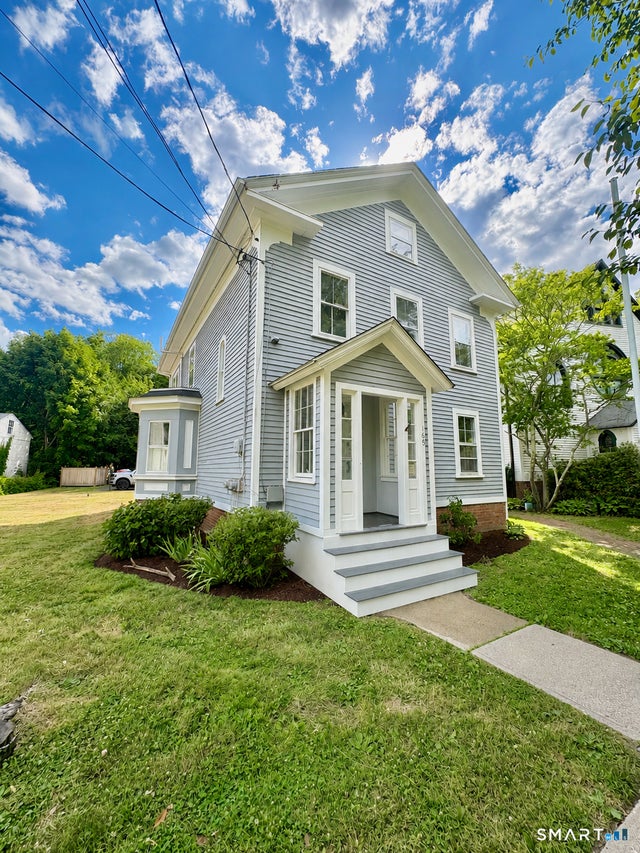
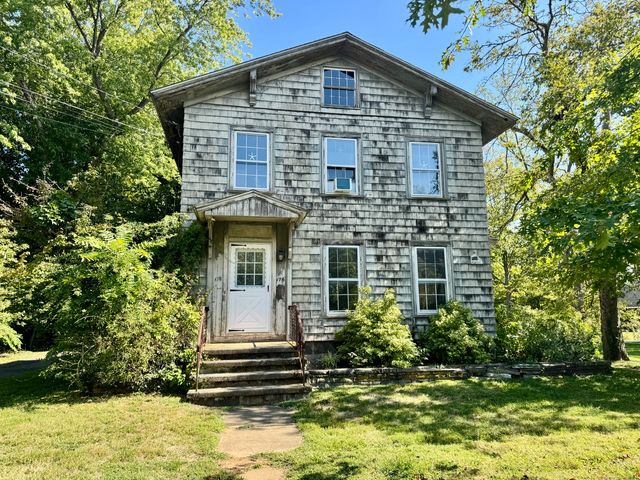
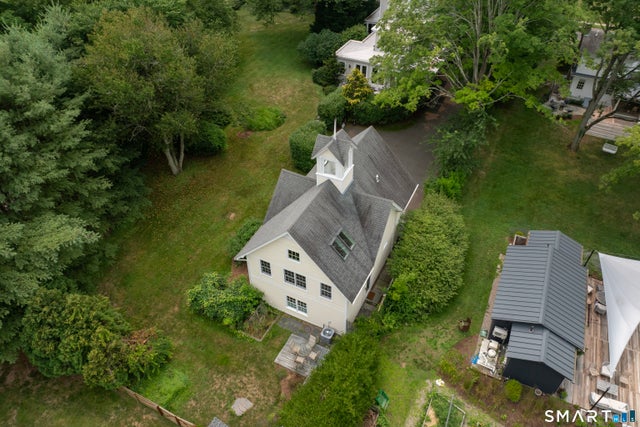

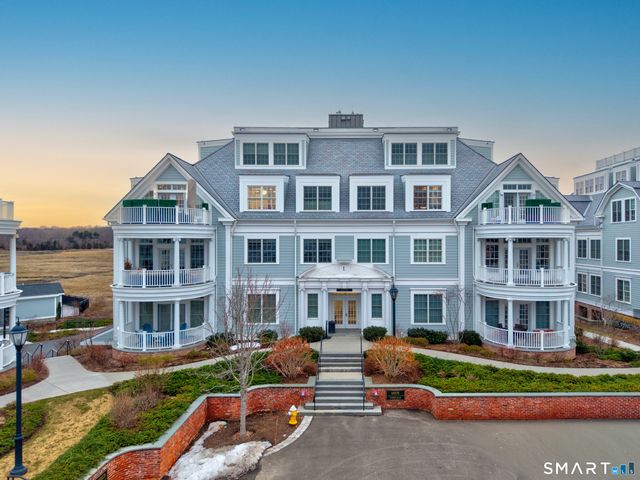
Similar Homes Nearby


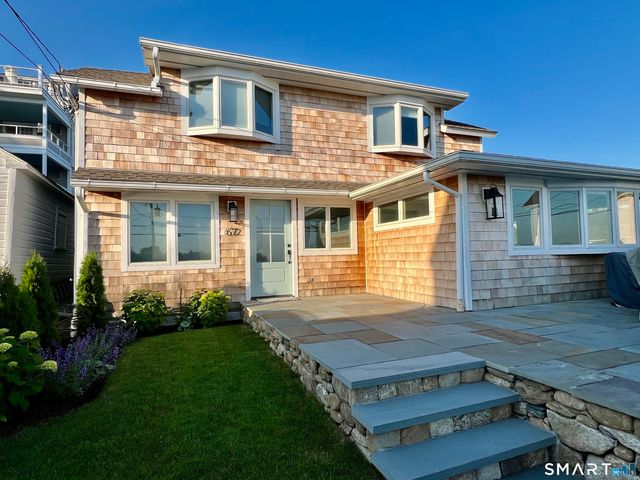

Similar Home Values
Comparable nearby listings and their asking prices.
| Address | Price | Beds | Baths | Sq Ft |
|---|---|---|---|---|
| 125 Old Sachems Head Road, Guilford, CT | $2,700/mo | 2 | 2 | 1,459 |
| 25 Drive Way 1st Floor, Guilford, CT | $2,900/mo | 2 | 1 | 1,250 |
| 100 White Birch Drive, Guilford, CT | $3,500/mo | 4 | 3 | 2,577 |
| 200 Whitfield Street Carriage House (rear), Guilford, CT | $3,500/mo | 1 | 1 | 960 |
| 672 Mulberry Point Road, Guilford, CT | $3,500/mo | 2 | 2 | 1,086 |
| 260 Flag Marsh Road, Guilford, CT | $3,700/mo | 3 | 1 | 1,440 |
Moving Cost Estimate
EXIT Agents in Guilford


Listing Courtesy: William Raveis Real Estate - (203) 710-4793
Presented by: Jake Wyman