

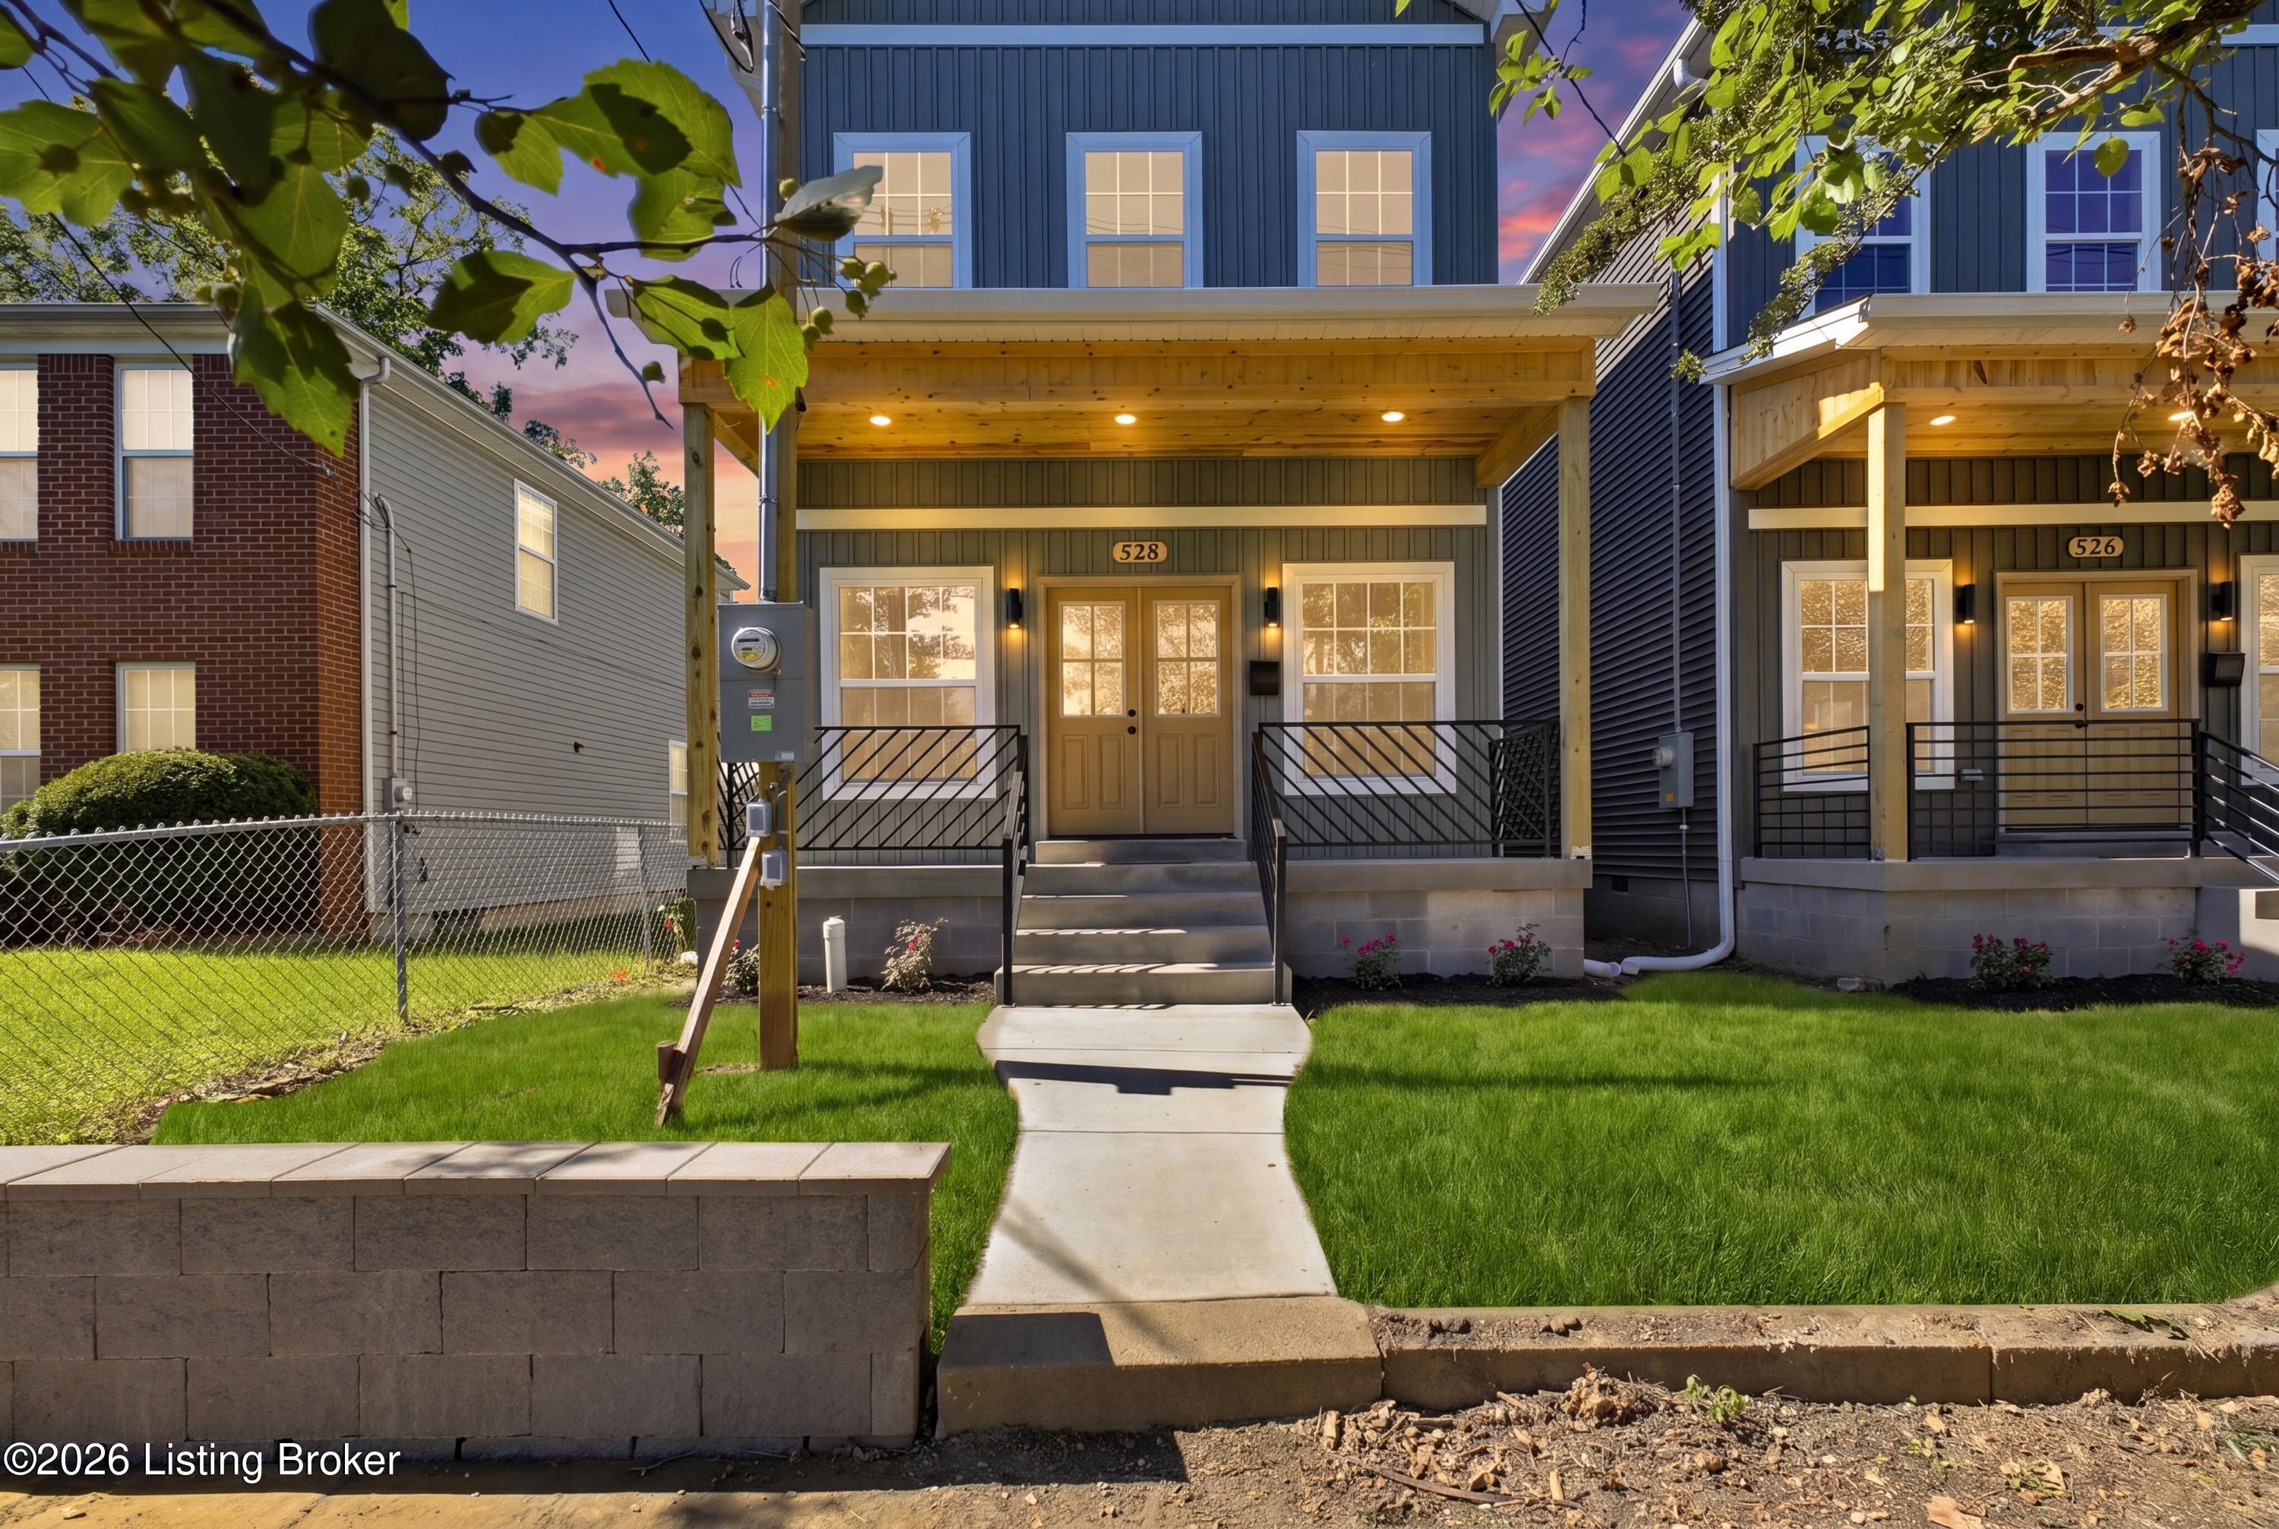
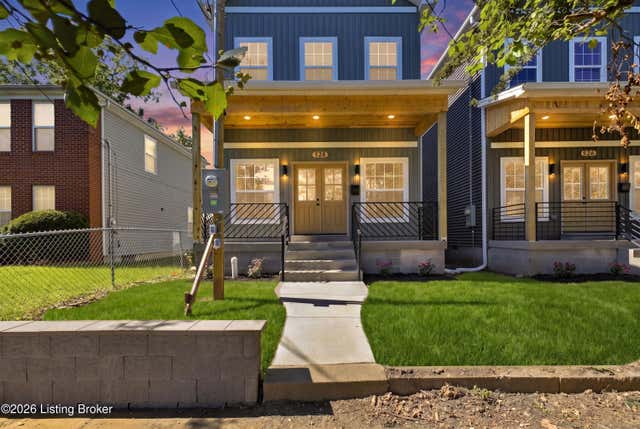
528 E Kentucky St, Louisville, KY 40203
SHELBY PARK · Jefferson County
Key Facts
Description
NEW CONSTRUCTION in Shelby Park with a 1-year builder warranty! Welcome to 528 E Kentucky St! This 2038 sqft, 3 bed, 2.5 bathroom home was designed & constructed with great detail & quality. Walk in your double front doors to 10ft ceilings and an open concept floor plan. The kitchen boasts a large island, quartz countertops, stainless steel appliances, and 42" Vision soft-close cabinets! Plenty of room for a large dining table in addition to bar top seating. The 1st floor also features a 1/2 bath, walk-in panty and storage closet. Upstairs includes 3 bedrooms, 2 full bathrooms & a laundry closet. The primary bedroom suite boasts a walk-in closet & large private bathroom with standing tiled shower & a 72" double vanity. All bedrooms have large closets and welcome plenty of natural light. The modern finishes throughout, tiled bathrooms, metal railings, and top of the line fixtures are just a few of the details that speak to the quality of this build. Sip your morning coffee on your covered front porch or fire up the grill on the back concrete patio. The fenced-in backyard and off-street gravel parking area add additional amenity to the exterior. Don't miss the opportunity to own this stunning new construction home that comes with a one-year builder warranty in a sought-after area. Schedule your private showing today!
Property Information
Property Type
Residential
Sub-Type
Single Family Residence
Style
Contemporary
Year Built
2026
Living Area
2,038 sq ft
Lot Size
0.09 acres
Lot Dimensions
25x160
Days on Market
5
MLS® Listing#
1717248
Property Features
Cooling
Heating
Basement
Parking
Patio
Fencing
Construction
Roof
Utilities
Sewer
Water Source
Rooms
- First
- Second
- First
- Second
- Second
- BedroomSecond
- BedroomSecond
- KitchenFirst
- LaundrySecond
- Living RoomFirst
Financial Details
HOA
None
Parcel Number
0
Directions
S Preston to E Kentucky
Affordability Calculator
$69,980
Estimated monthly payment
$1,862/mo
Principal $279,920 · Est. interest $390,513 over 30 yrs
Neighborhood Market Statistics
How this home compares to active listings in Louisville, KY
- $300,896
- Median Listing Price
- 38
- Median Days on Market
- 1,722
- Median Sq Ft
- $165
- Median Price / Sq Ft
- 2,251
- Active Listings
- This home’s price is 16% above the area median.
- Its price per sq ft is 4% above the area median.
Market statistics compiled from active EXIT Realty® and MLS listings in Louisville, KY.
Location
- 528 E Kentucky St, Louisville, KY 40203
Points of Interest in Louisville, KY
Showing the Louisville area map.
Nearby Schools
JCPS Eschool
School · 0.4 mi away
Dawson Orman Education Center
School · 0.4 mi away
Jefferson County High School
Secondary · 0.4 mi away
Male High School
Secondary · 0.4 mi away
Engelhard Elementary School
Elementary · 0.5 mi away
Magnolia Montessori
Elementary · 0.7 mi away
St Therese Catholic Church
School · 0.7 mi away
Ackerly
Secondary · 0.8 mi away
Presentation Academy
School · 0.8 mi away
Breckinridge Metropolitan High
Secondary · 0.8 mi away
St Francis High School
Secondary · 0.9 mi away
Ahrens Educational Resource Center
Secondary · 0.9 mi away
Shelby Traditional Academy
School · 1.0 mi away
Jefferson County Public Schools
School · 1.0 mi away
J. Graham Brown School
Secondary · 1.0 mi away
Jefferson County Traditional Middle School
Secondary · 1.0 mi away
Youth Performing Arts School
Secondary · 1.1 mi away
Noe Middle School
Secondary · 1.2 mi away
Lincoln Elementary Performing Arts School
Elementary · 1.3 mi away
Home of the Innocents School
School · 1.3 mi away
Commute Calculator
Nearby Homes
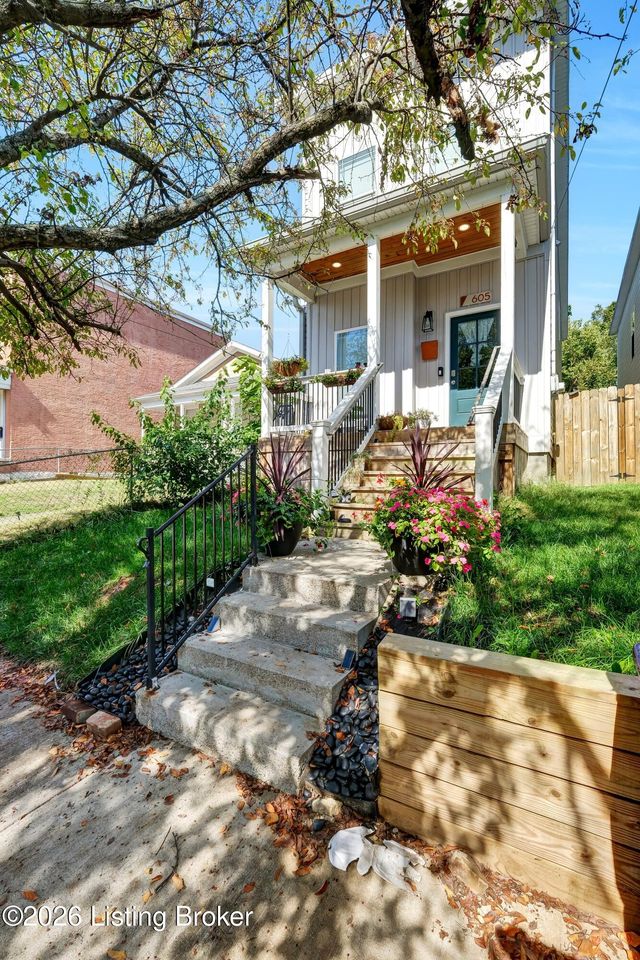
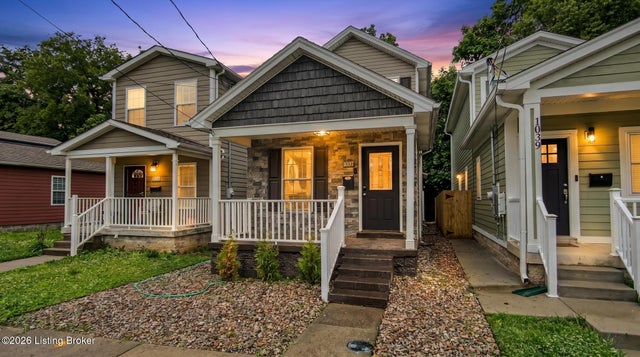

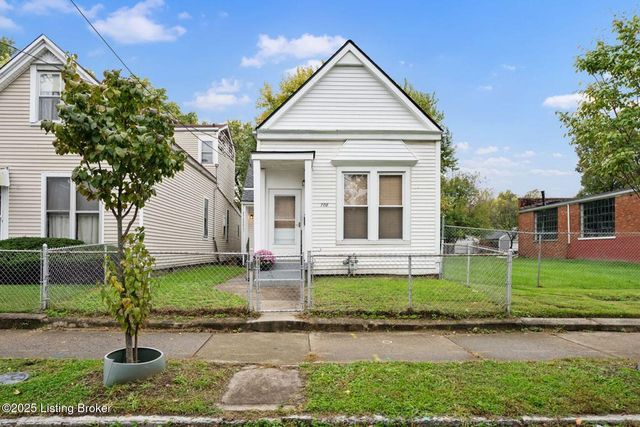
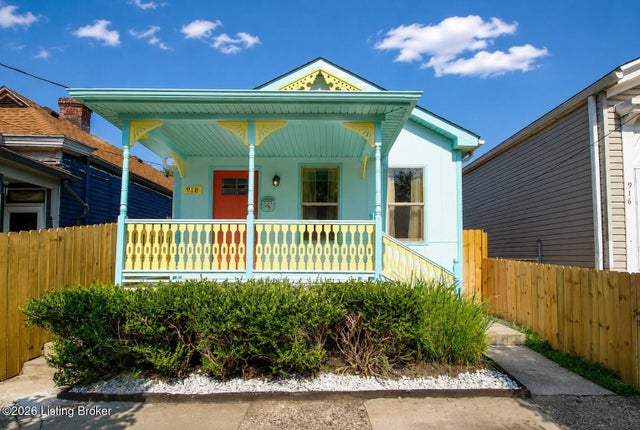
Similar Homes Nearby
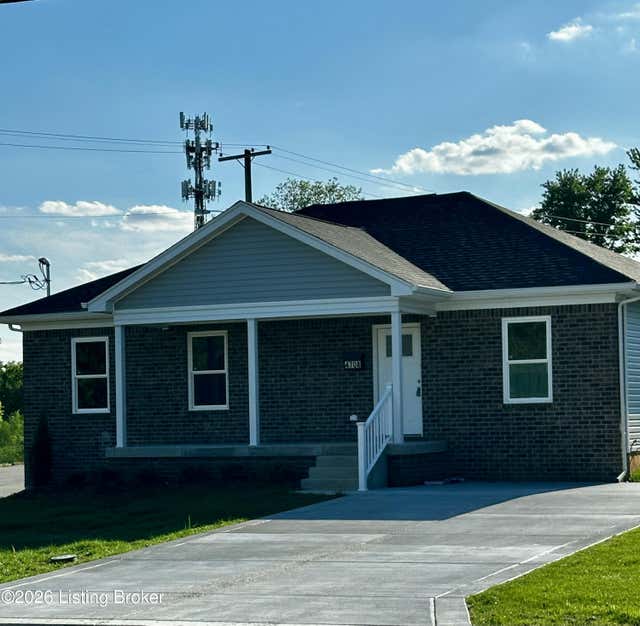
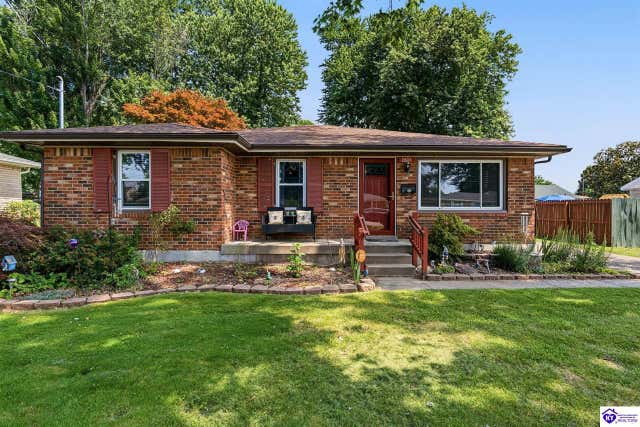


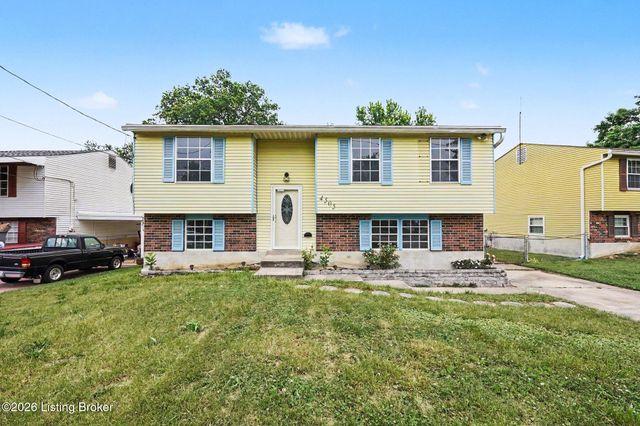
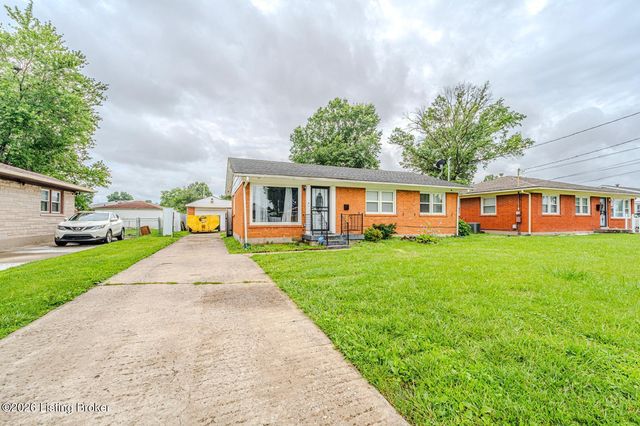
Similar Home Values
Comparable nearby listings and their asking prices.
| Address | Price | Beds | Baths | Sq Ft |
|---|---|---|---|---|
| 4708 Quinn Dr, Louisville, KY | $244,999 | 3 | 2 | 1,245 |
| 2603 Royster Way, Louisville, KY | $245,000 | 3 | 2 | 1,733 |
| 4109 S 3rd St, Louisville, KY | $245,000 | 4 | 2 | 2,380 |
| 2603 Royster Way, Louisville, KY | $245,000 | 3 | 2 | 1,733 |
| 4505 Mesa Ct, Louisville, KY | $245,000 | 3 | 2 | 1,852 |
| 3416 E Indian Trail, Louisville, KY | $245,000 | 3 | 1 | 1,053 |
Moving Cost Estimate
EXIT Agents in Louisville


Listing Courtesy: Allodium Real Estate - 5029052653