


785 Martin Drive, Central City, CO 80427
Eureka Heights · Gilpin County
Key Facts
Description
Welcome To Luxury Mountain Living. This Coveted End Unit, 2 Bedroom, 3 Bathroom Luxury Model Home Has Windows On 3 Sides. Open and Vaulted With Hardwood Flooring, Featuring a Gourmet Kitchen With Slab Granite and Stainless Steel Appliances. Custom Granite Backsplash. Granite Pass Through Under The Stairs and Huge 7x5' Pantry. Eat-In Kitchen Leads To a Private Back Patio, Grassed Yard and Stone Wall. Gas Stub For Grilling. Gas Peninsula Fireplace With Battery Backup. Mountain and Aspen Forest Views. Close to Hiking, Fishing, ATVing, Gaming, Dining, Museums and Opera. Just Minutes to I-70 via Central City Parkway. Ideal as a Primary Residence or 2nd Home. Currently Rented at $2800 per month. Home Warranty.
Property Information
Property Type
Residential
Sub-Type
Townhouse
Structure Type
Townhouse
Year Built
2006
Living Area
1,588 sq ft
Lot Size
0.02 acres
Garage Spaces
1
Parking Spaces
3
Ownership
Individual
Zoning
SFR
Days on Market
1
MLS® Listing#
9134965
Property Features
Interior
Exterior
Appliances
Cooling
Heating
Flooring
Fireplace
Parking
Laundry
Patio
Fencing
Lot Features
Construction
Foundation
Roof
Windows
Security
Utilities
Sewer
Water Source
Rooms
- 14 x 6Upper
- 5 x 5Main
- 14 x 6Upper
- Bedroom14 x 12Upper
- Bedroom17 x 13Upper
- Dining Room14 x 8Main
- Kitchen20 x 13Main
- Laundry3 x 6Upper
- Living Room24 x 20Main
- Utility Room3 x 4Main
Schools
- Elementary:
- Gilpin County School
- Middle:
- Gilpin County School
- High:
- Gilpin County School
Financial Details
HOA
$300 / Monthly
Advance HOA Management
Annual Taxes
$655
Tax year 2024
Parcel Number
R012479
Directions
From Central City take Lawrence st (becomes Eureka), left on Mark, left on Martin. 1st unit on the right.
Affordability Calculator
$94,000
Estimated monthly payment
$2,502/mo
Principal $376,000 · Est. interest $524,553 over 30 yrs
Neighborhood Market Statistics
How this home compares to active listings in Central City, CO
- $488,136
- Median Listing Price
- 60
- Median Days on Market
- 1,944
- Median Sq Ft
- $239
- Median Price / Sq Ft
- 1,180
- Active Listings
- This home’s price is 4% below the area median.
- Its price per sq ft is 24% above the area median.
Market statistics compiled from active EXIT Realty® and MLS listings in Central City, CO.
Location

Points of Interest in Central City, CO
Showing the Central City area map.
Nearby Schools
Gilpin County School
Elementary · 2.1 mi away
Carlson Elementary School
Elementary · 4.4 mi away
Clear Creek Middle School
School · 4.6 mi away
Dumont School
School · 4.8 mi away
Clear Creek High School
Secondary · 9.2 mi away
Nederland Middle Senior High School
Secondary · 10.2 mi away
Georgetown Community School
Elementary · 11.2 mi away
Nederland Elementary School
Elementary · 11.3 mi away
Coal Creek Canyon K-8 School
Elementary · 11.4 mi away
Vertical Skills Academy
School · 12.3 mi away
Bergen Valley Elementary School
Elementary · 12.4 mi away
The Bergens Pta
School · 12.5 mi away
Bergen Meadow Preschool
Elementary · 12.5 mi away
Evergreen Middle School
Secondary · 12.6 mi away
Evergreen Country Day School
Secondary · 13.2 mi away
Ralston Elementary School
Elementary · 14.1 mi away
Montessori School of Evergreen
Elementary · 15.1 mi away
Mitchell Elementary School
Elementary · 16.1 mi away
Episcopal Day School-Evergreen
School · 16.4 mi away
Wilmot Elementary School
Elementary · 16.4 mi away
Commute Calculator
Nearby Homes


Similar Homes Nearby
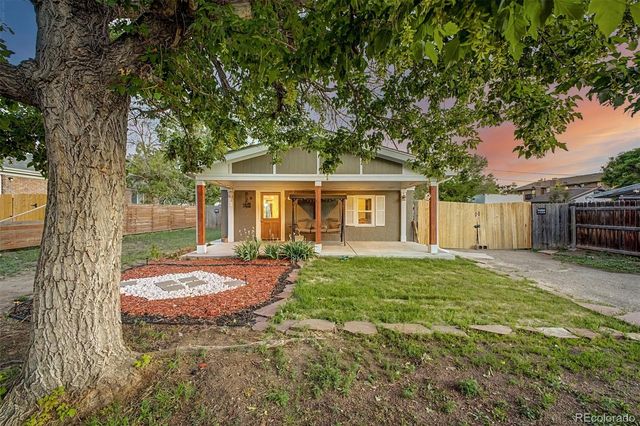

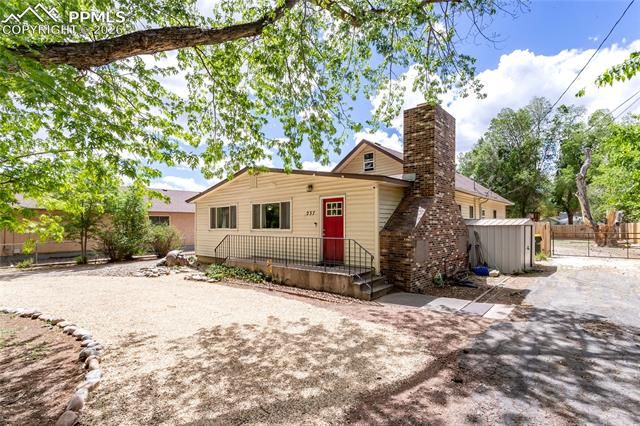


Similar Home Values
Comparable nearby listings and their asking prices.
| Address | Price | Beds | Baths | Sq Ft |
|---|---|---|---|---|
| 6420 E 63rd Place, Commerce City, CO | $330,000 | 2 | 1 | 749 |
| 6420 E 63rd Pl, Commerce City, CO | $330,000 | 2 | 1 | 749 |
| 237 Del Rey Avenue, Canon City, CO | $334,900 | 4 | 2 | 1,890 |
| 237 Del Rey Avenue, Canon City, CO | $334,900 | 4 | 2 | 1,890 |
| 511 Del Rey Avenue, Canon City, CO | $335,000 | 2 | 2 | 1,134 |
| 1003 Forest Avenue, Canon City, CO | $338,000 | 3 | 2 | 1,538 |
Moving Cost Estimate
EXIT Agents in Central City


Listing Courtesy: Crocker Realty, LLC - tony@crockerrealty.com,720-552-2127
This publication is designed to provide information with regard to the subject matter covered. It is displayed with the understanding that the publisher and authors are not engaged in rendering real estate, legal, accounting, tax, or other professional services and that the publisher and authors are not offering such advice in this publication. If real estate, legal, or other expert assistance is required, the services of a competent, professional person should be sought. The information contained in this publication is subject to change without notice. METROLIST, INC., DBA RECOLORADO MAKES NO WARRANTY OF ANY KIND WITH REGARD TO THIS MATERIAL, INCLUDING, BUT NOT LIMITED TO, THE IMPLIED WARRANTIES OF MERCHANTABILITY AND FITNESS FOR A PARTICULAR PURPOSE. METROLIST, INC., DBA RECOLORADO SHALL NOT BE LIABLE FOR ERRORS CONTAINED HEREIN OR FOR ANY DAMAGES IN CONNECTION WITH THE FURNISHING, PERFORMANCE, OR USE OF THIS MATERIAL.
PUBLISHER'S NOTICE: All real estate advertised herein is subject to the Federal Fair Housing Act and the Colorado Fair Housing Act, which Acts make it illegal to make or publish any advertisement that indicates any preference, limitation, or discrimination based on race, color, religion, sex, handicap, familial status, or national origin.
METROLIST, INC., DBA RECOLORADO will not knowingly accept any advertising for real estate that is in violation of the law. All persons are hereby informed that all dwellings advertised are available on an equal opportunity basis.
Licensed in the state of Colorado
Data Terms of Use
The information contained in this publication is subject to change without notice. METROLIST, INC. MAKES NO WARRANTY OF ANY KIND WITH REGARD TO THIS MATERIAL, INCLUDING, BUT NOT LIMITED TO, THE IMPLIED WARRANTIES OF MERCHANTABILITY AND FITNESS FOR A PARTICULAR PURPOSE. METROLIST, INC. SHALL NOT BE LIABLE FOR ERRORS CONTAINED HEREIN OR FOR ANY DAMAGES IN CONNECTION WITH THE FURNISHING, PERFORMANCE, OR USE OF THIS MATERIAL.
 PUBLISHER'S NOTICE: All real estate advertised herein is subject to the Federal Fair Housing Act and the Colorado Fair Housing Act, which Acts make it illegal to make or publish any advertisement that indicates any preference, limitation, or discrimination based on race, color, religion, sex, handicap, familial status, or national origin.
METROLIST, INC. will not knowingly accept any advertising for real estate that is in violation of the law. All persons are hereby informed that all dwellings advertised are available on an equal opportunity basis.
©2017 METROLIST, INC. All Rights Reserved 7100 E. Belleview Ave. #110 Greenwood Village, CO 80111 USA
ALL RIGHTS RESERVED WORLDWIDE. No part of this publication may be reproduced, adapted, translated, stored in a retrieval system or transmitted in any form or by any means, electronic, mechanical, photocopying, recording, or otherwise, without the prior written permission of the publisher. The information contained herein including but not limited to all text, photographs, digital images, virtual tours, may be seeded and monitored for protection and tracking.