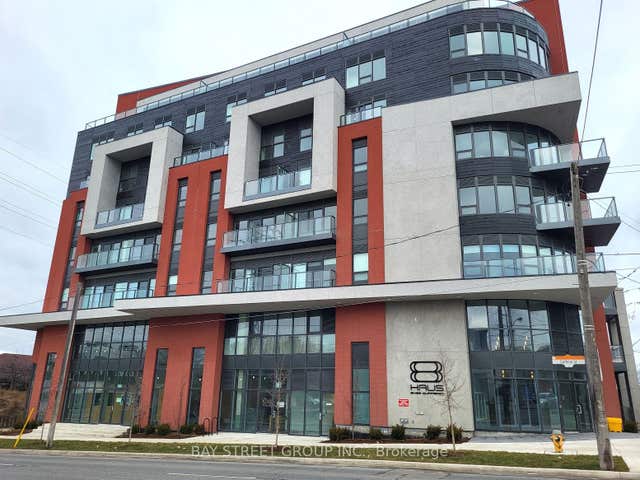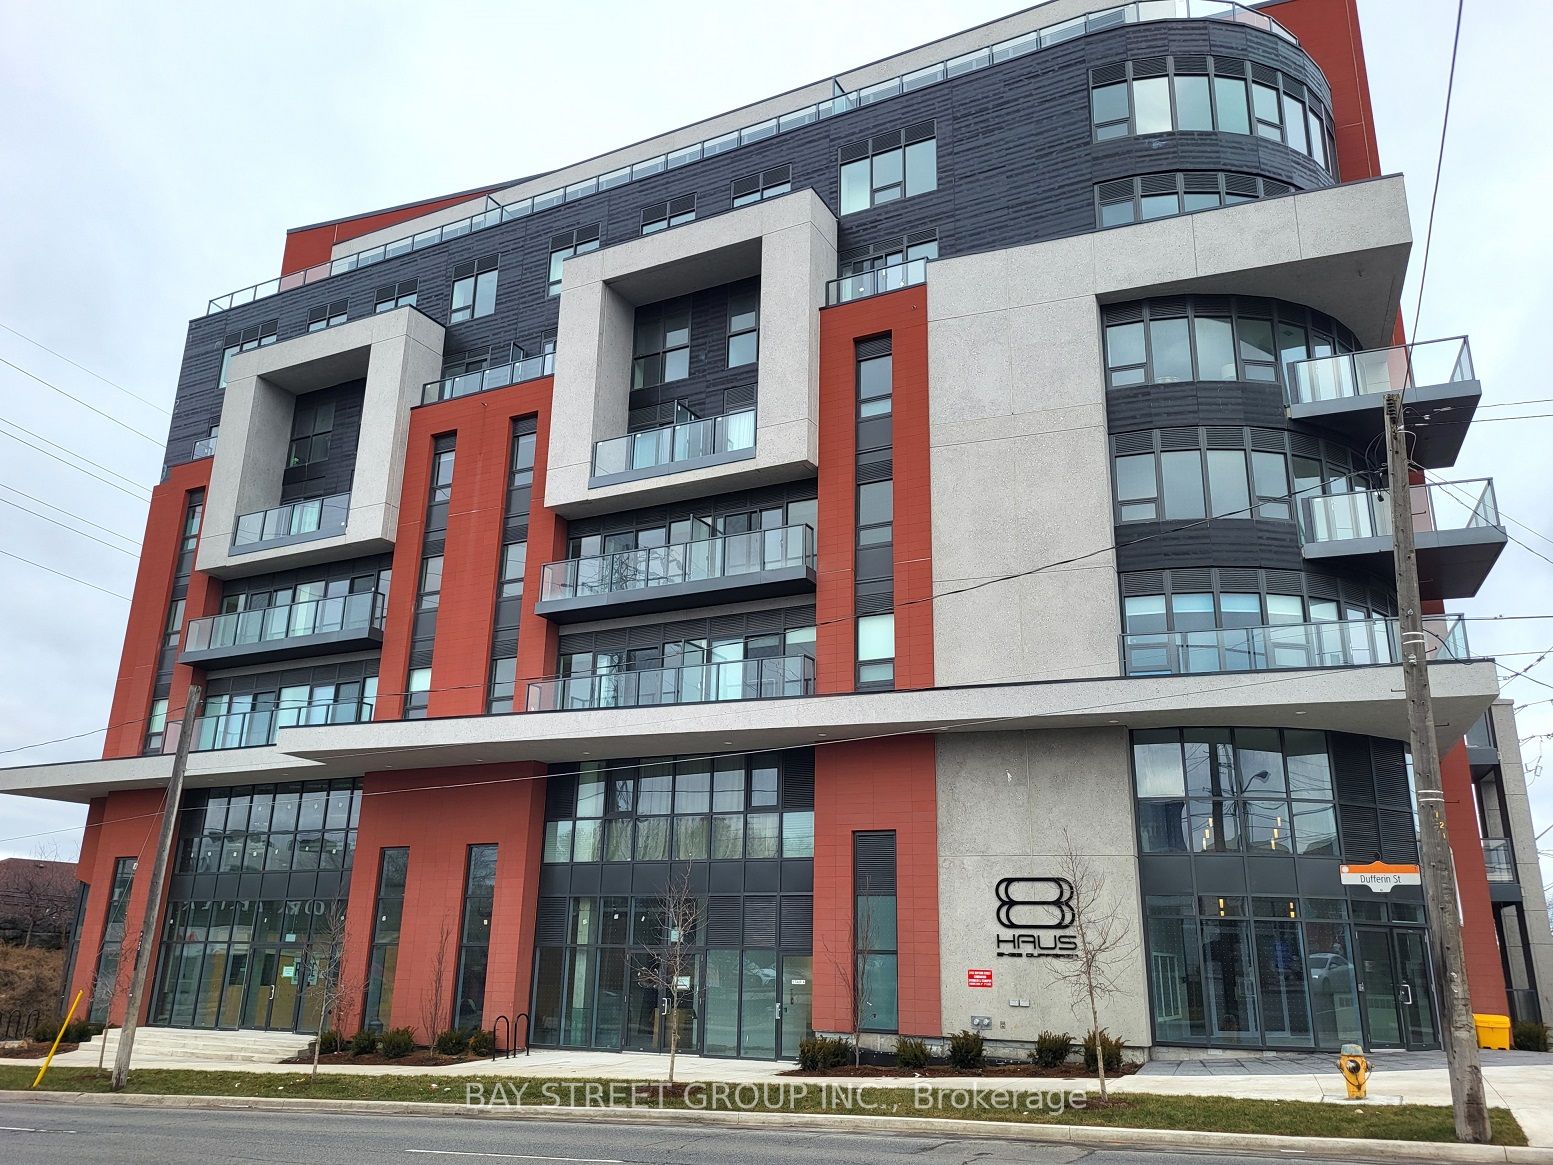
2433 Dufferin Street 206, Toronto, ON M6E 0B4
Toronto County
Key Facts
Description
Welcome to 8 Haus Boutique Condos! Bright & Spacious 3-Bedroom 2-Bathroom Condo Unit offers a modern layout with 9Ft Smooth Ceilings, Laminate Thru-Out, Backsplash, Quartz Counters, Extended Kitchen Cabinets, Window Coverings, Balcony. Geo System Building, building amenities including a concierge, gym, party room, and rooftop terrace, Outdoor Patio With Gas Barbecues & Lounge Areas, Party Room & Bicycle Storage Racks; Visitors Parking. Steps To Transit And The New LRT Station. Minutes To Yorkdale & Dufferin Mall. Conveniently located near transit, shops, dining, and parks. One parking and locker included. Don't miss!!
Property Information
Property Type
Residential Lease
Sub-Type
Condominium
Style
Apartment
Stories
2
Parking Spaces
1
MLS® Listing#
W13446092
Property Features
Exterior
Cooling
Heating
Basement
Parking
Construction
Rooms
- Bedroom 22.74 x 2.53
- Bedroom 32.74 x 2.53
- Dining Room3.17 x 4.0
- Kitchen3.17 x 3.38
- Living Room3.17 x 4.0
- Master Bedroom2.74 x 3.35
Financial Details
HOA
Yes
TSCC
Directions
North East of Dufferin st / Hopewell Ave
Affordability Calculator
$600
Estimated monthly payment
$16/mo
Principal $2,400 · Est. interest $3,348 over 30 yrs
Neighborhood Market Statistics
How this home compares to active listings in Toronto, ON
- CA$784,870
- Median Listing Price
- 41
- Median Days on Market
- 950
- Median Sq Ft
- CA$818
- Median Price / Sq Ft
- 20,012
- Active Listings
- This home’s price is 100% below the area median.
Market statistics compiled from active EXIT Realty® and MLS listings in Toronto, ON.
Location
- 2433 Dufferin Street 206, Toronto, ON M6E 0B4
Points of Interest in Toronto, ON
Showing the Toronto area map.
Nearby Schools
Briar Hill Junior Public School
Elementary · 0.5 km away
St Thomas Aquinas Elementary School
Elementary · 0.6 km away
Fairbank Middle School
Elementary · 0.6 km away
Lycee Francais de Toronto
Secondary · 0.6 km away
Canadian School of Private Investigation & Security
Secondary · 0.8 km away
Fairbank Memorial Community School
Elementary · 0.9 km away
Saint Cosmas & Damian School
School · 1.0 km away
St John Bosco Catholic Elementary
Elementary · 1.2 km away
J R Wilcox Community School
School · 1.3 km away
Oakwood Village Montessori
Elementary · 1.3 km away
Dante Alighieri Academy
School · 1.4 km away
Regina Mundi Catholic School
School · 1.4 km away
Fieldstone Day School
Secondary · 1.4 km away
Vaughan Road Academy
School · 1.5 km away
West Preparatory Public School
Elementary · 1.5 km away
Joyce Public School
Elementary · 1.6 km away
Torah High
Secondary · 1.6 km away
St Charles Catholic School
School · 1.6 km away
The Leo Baeck Day School
Secondary · 1.6 km away
Cedarvale Community School
School · 1.7 km away