

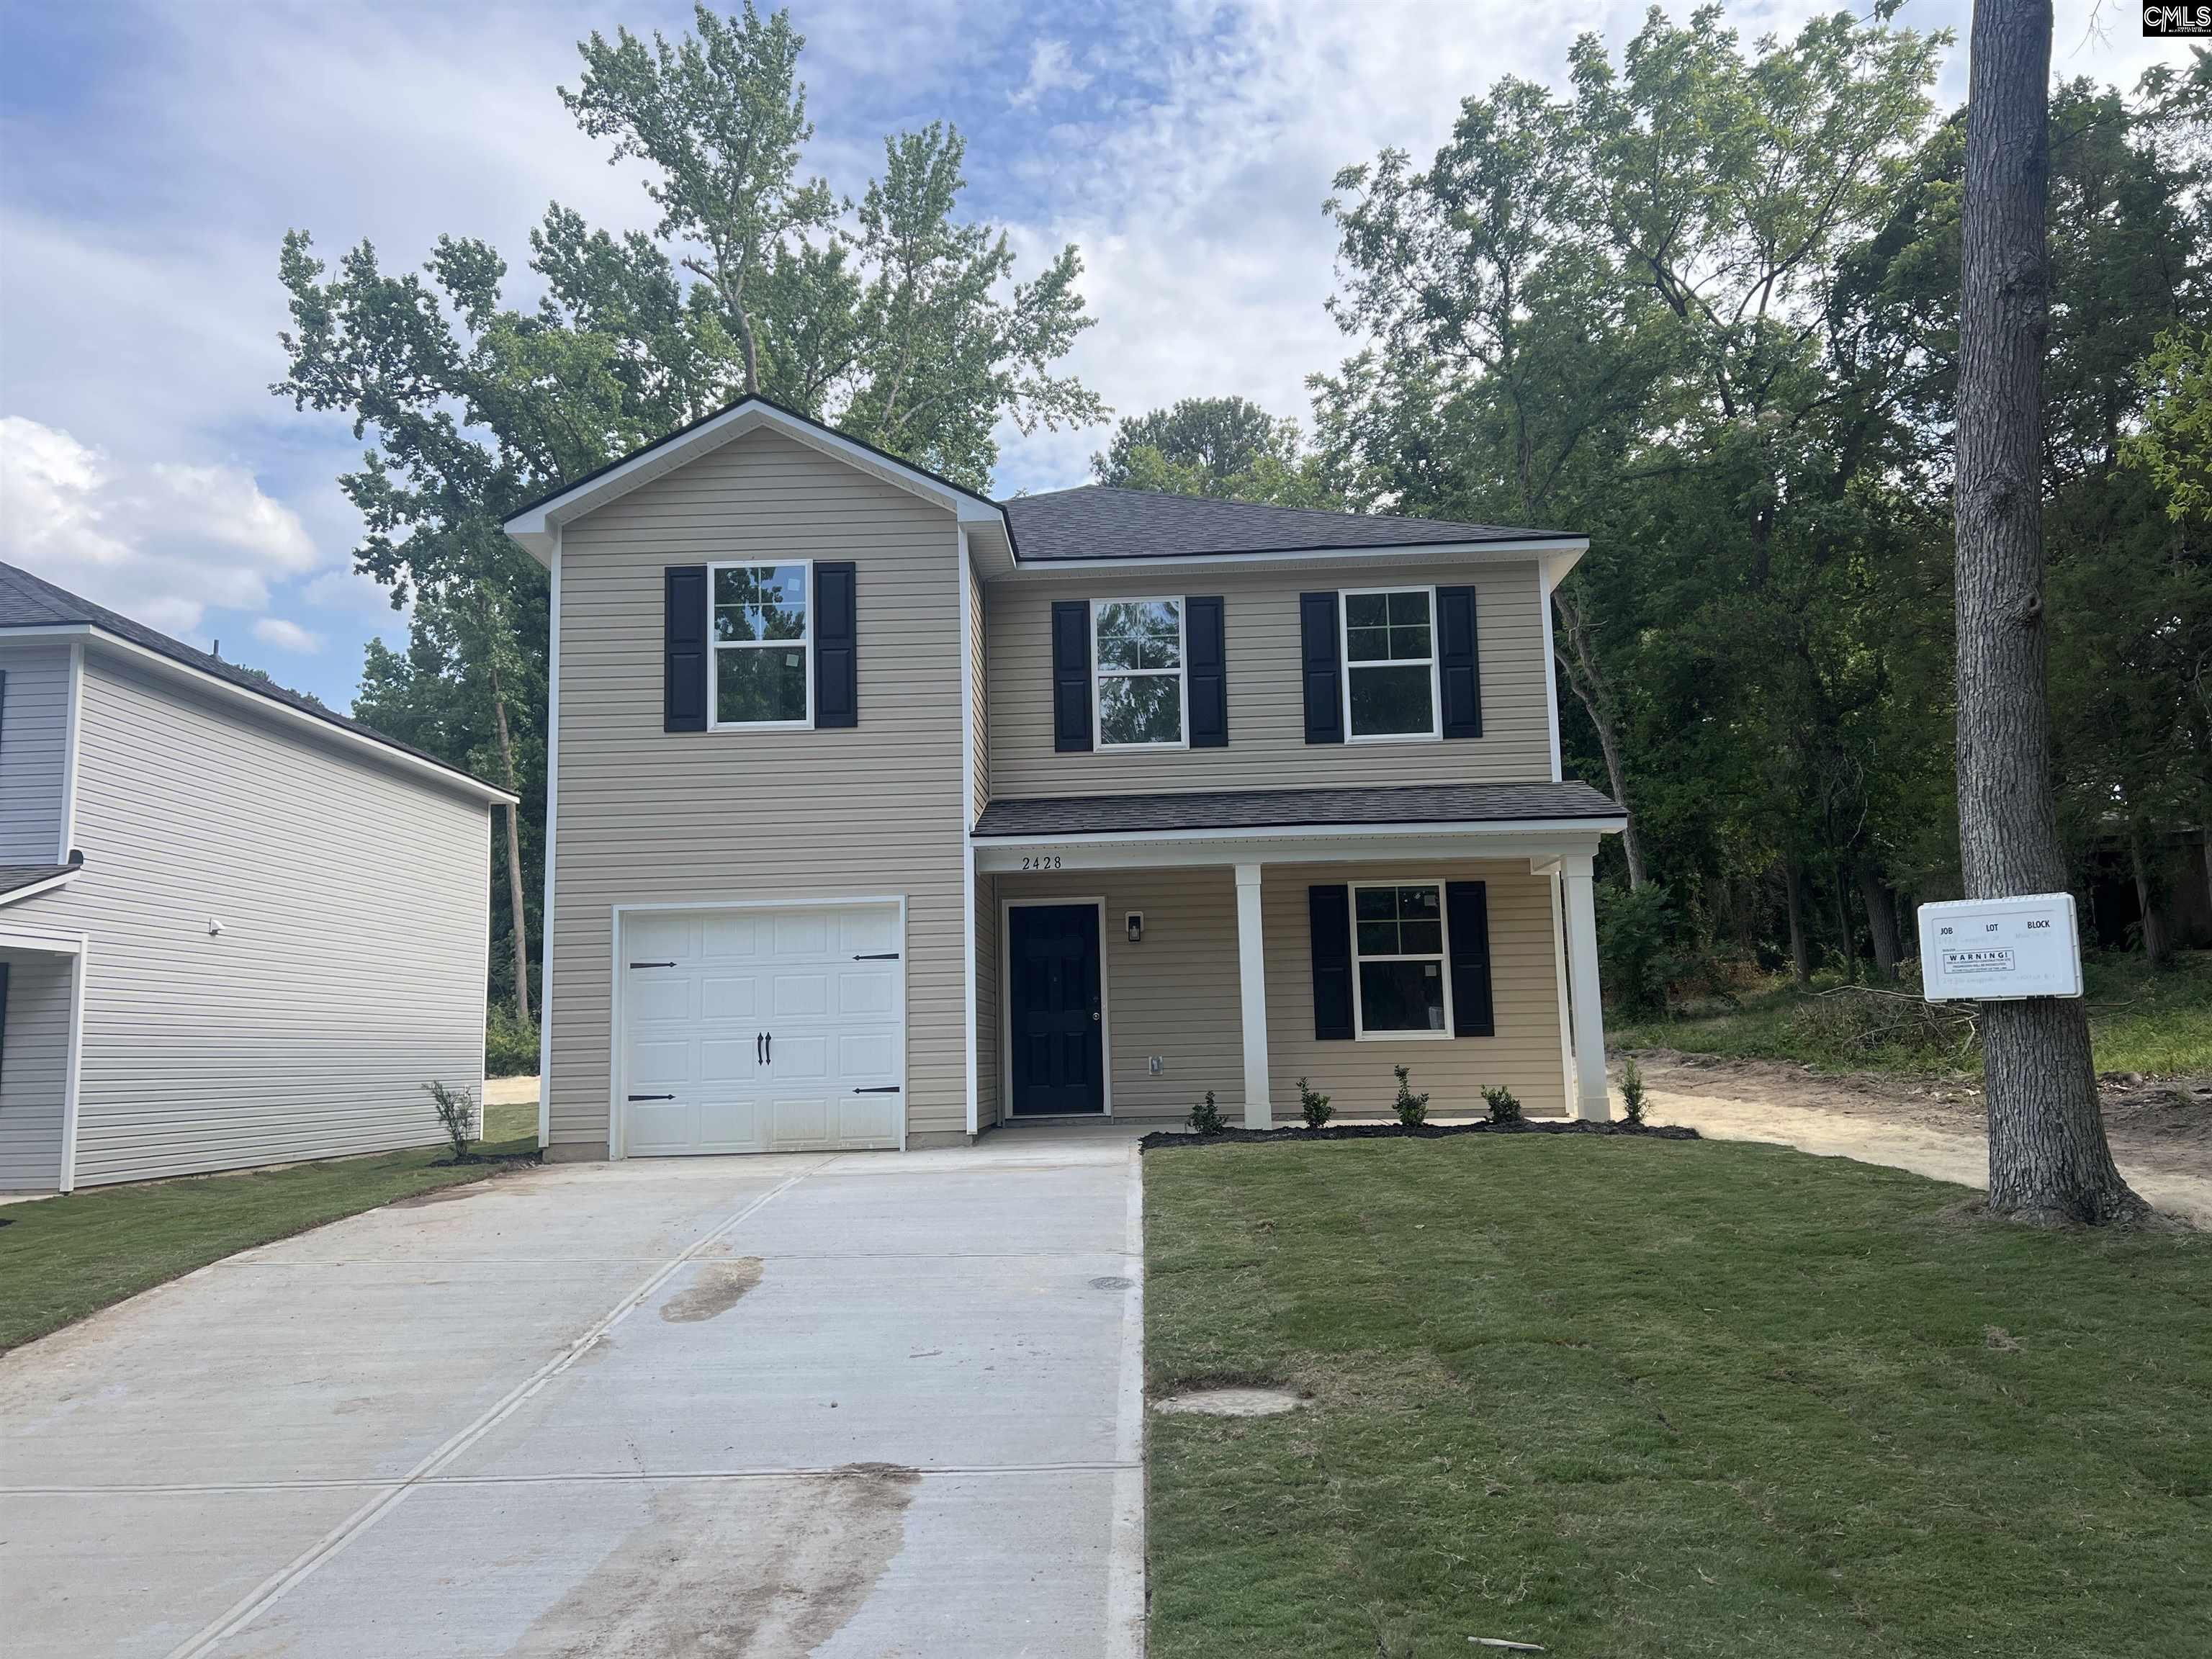
2428 Chappelle Street, Columbia, SC 29203
LINCOLN PARK · Richland County
Key Facts
Description
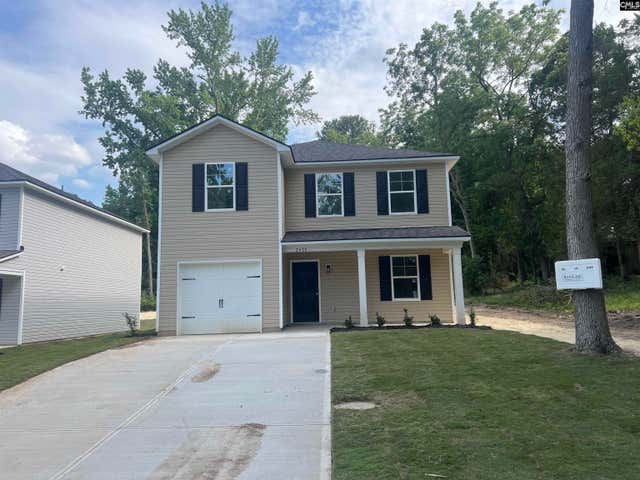
Your Home Is Waiting — And It's Brand New! This 4-bedroom, 2.5-bath home in Columbia, SC was built for the way you actually live — with an open-concept kitchen and family room made for hanging out, and luxury vinyl plank flooring throughout the main level. The kitchen comes loaded with Samsung stainless steel appliances, quartz countertops, and soft-close cabinetry — the kind of finishes you'd expect to pay extra for, already included. A flex room on the main level can be used however you envision it! Upstairs, the primary suite gives you a real retreat with a spacious walk-in closet, plus three additional bedrooms and a full bath — plenty of room for kids, guests, a home office, or all of the above. Pull into your own one-car attached garage every night knowing this is yours. And with no HOA fees, more of your money stays in your pocket each month. Only a 6 minute drive to all the shopping, dining, and entertainment that downtown Columbia presents. This one's worth seeing in person. Reach out to schedule a showing! Home will be completed and ready for move in May 2026. Disclaimer: CMLS has not reviewed and, therefore, does not endorse vendors who may appear in listings.
Property Information
Property Type
Residential
Sub-Type
Single Family Residence
Style
Traditional
Year Built
2026
Stories
2
Living Area
1,790 sq ft
Lot Size
0.22 acres
Garage Spaces
1
Days on Market
111
MLS® Listing#
629659
Property Features
Interior
Appliances
Cooling
Heating
Parking
Laundry
Patio
Construction
Foundation
Sewer
Water Source
Rooms
- Bedroom 1Second
- Bedroom 2Second
- Bedroom 3Second
- Dining RoomMain
- LaundryMain
- Master BedroomSecond
Schools
- Elementary:
- Burton Pack
- Middle:
- Perry
- High:
- Johnson
- District:
- Richland One
Financial Details
HOA
None
Directions
Take the SC-555/Farrow Rd exit; Take the ramp to Allen Univ/Benedict College; Use the right lane to Lorick Ave. Turn right onto Lorick Ave. Turn right onto Water St. Turn right on Chappelle St and home will be on your right.
Affordability Calculator
$47,398
Estimated monthly payment
$1,261/mo
Principal $189,592 · Est. interest $264,498 over 30 yrs
Neighborhood Market Statistics
How this home compares to active listings in Columbia, SC
- $283,399
- Median Listing Price
- 50
- Median Days on Market
- 1,700
- Median Sq Ft
- $151
- Median Price / Sq Ft
- 1,322
- Active Listings
- This home’s price is 16% below the area median.
- Its price per sq ft is 12% below the area median.
Market statistics compiled from active EXIT Realty® and MLS listings in Columbia, SC.
Location
Map is currently unavailable for this location.
Points of Interest in Columbia, SC
Showing the Columbia area map.
Commute Calculator
Nearby Homes

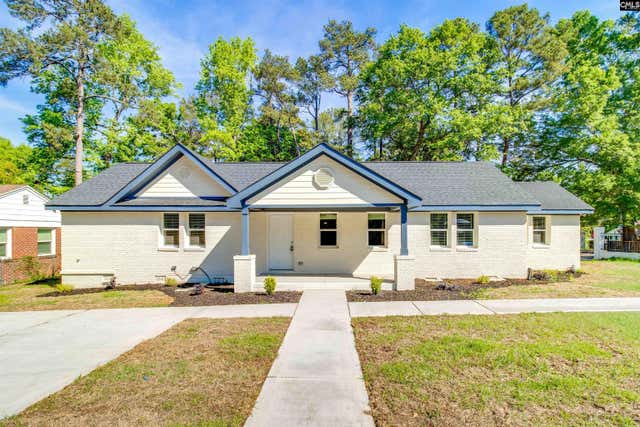
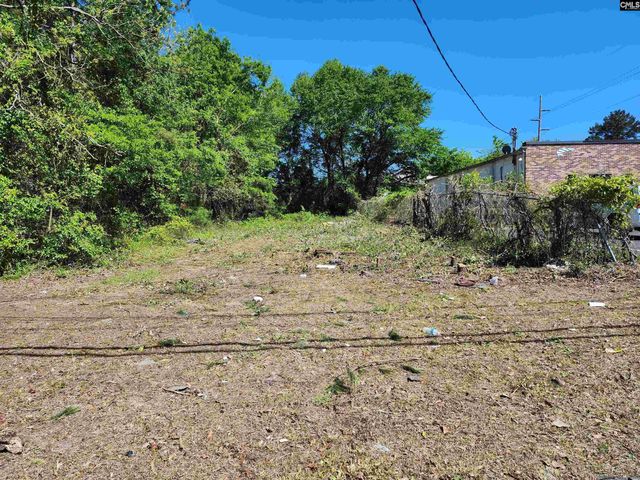
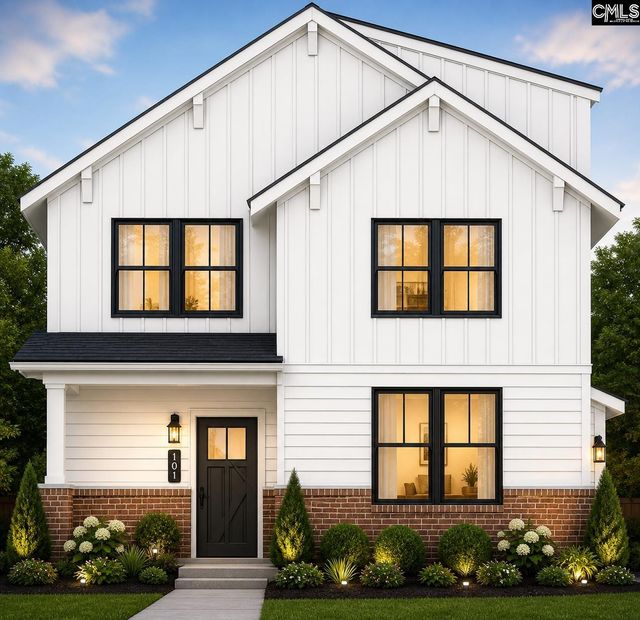

Similar Homes Nearby
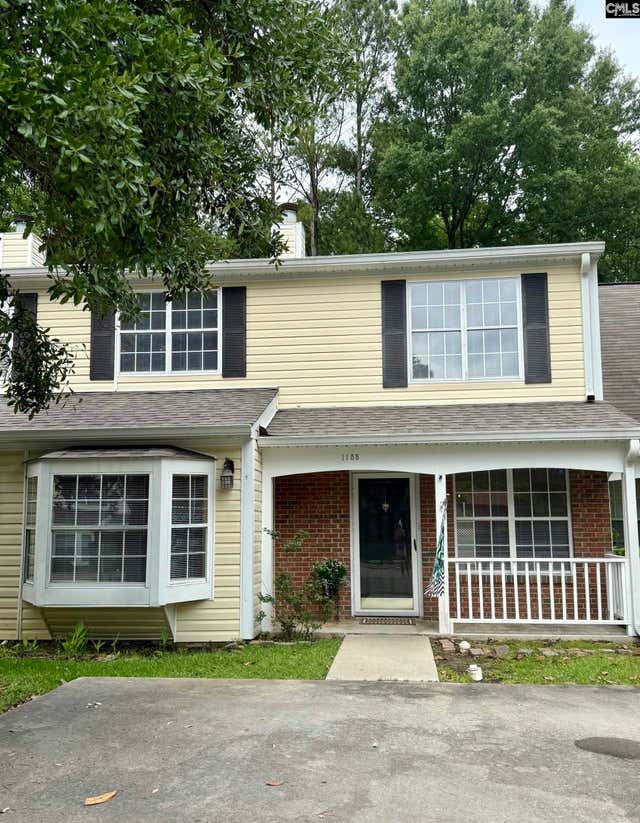
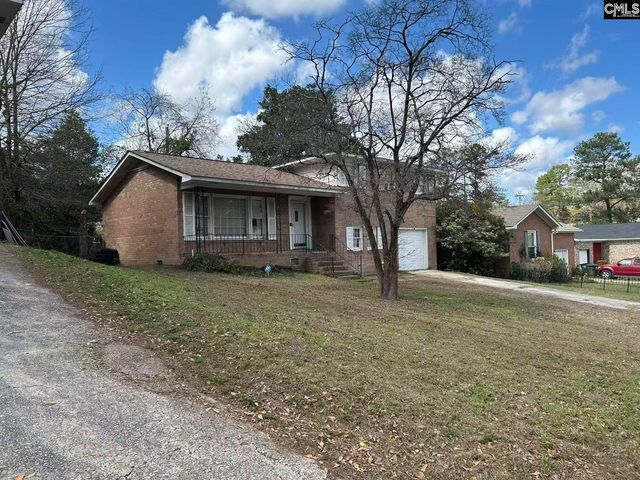
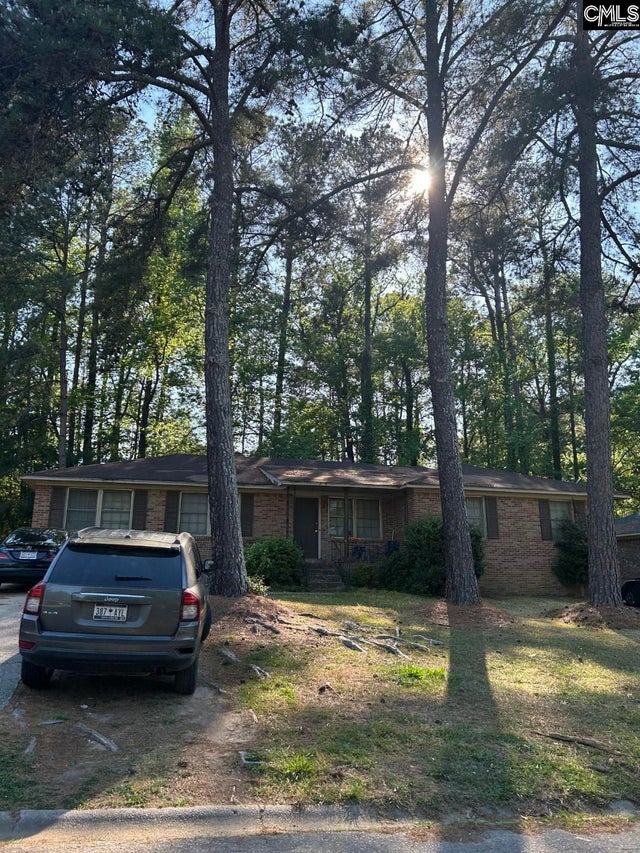

Similar Home Values
Comparable nearby listings and their asking prices.
| Address | Price | Beds | Baths | Sq Ft |
|---|---|---|---|---|
| 1155 Cloister Place, Columbia, SC | $167,000 | 3 | 3 | 1,560 |
| 305 PARK Lane, West Columbia, SC | $168,000 | 3 | 2 | 1,490 |
| 2005 Apple Valley Road, Columbia, SC | $169,000 | 5 | 2 | 2,006 |
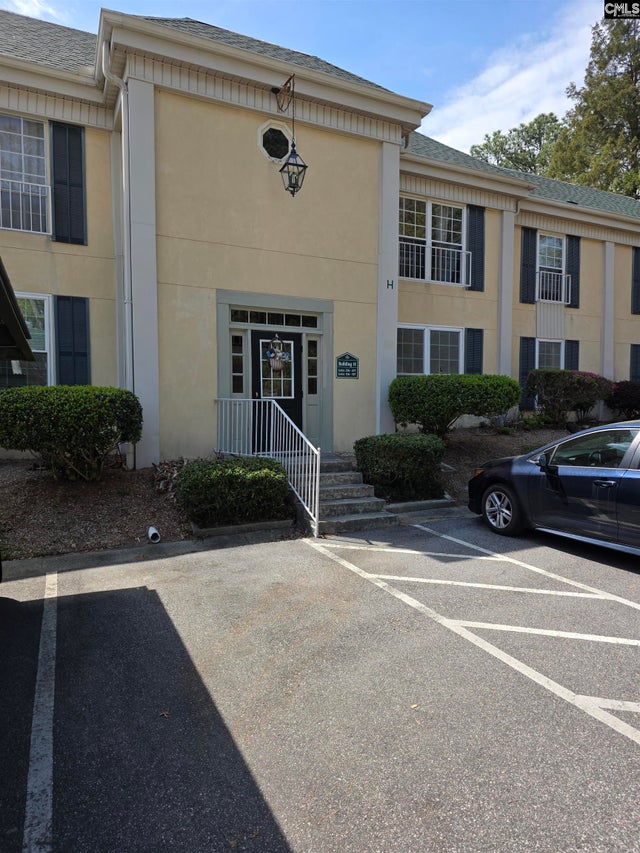
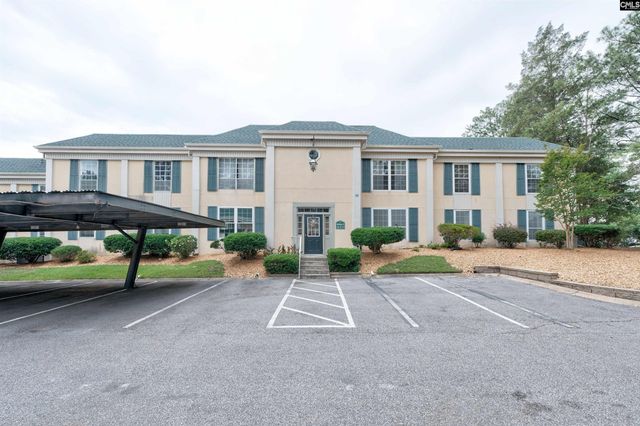
| 116 Chateau deVille H, Columbia, SC | $169,500 | 3 | 2 | 1,600 |
| 3600 Chateau Drive H-217, Columbia, SC | $169,500 | 3 | 2 | 1,470 |
| 8 Holiday Circle, Columbia, SC | $169,900 | 3 | 1 | 1,369 |
Moving Cost Estimate
EXIT Agents in Columbia


Listing Courtesy: Lokation Real Estate - 8034006216