

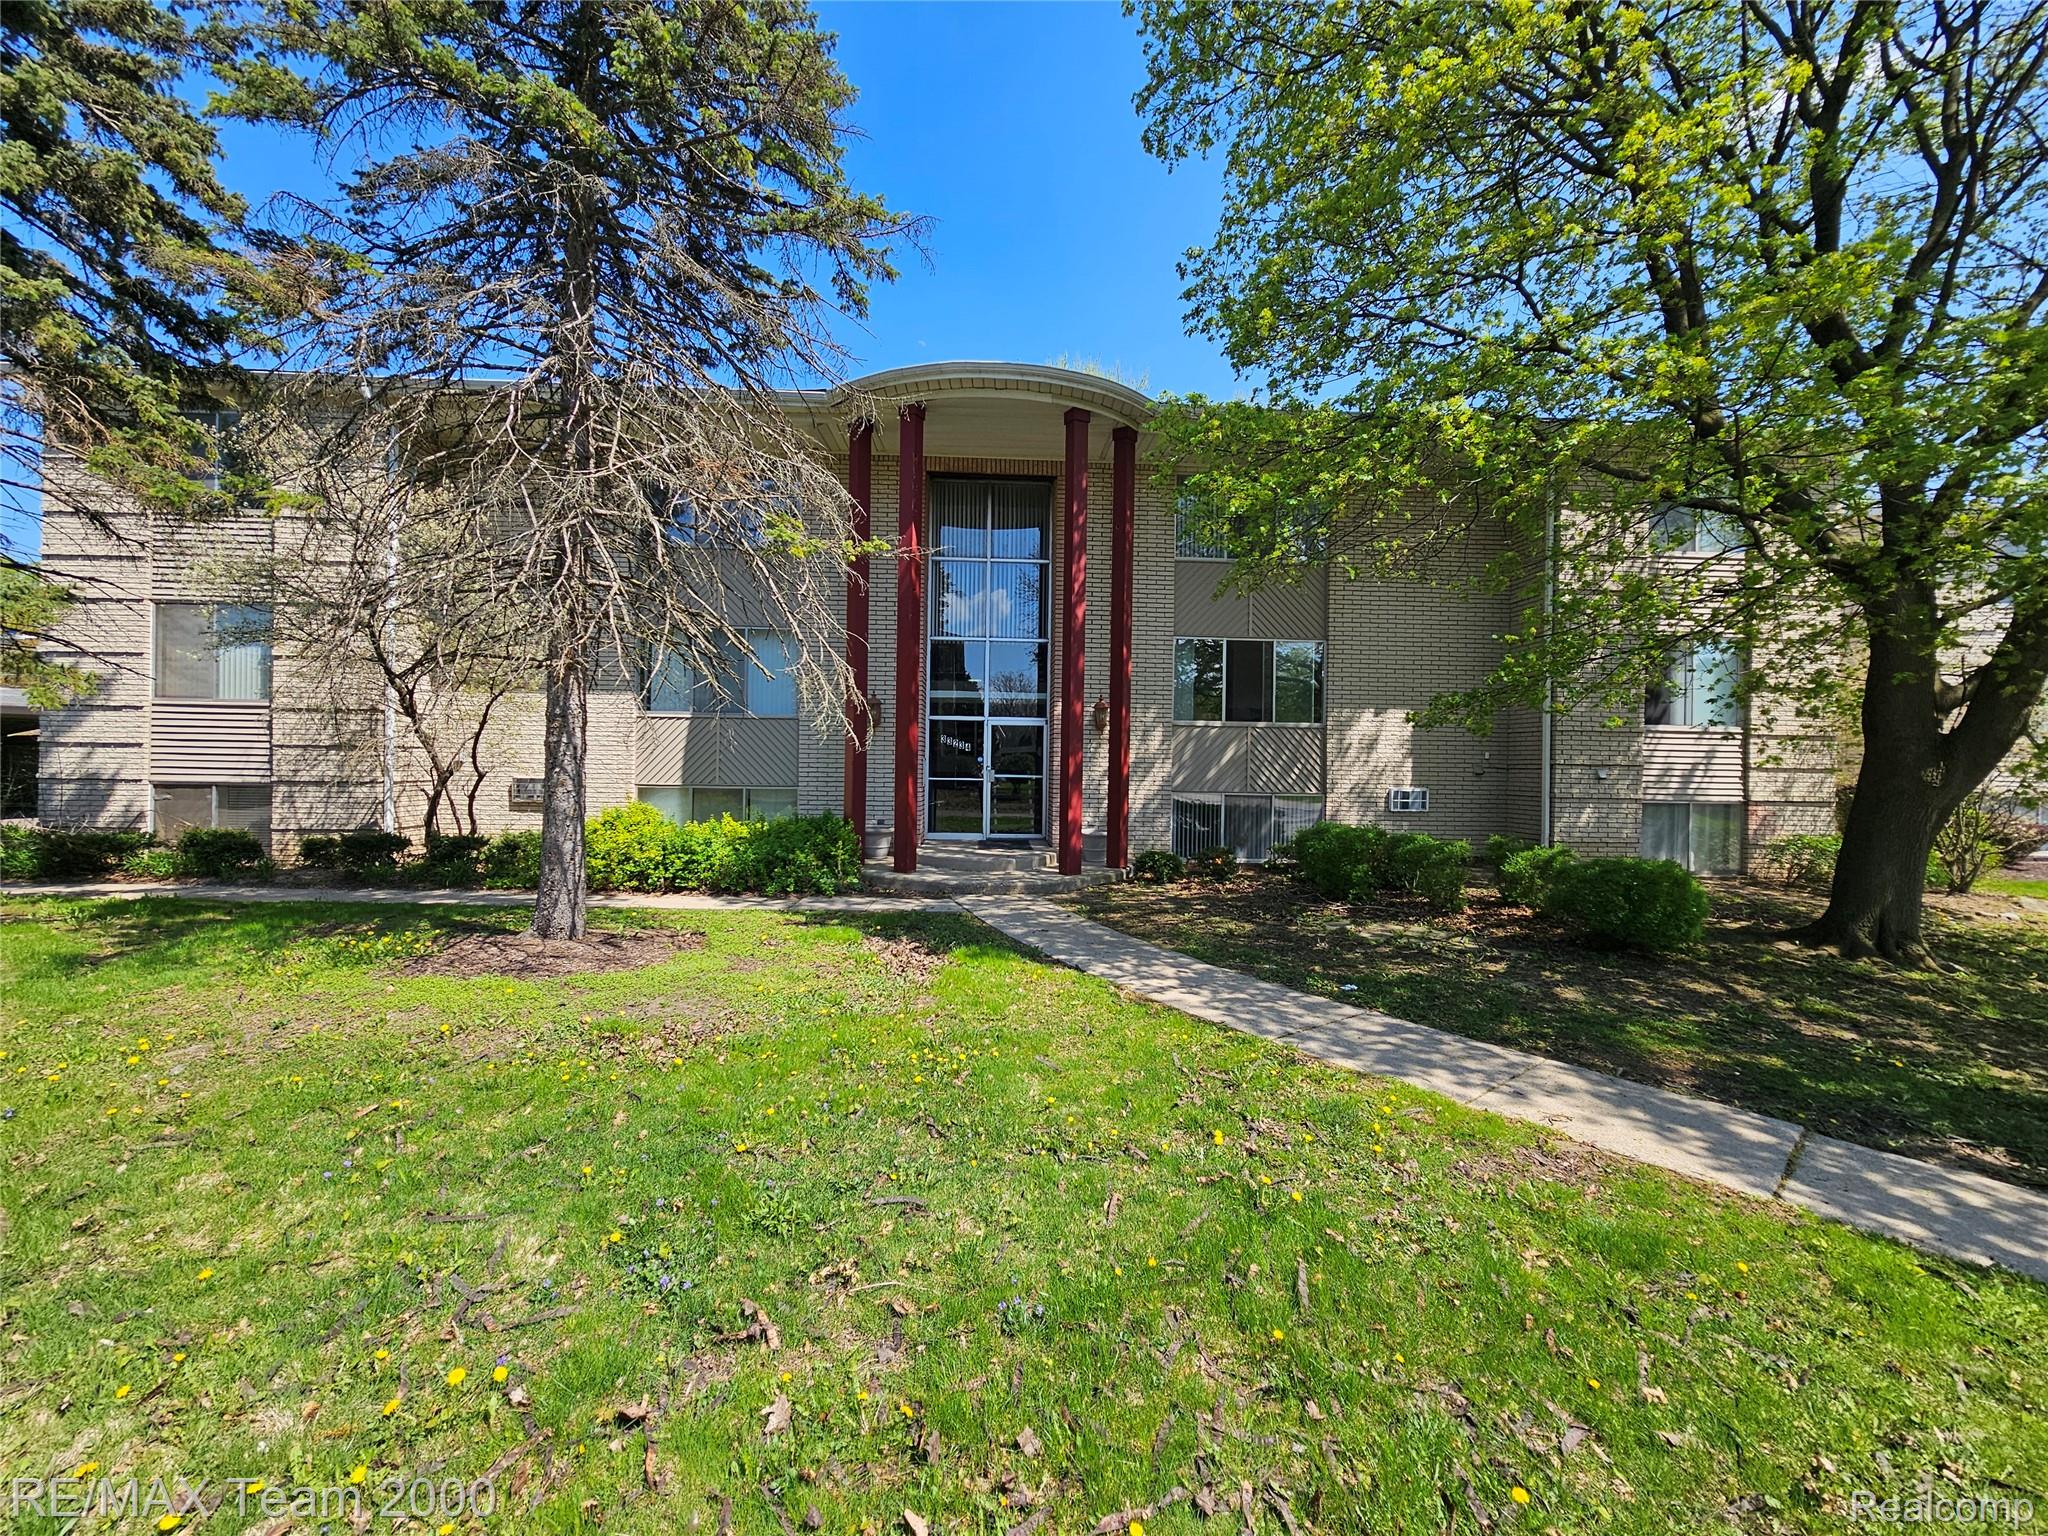
33234 KINGSLANE 11, Farmington City, MI 48336
KINGSLANE COURT CONDO OCCPN 1850 · Oakland County
Key Facts
Description
Great investment opportunity. Move in ready. updated kitchen w/newer appliances, freshly painted, new carpet. Laundry in building (coin operated and shared w/in community). Bylaws allow renting. All appliances stay (Refrigerator, Electric Stove, Dishwasher & Microwave).
Property Information
Property Type
Residential
Sub-Type
Condominium
Style
CommonEntryBuilding
Year Built
1969
Living Area
935 sq ft
Days on Market
1
MLS® Listing#
20261051762
Property Features
Appliances
Cooling
Heating
Parking
Construction
Foundation
Sewer
Water Source
Rooms
- Bedroom11 X 13
- Dining Room8 X 9
- Kitchen8 X 9
- Living Room14 X 16
- Master Bathroom
- Master Bedroom14 X 14
Financial Details
HOA
$417 / Monthly
Annual Taxes
$2,368
Assessed Value
$40,920
Parcel Number
2327351037
Directions
S OF GRAND RIVER AND E O FARMINGTON
Affordability Calculator
$23,580
Estimated monthly payment
$628/mo
Principal $94,320 · Est. interest $131,585 over 30 yrs
Neighborhood Market Statistics
How this home compares to active listings in Farmington City, MI
- $236,980
- Median Listing Price
- 58
- Median Days on Market
- 1,500
- Median Sq Ft
- $136
- Median Price / Sq Ft
- 13,317
- Active Listings
- This home’s price is 50% below the area median.
- Its price per sq ft is 7% below the area median.
Market statistics compiled from active EXIT Realty® and MLS listings in Farmington City, MI.
Location

Points of Interest in Farmington City, MI
Showing the Farmington City area map.
Nearby Schools
Visions Unlimited
Secondary · 0.2 mi away
Farmington Public Schools Central Office
School · 0.2 mi away
A Children's Place Montessori
Elementary · 0.6 mi away
Farmington High School
Secondary · 0.7 mi away
Flanders Elementary School
Elementary · 0.8 mi away
Our Lady of Sorrows Catholic School
School · 0.8 mi away
Maxfield Education Center
School · 0.8 mi away
Longacre Elementary School
Elementary · 1.0 mi away
Gill Elementary School
Elementary · 1.1 mi away
Power Middle School
Secondary · 1.2 mi away
Farmington Central High School
Secondary · 1.3 mi away
Farmington Community Education
School · 1.3 mi away
Country Hills Montessori
Elementary · 1.4 mi away
Steppingstone School
School · 1.5 mi away
Alameda Early Childhood Center
School · 1.5 mi away
Farmington Public Schools
Elementary · 1.6 mi away
Ja Lanigan Elementary School
Elementary · 1.6 mi away
Webster Elementary School
Elementary · 1.8 mi away
Tyler Elementary School
Elementary · 1.8 mi away
Concordia Lutheran School
Elementary · 2.2 mi away
Commute Calculator
Nearby Homes

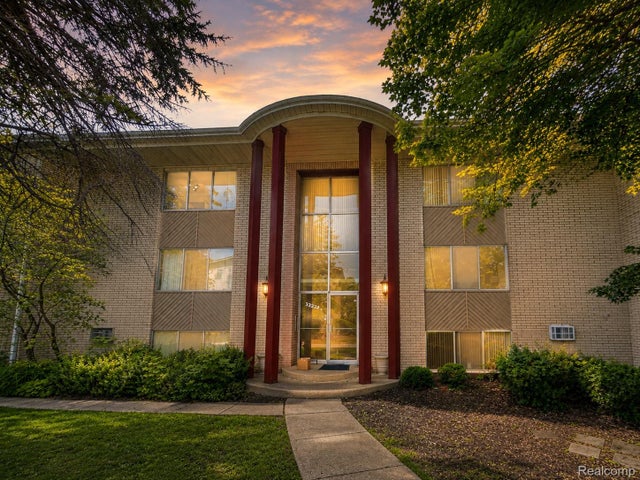

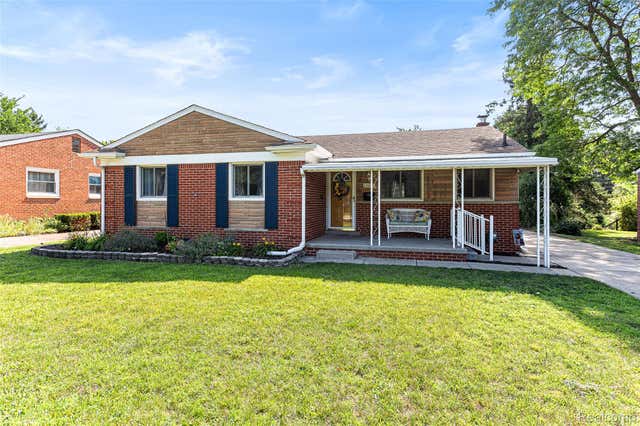
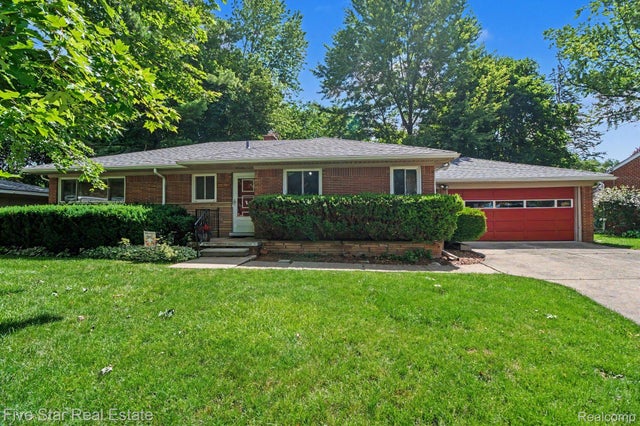

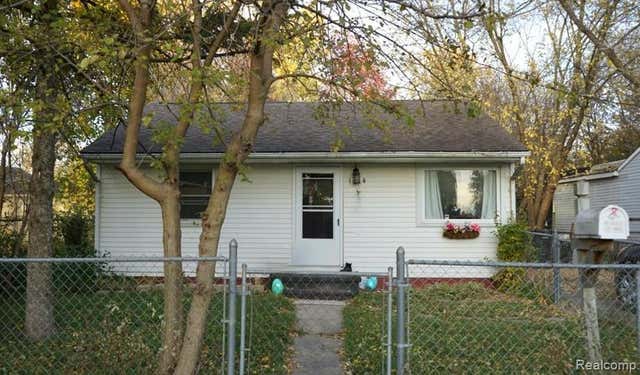
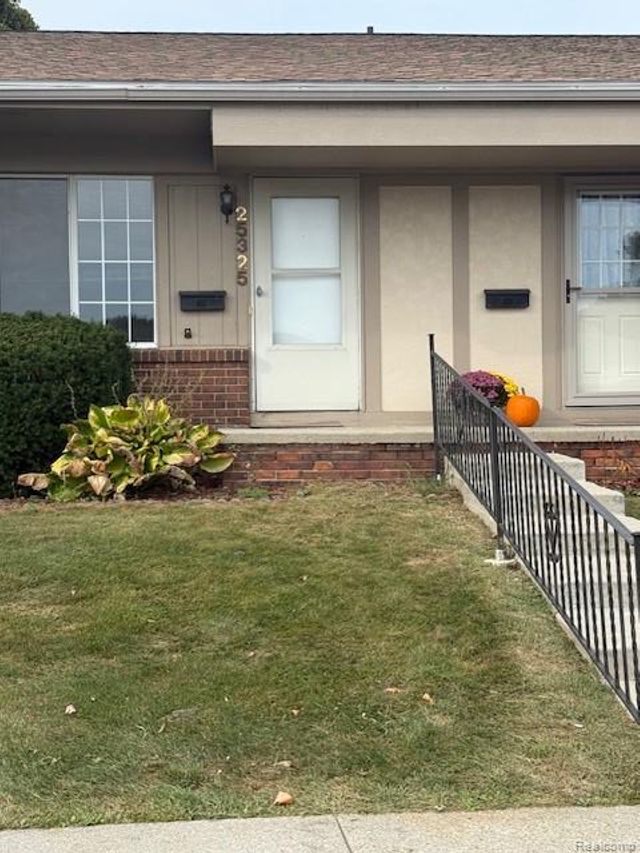
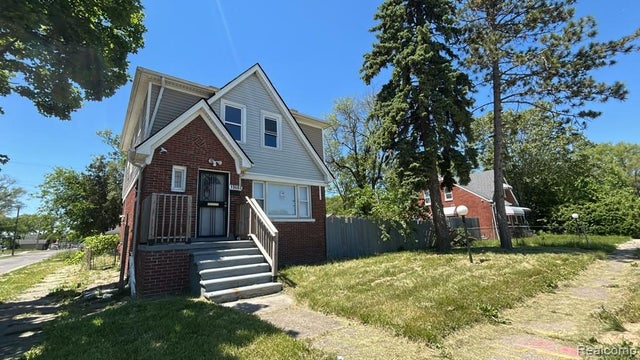
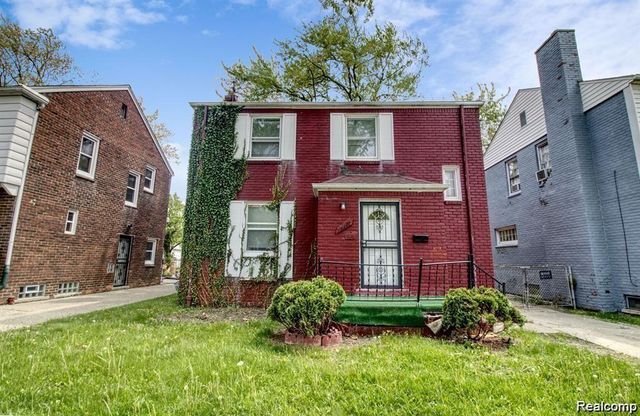
Similar Homes Nearby


Similar Home Values
Comparable nearby listings and their asking prices.
| Address | Price | Beds | Baths | Sq Ft |
|---|---|---|---|---|
| 1414 Earlmoor Boulevard, Flint City, MI | $82,900 | 2 | 2 | 896 |
| 25325 Potomac Drive 3, South Lyon City, MI | $82,900 | 2 | 2 | 1,500 |
| 2035 N US-31 N 2406, Traverse City, MI | $82,900 | 2 | 2 | 1,521 |
| 19603 Goddard Street, Detroit City, MI | $83,000 | 3 | 1 | 1,159 |
| 19977 SANTA BARBARA Drive, Detroit City, MI | $83,000 | 3 | 1 | 865 |
| 15470 MAPLERIDGE Street, Detroit City, MI | $83,000 | 3 | 1 | 1,483 |
Moving Cost Estimate
EXIT Agents in Farmington City


Listing Courtesy: RE/MAX Team 2000 - 3135610900
The accuracy of all information, regardless of source, is not guaranteed or warranted. All information should be independently verified. Any use of search facilities of data on the site, other than by a consumer looking to purchase real estate, is prohibited.