

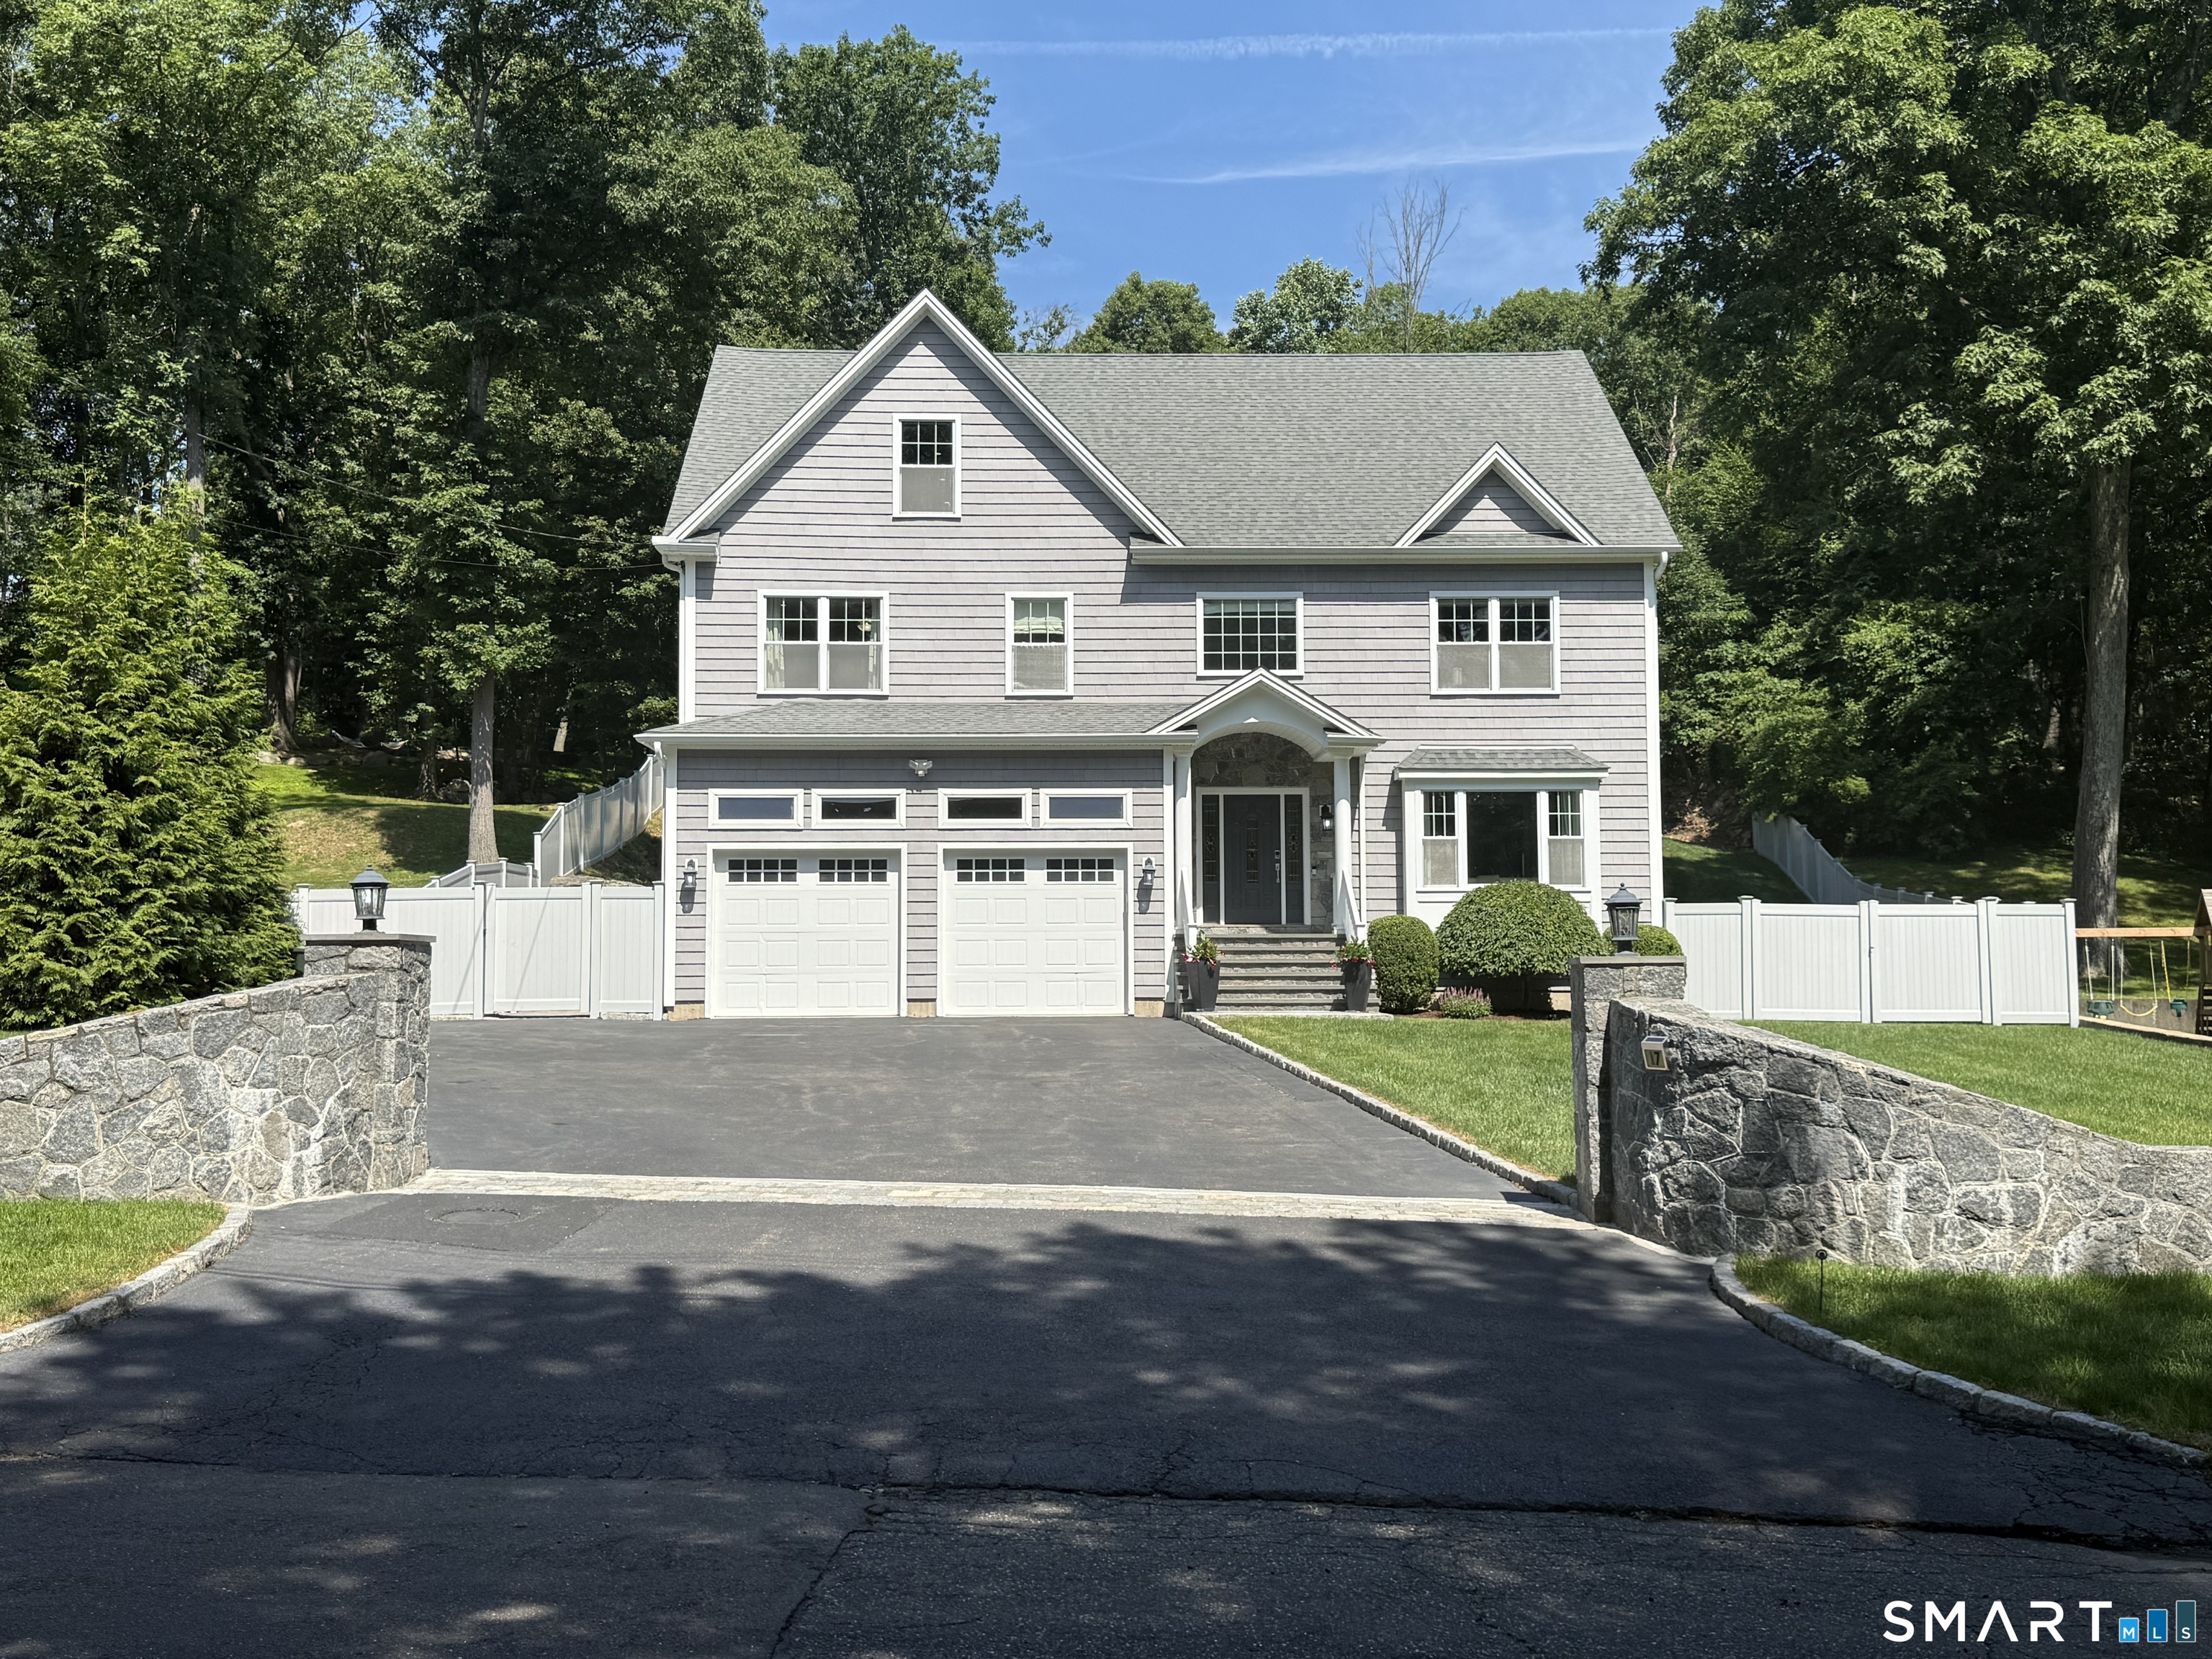
17 Woodlawn Drive, Trumbull, CT 06611
Fairfield County
Key Facts
Description
Set on a professionally landscaped, custom-fenced property accented by stunning stone gardens and walls, this meticulously maintained, original-owner 4,342-square-foot home offers 11 rooms, 4 bedrooms, office, gym, media room, 3 full and 2 half baths, along with quality craftsmanship and thoughtful design. Outdoor living shines with two level, spacious lawns, a large patio and firepit, & an extensive irrigation system. Inside, the open-concept floor plan is enhanced by 9-foot ceilings, elegant crown moldings and custom millwork, oversized windows, designer lighting, and rich gray-stained hardwood floors extending throughout all three levels. The chef's kitchen features a large center island with prep sink, granite countertops, gas cooktop with hood, wall oven, microwave, wine cooler, two dishwashers, and a walk-in pantry. The family room provides a warm gathering space, while the inviting living room showcases a gas fireplace. Upstairs, four generously sized bedrooms offering exceptional closet space are complemented by a private office, hall bath, and a convenient laundry room with utility sink. The luxurious primary suite features a walk-in closet plus a second custom-fitted closet and a spa-inspired bath with heated floors, dual vanities, whirlpool tub, and steam shower. An ensuite bedroom enjoys the privacy of its own (3rd) full bath. The 3rd floor provides outstanding flexibility with a spacious gym & media/recreation room with tall ceilings and a (2nd) half bath.
Property Information
Property Type
Residential
Sub-Type
Single Family Residence
Style
Colonial
Year Built
2016
Living Area
4,342 sq ft
Lot Size
0.55 acres
Garage Spaces
2
Parking Spaces
6
Zoning
A
Days on Market
35
MLS® Listing#
24185068
Property Features
Interior
Appliances
Cooling
Heating
Basement
Parking
Laundry
Patio
Lot Features
Construction
Foundation
Roof
Community
Utilities
Sewer
Water Source
Rooms
- OfficeUpper
Schools
- Elementary:
- Middlebrook
- Middle:
- Madison
- High:
- Trumbull
Financial Details
HOA
None
Annual Taxes
$17,088
Parcel Number
395229
Directions
Church Hill Road to Woodlawn (across from Middlebrooks)
Affordability Calculator
$250,000
Estimated monthly payment
$6,653/mo
Principal $999,999 · Est. interest $1,395,088 over 30 yrs
Neighborhood Market Statistics
How this home compares to active listings in Trumbull, CT
- $737,500
- Median Listing Price
- 22
- Median Days on Market
- 2,011
- Median Sq Ft
- $371
- Median Price / Sq Ft
- 48
- Active Listings
- This home’s price is 69% above the area median.
- Its price per sq ft is 22% below the area median.
Market statistics compiled from active EXIT Realty® and MLS listings in Trumbull, CT.
Location
Map is currently unavailable for this location.
Points of Interest in Trumbull, CT
Showing the Trumbull area map.
Commute Calculator
Nearby Homes
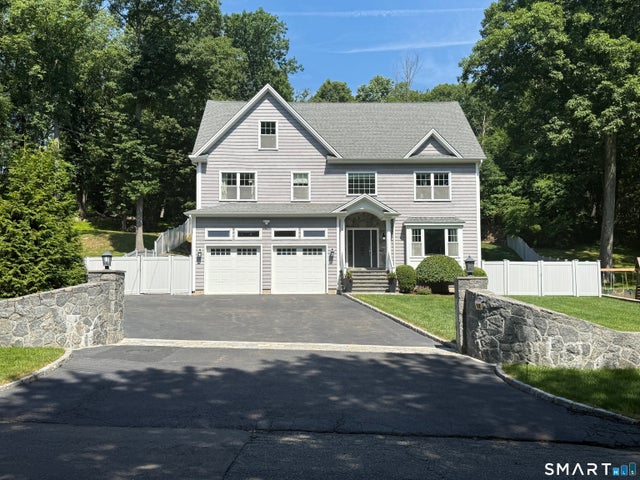


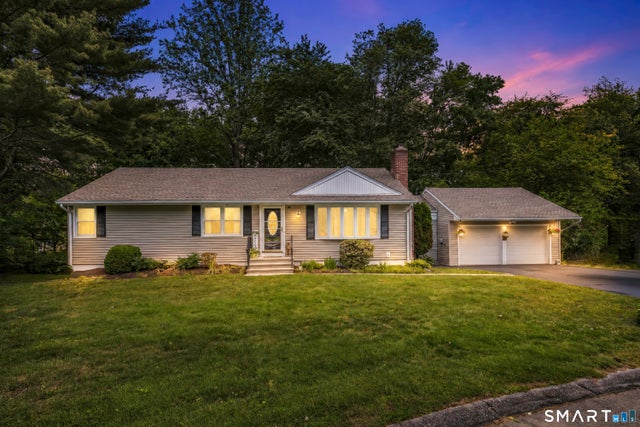

Similar Homes Nearby
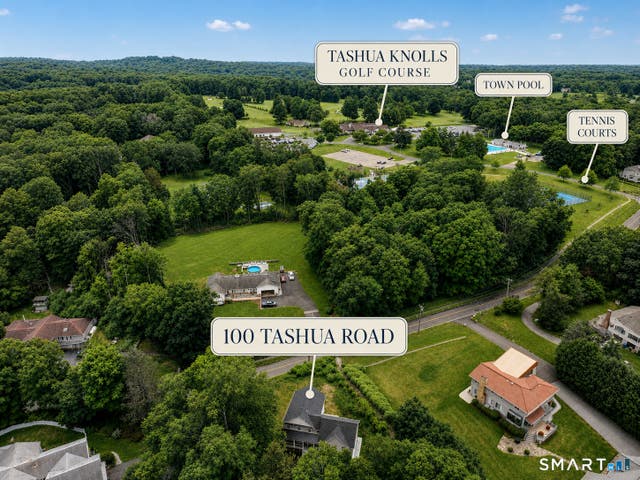


Similar Home Values
Comparable nearby listings and their asking prices.
| Address | Price | Beds | Baths | Sq Ft |
|---|---|---|---|---|
| 100 Tashua Road, Trumbull, CT | $875,000 | 4 | 3 | 884 |
| 29 Foxwood Road, Trumbull, CT | $889,900 | 4 | 3 | 2,965 |
| 59 Friar Lane, Trumbull, CT | $925,000 | 4 | 3 | 3,184 |
| 890 Daniels Farm Road, Trumbull, CT | $945,000 | 6 | 3 | 4,089 |
| 16 Windy Ridge, Trumbull, CT | $949,900 | 6 | 5 | 3,656 |
| 89 Cranbury Drive, Trumbull, CT | $978,000 | 4 | 4 | 2,588 |
Moving Cost Estimate
EXIT Agents in Trumbull


Listing Courtesy: Higgins Group Real Estate - (203) 521-0300
Presented by: Fredda Takacs