

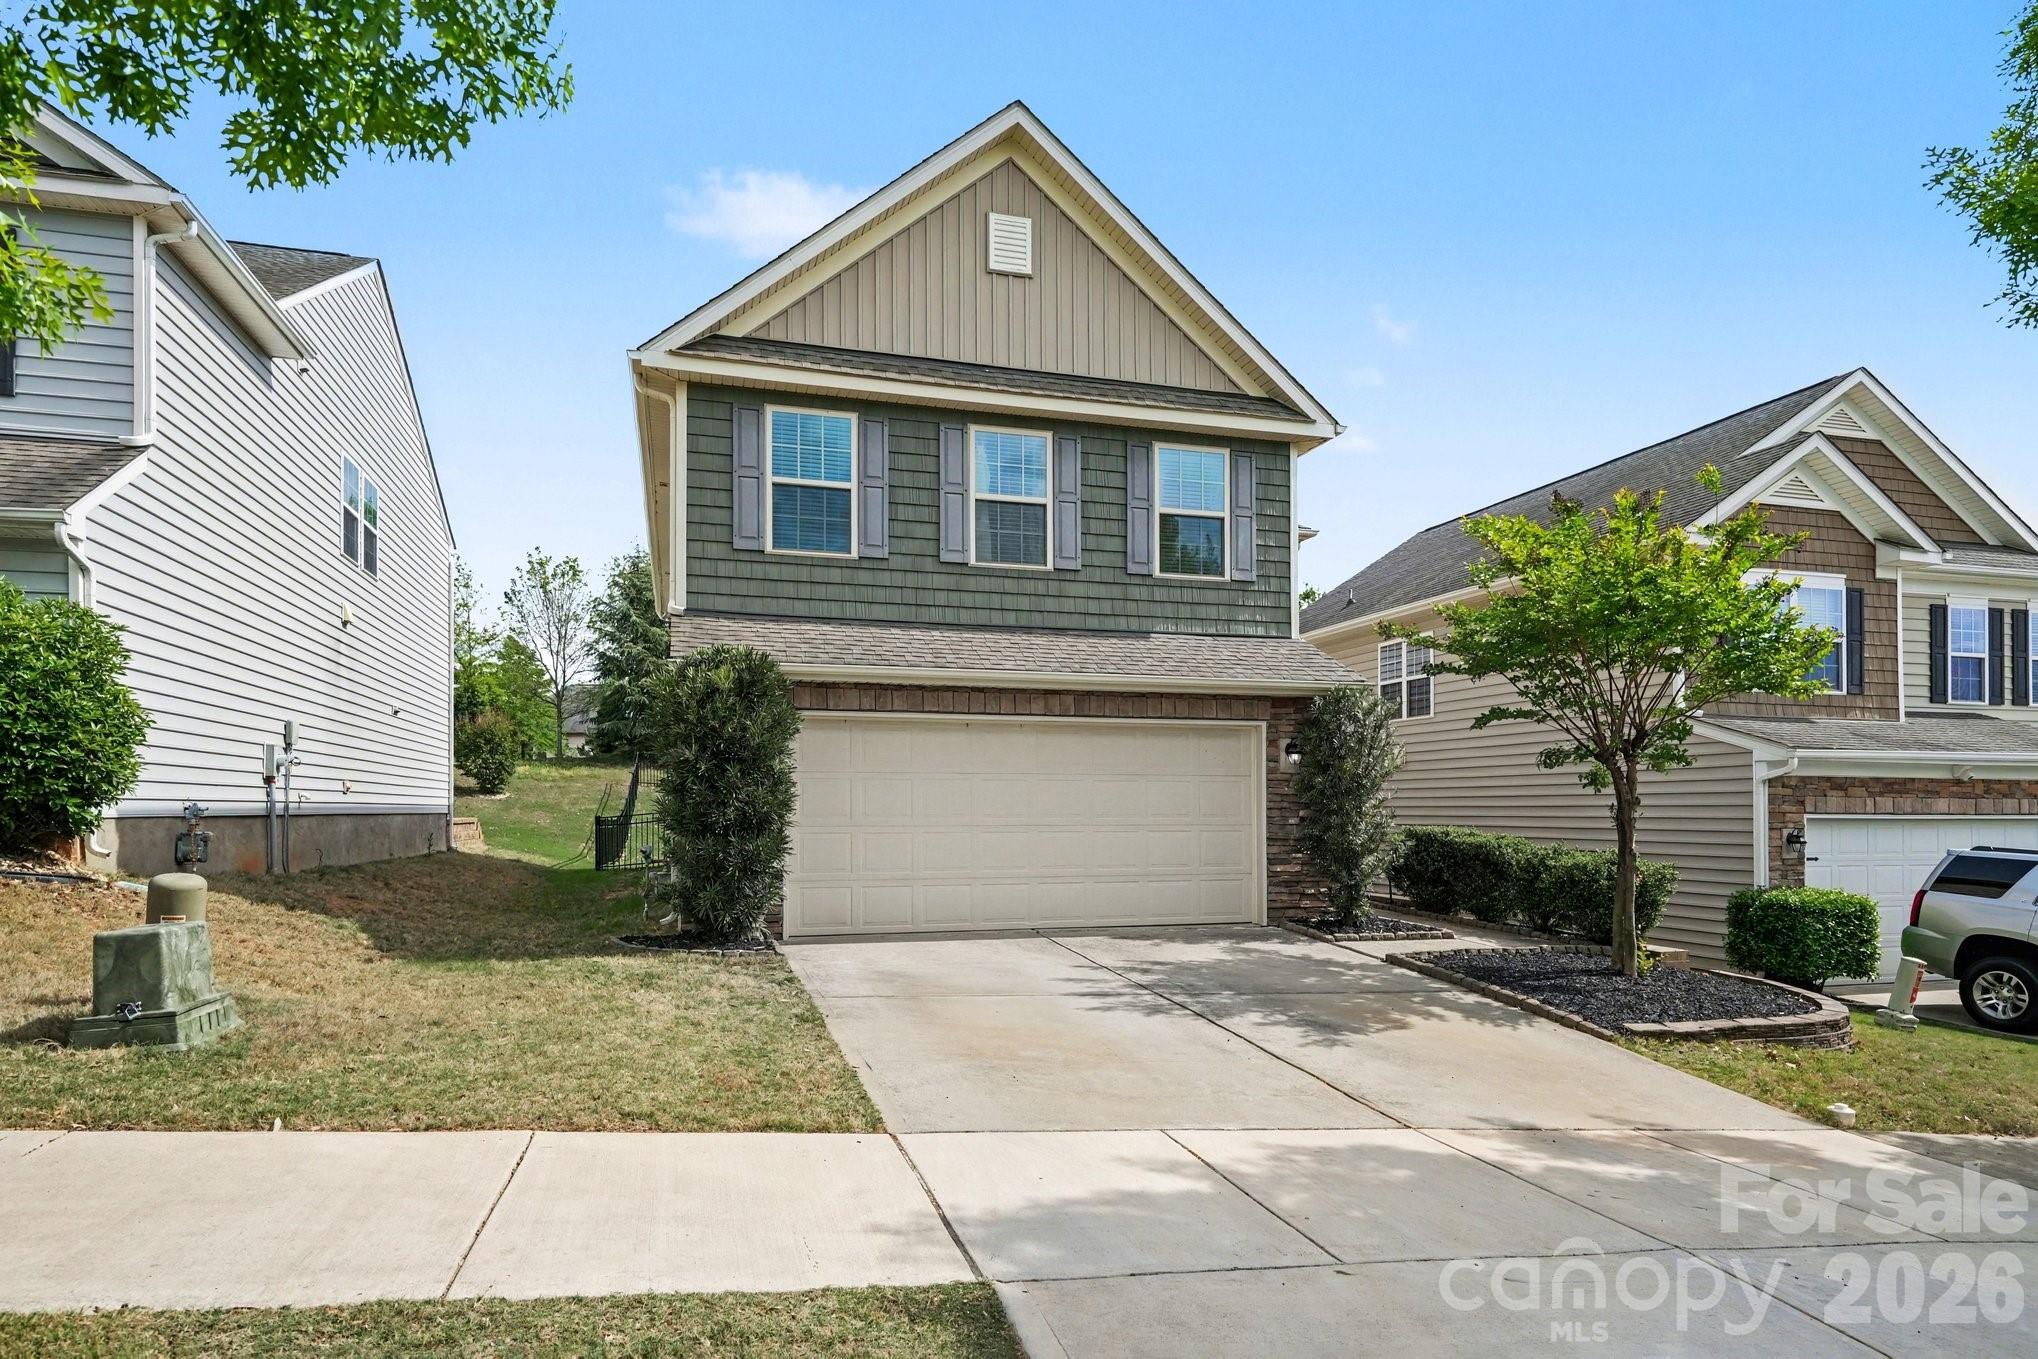
1109 Blackwaterside Drive, Fort Mill, SC 29715
Waterside at the Catawba · York County
Key Facts
Description
SELLERS ARE WILLING TO OFFER UP TO A $5,000 CONCESSION FOR BUYER MORTGAGE RATE BUY-DOWN OR CLOSING EXPENSES WITH ACCEPTABLE OFFER. Welcome to 1109 Blackwaterside Dr., a beautifully designed two-story residence that perfectly balances comfort and style. This inviting home features three spacious bedrooms and two and a half baths, making it ideal for those seeking extra space. The layout seamlessly connects the living, dining, and kitchen areas, creating an inviting atmosphere perfect for entertaining and social gatherings. Enjoy chilly evenings by the elegant gas log fireplace, which adds both warmth and charm to your living space. Cook with ease in the modern kitchen equipped with granite countertops, a stylish tile backsplash, high-end stainless steel appliances, and a 4-burner gas stove-perfect for the home chef. Step outside to a large, fully fenced backyard-ideal for pets, entertaining or simply enjoying outdoor gatherings with friends and family. Upstairs, you'll find all three large bedrooms with ample-sized closets for storage. The primary bedroom features a large walk-in closet and the bathroom includes dual sinks and vanities, a garden tub, and a large, separate tiled shower. Located in the desirable community of Waterside at the Catawba, this community boasts many amenities such as a large outdoor swimming pool with clubhouse which is perfect for hosting holiday parties. Additional neighborhood amenities include tennis courts, pickleball courts, scenic walking trails, including a trail that leads to the Catawba River. Waterside at the Catawba community events include holiday egg hunts, costume parties and the July 4th parade. This beautiful home is close to downtown Fort Mill where you'll find many great restaurants, breweries, local shops and neighborhood parks. Don't miss the opportunity to make this fantastic property your new home!
Property Information
Property Type
Residential
Sub-Type
Single Family Residence
Year Built
2015
Living Area
2,130 sq ft
Garage Spaces
2
Zoning
RES
Days on Market
84
MLS® Listing#
4356822
Property Features
Interior
Appliances
Cooling
Heating
Flooring
Fireplace
Parking
Laundry
Fencing
Foundation
Community
Sewer
Water Source
Schools
- Elementary:
- River Trail
- Middle:
- Forest Creek
- High:
- Catawba Ridge
Financial Details
HOA
$300 / Quarterly
Braesael Mgmt
Assessed Value
$424,623
Parcel Number
020-13-01-171
Directions
77 South to Exit 83 (Sutton Rd.), L onto Sutton Rd., R onto Wolfpack Trl., L onto Banks Rd., L onto Sparkling Brook Pky., L onto Bryson Gap Dr., L onto Hideaway Gulch Dr., L onto Blackwaterside Dr.
Affordability Calculator
$90,000
Estimated monthly payment
$2,395/mo
Principal $360,000 · Est. interest $502,232 over 30 yrs
Neighborhood Market Statistics
How this home compares to active listings in Fort Mill, SC
- $509,341
- Median Listing Price
- 58
- Median Days on Market
- 2,243
- Median Sq Ft
- $221
- Median Price / Sq Ft
- 531
- Active Listings
- This home’s price is 12% below the area median.
- Its price per sq ft is 4% below the area median.
Market statistics compiled from active EXIT Realty® and MLS listings in Fort Mill, SC.
Location

Points of Interest in Fort Mill, SC
Showing the Fort Mill area map.
Nearby Schools
Catawba Ridge High School
Secondary · 0.8 mi away
Forest Creek Middle
Secondary · 0.8 mi away
River Trail Elementary School
Elementary · 1.0 mi away
Banks Trail Middle School
Secondary · 1.3 mi away
Doby's Bridge Elementary
Elementary · 1.4 mi away
Goddard School
School · 1.7 mi away
Riverview Elementary School
Elementary · 2.4 mi away
Sunbeam Day School
School · 3.3 mi away
Fort Mill Elementary School
Elementary · 3.4 mi away
Fort Mill High School
Secondary · 3.5 mi away
Carolina Academy CDC
School · 3.5 mi away
Fort Mill Elementary School
Elementary · 3.5 mi away
Fort Mill Middle School
Secondary · 3.5 mi away
Kings Town Elementary
Elementary · 3.5 mi away
Beacons Child Development Center
School · 3.6 mi away
St Anne's Catholic School
School · 3.7 mi away
Sullivan Middle School
Secondary · 3.9 mi away
Cherry Park Elementary School of Language Immersion
Elementary · 3.9 mi away
St. Anne Catholic School
School · 3.9 mi away
Palmetto Children's Academy
School · 4.2 mi away
Commute Calculator
Nearby Homes
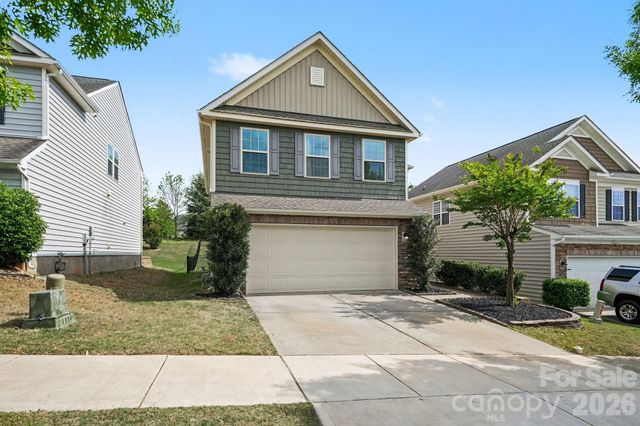

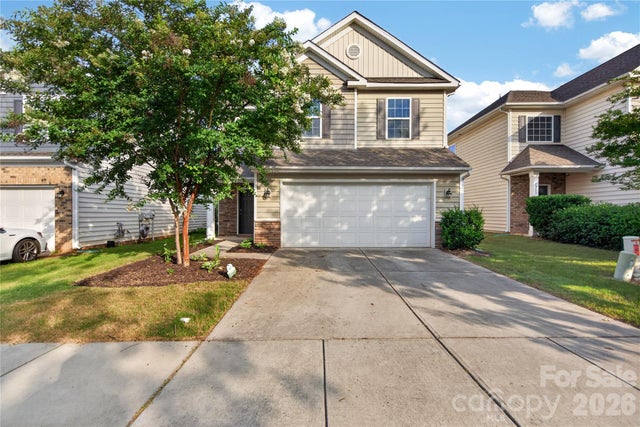
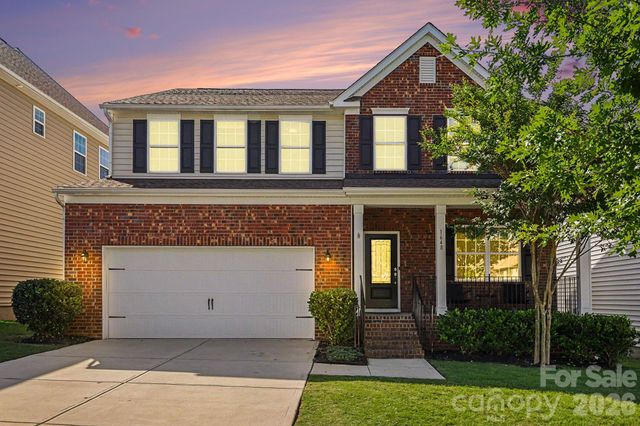

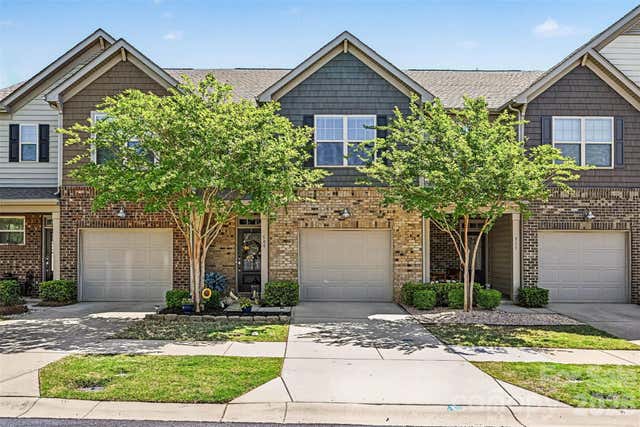
Similar Homes Nearby
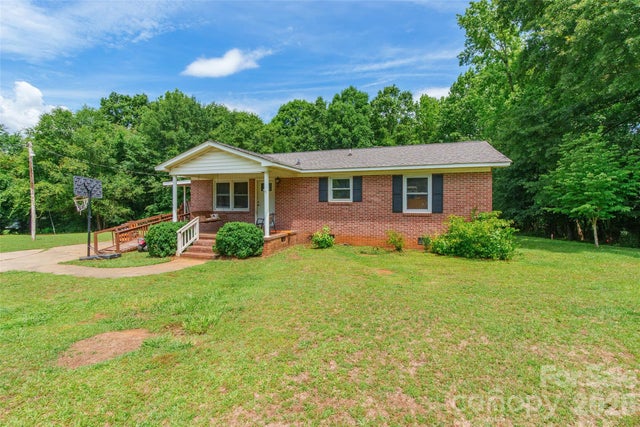

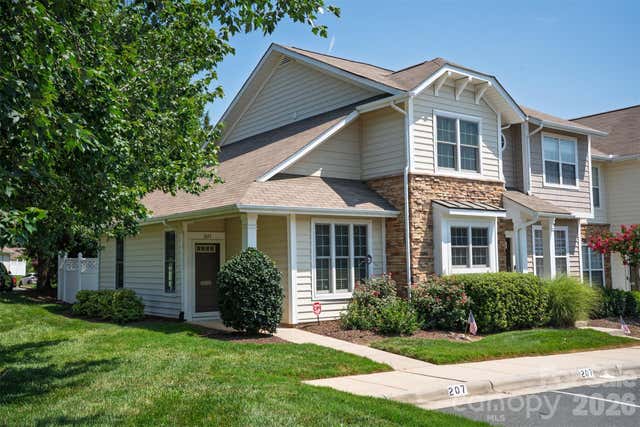
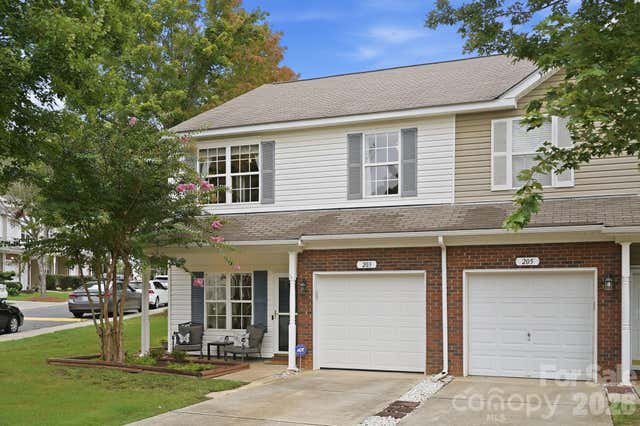

Similar Home Values
Comparable nearby listings and their asking prices.
| Address | Price | Beds | Baths | Sq Ft |
|---|---|---|---|---|
| 1820 Brian Kelly Lane, Fort Mill, SC | $315,000 | 3 | 2 | 1,092 |
| 300 Harris Street, Fort Mill, SC | $315,000 | 3 | 1 | 850 |
| 207 Dawn Mist Lane, Fort Mill, SC | $315,000 | 3 | 3 | 1,343 |
| 203 Tail Race Lane 6311, Fort Mill, SC | $317,900 | 3 | 3 | 1,623 |
| 406 Calhoun Street, Fort Mill, SC | $320,000 | 3 | 2 | 1,071 |
| 412 Nicklaus Lane, Fort Mill, SC | $320,000 | 3 | 3 | 2,007 |
Moving Cost Estimate
EXIT Agents in Fort Mill


Listing Courtesy: Mark Spain Real Estate - krisrainey@markspain.com
Last Updated: 2026-04-14
1