

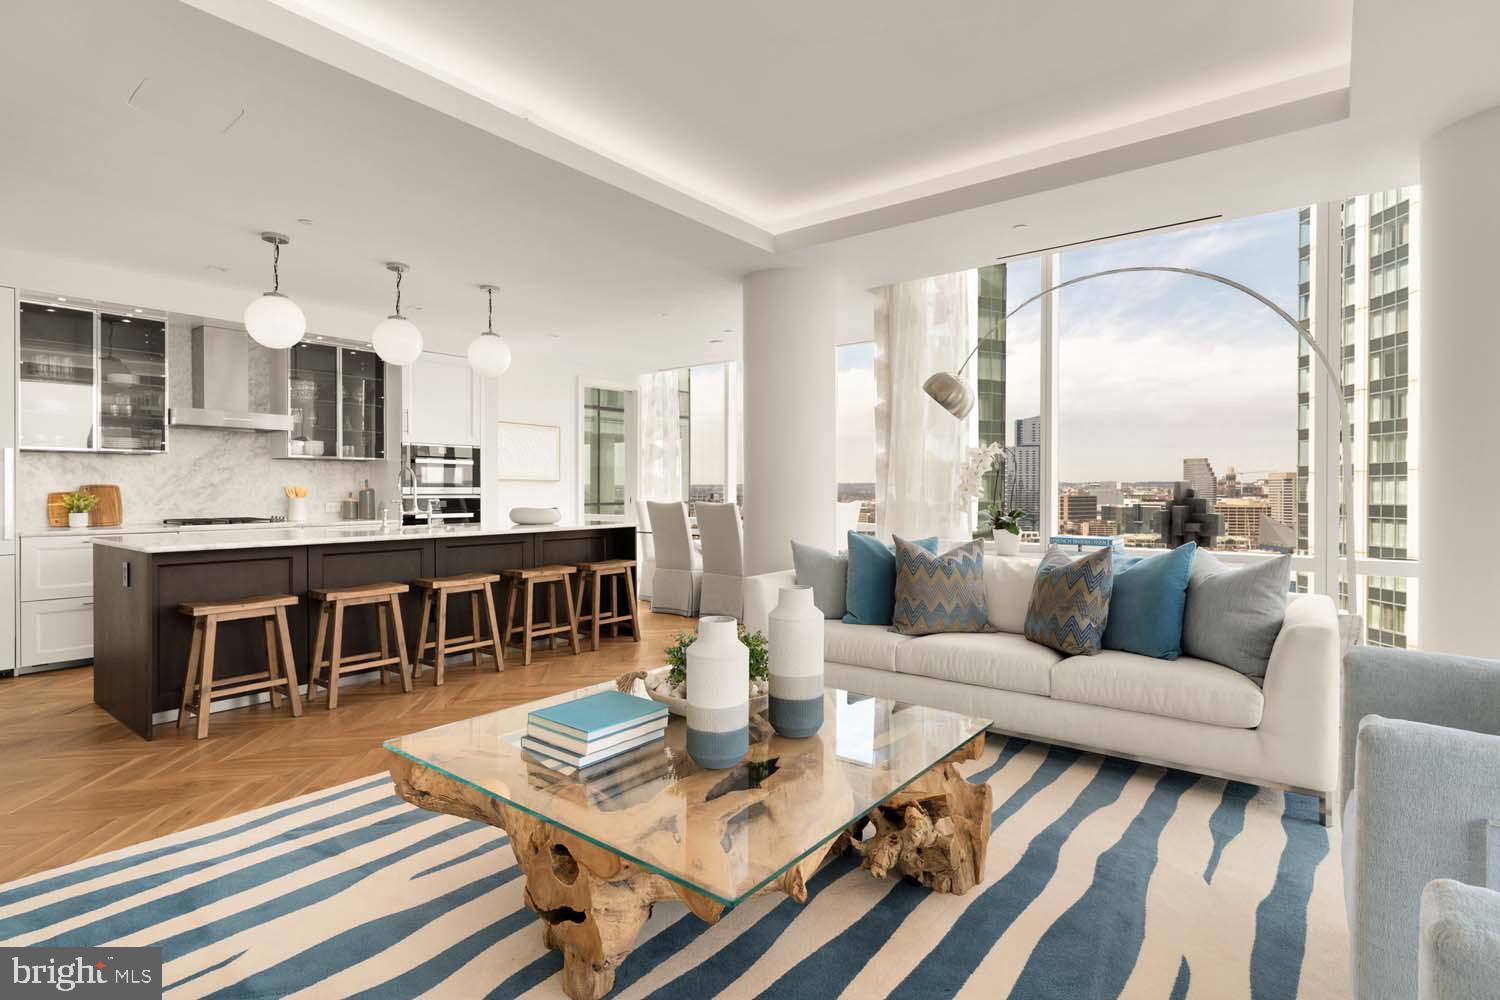
300 INTERNATIONAL DRIVE 1903, BALTIMORE, MD 21202
FOUR SEASONS PRIVATE RESIDENCES · BALTIMORE CITY County
Key Facts
Description
TWO-BEDROOM CORNER UNIT MODEL WITH BALCONY AVAILABLE! Welcome to the Four Seasons Private Residences in Harbor East, where luxury meets lifestyle in Baltimore’s most coveted waterfront address. Perched above the city in a prime corner location, this exceptional two-bedroom, two-bathroom residence offers breathtaking views of the Inner Harbor and sweeping city skyline from nearly every room. With floor-to-ceiling windows that bathe the home with natural light, and a private balcony, the ever-changing waterfront scenery becomes part of your daily living experience. Thoughtfully designed to utilize every inch with purpose, this unit lives larger than 1,685 sq ft! Step into an atmosphere of sophistication with soaring ceilings, rich walnut chevron-patterned flooring, and designer finishes throughout. The gourmet kitchen is a chef’s dream, outfitted with Miele appliances, sleek Eggersmann soft-close cabinetry, luxurious marble stone countertops, and a built-in Sub-Zero wine fridge - perfectly blending timeless elegance with modern function. The primary suite is a tranquil sanctuary, offering two custom-built walk-in closets for optimal storage and a spa-inspired, marble-clad en-suite bath featuring a double vanity with designer finishes, a glass-enclosed walk-in shower with a built-in bench and niche, separate water closet, and a sculptural freestanding soaking tub that invites total relaxation. The second bedroom offers equal comfort and privacy with its own full bath and ample storage. Every inch of this home is elevated by exceptional attention to detail, all complimented by an absolutely breathtaking waterfront backdrop. The Four Seasons Private Residences Baltimore offers a turn-key elevated lifestyle. As a resident, you'll enjoy a private entrance where you will be met by our full service concierge and on-site building manager to assist with your every need, as well as exclusive access to the sprawling 28th-floor amenity level, where world-class services meet resort-style indulgence. Amenities include an indoor heated saltwater infinity-edge pool, a state-of-the-art fitness center, sauna, coffee station, billiard room, and numerous elegant gathering spaces. Multiple rooftop decks offer panoramic city and harbor views, complete with indoor and outdoor fireplaces, a grilling station, a dining area, and a kitchen, all ideal for entertaining. Completing this unparalleled lifestyle experience are a fully equipped conference room and a dedicated AstroTurf dog-walking area. This residence offers the rare opportunity to live within a full-service, hotel-branded building while enjoying the privacy and sophistication of a true luxury home. All set within steps of Harbor East’s acclaimed restaurants, shopping, and the waterfront promenade. This is a MUST SEE TWO BEDROOM!! Immediate occupancy is available. Come see what all the fuss is about!
Property Information
Property Type
Residential
Sub-Type
Condominium
Style
Contemporary
Year Built
2017
Living Area
1,685 sq ft
Zoning
C-5DC
Days on Market
1
MLS® Listing#
MDBA2211886
Property Features
Interior
Exterior
Appliances
Cooling
Heating
Flooring
Pool
Parking
Laundry
Lot Features
Construction
Windows
Security
Community
Sewer
Water Source
Schools
- District:
- BALTIMORE CITY PUBLIC SCHOOLS
Financial Details
HOA
None
Annual Taxes
$32,400
Tax year 2025
Assessed Value
$1,393,800
Parcel Number
0303061800 009
Directions
Take I-83 S to President St. Follow President St into the roundabout and take the second exit onto International Dr. The Resident lobby is located at 300 International Dr.
Affordability Calculator
$279,980
Estimated monthly payment
$7,451/mo
Principal $1,119,920 · Est. interest $1,562,388 over 30 yrs
Neighborhood Market Statistics
How this home compares to active listings in BALTIMORE, MD
- $229,853
- Median Listing Price
- 58
- Median Days on Market
- 1,485
- Median Sq Ft
- $159
- Median Price / Sq Ft
- 3,394
- Active Listings
- This home’s price is 509% above the area median.
- Its price per sq ft is 423% above the area median.
Market statistics compiled from active EXIT Realty® and MLS listings in BALTIMORE, MD.
Location
- 300 INTERNATIONAL DRIVE 1903, BALTIMORE, MD 21202
Points of Interest in BALTIMORE, MD
Showing the BALTIMORE area map.
Nearby Schools
Connections Academy
School · 0.2 mi away
The Crossroads School
Secondary · 0.3 mi away
Johns Hopkins Hospital Schools of Medical Imaging
School · 0.4 mi away
Digital Harbor High School
Secondary · 0.5 mi away
The New Century School
Secondary · 0.6 mi away
City Springs Elementary Middle School
Elementary · 0.6 mi away
Education Based Latino Outreac
School · 0.6 mi away
Tong le Montessori School
Elementary · 0.6 mi away
Federal Hill Preparatory School
Elementary · 0.6 mi away
The Goddard School
School · 0.8 mi away
Cristo Rey Jesuit High School
Secondary · 0.8 mi away
Kennedy Krieger School
Secondary · 0.9 mi away
Paul Laurence Dunbar High School
Secondary · 0.9 mi away
Thomas Johnson Elementary Middle School
Elementary · 0.9 mi away
National Academy Foundation
School · 1.0 mi away
Naf Baltimore Middle and High School
Secondary · 1.0 mi away
Kiddie Academy
School · 1.0 mi away
Sharp-Leadenhall Elementary School
Elementary · 1.0 mi away
Commodore John Rodgers Elementary/Middle School
Elementary · 1.1 mi away
Francis Scott Key Elementary/Middle School
Elementary · 1.1 mi away
Commute Calculator
Nearby Homes


Similar Homes Nearby



Similar Home Values
Comparable nearby listings and their asking prices.
| Address | Price | Beds | Baths | Sq Ft |
|---|---|---|---|---|
| 3305 BANCROFT ROAD, BALTIMORE, MD | $990,000 | 6 | 4 | 4,476 |
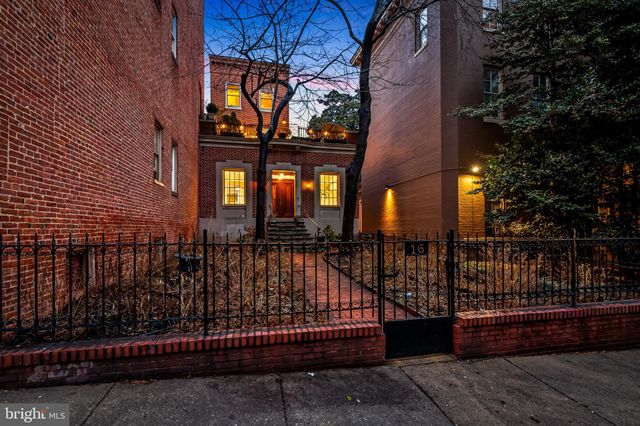
| 16 W READ STREET, BALTIMORE, MD | $995,000 | 5 | 6 | 4,480 |
| 2901 BOSTON STREET 102, BALTIMORE, MD | $995,000 | 3 | 4 | 3,300 |
| 6507 SHELRICK PLACE, BALTIMORE, MD | $999,944 | 5 | 4 | 3,550 |
| 1728 N CHARLES STREET N, BALTIMORE, MD | $999,990 | 3 | — | 3,770 |
| 1200 STEUART STREET 1811, BALTIMORE, MD | $1,025,000 | 2 | 3 | 2,196 |
Moving Cost Estimate
EXIT Agents in BALTIMORE


Listing Courtesy: McWilliams/Ballard Inc. - 7035355550