

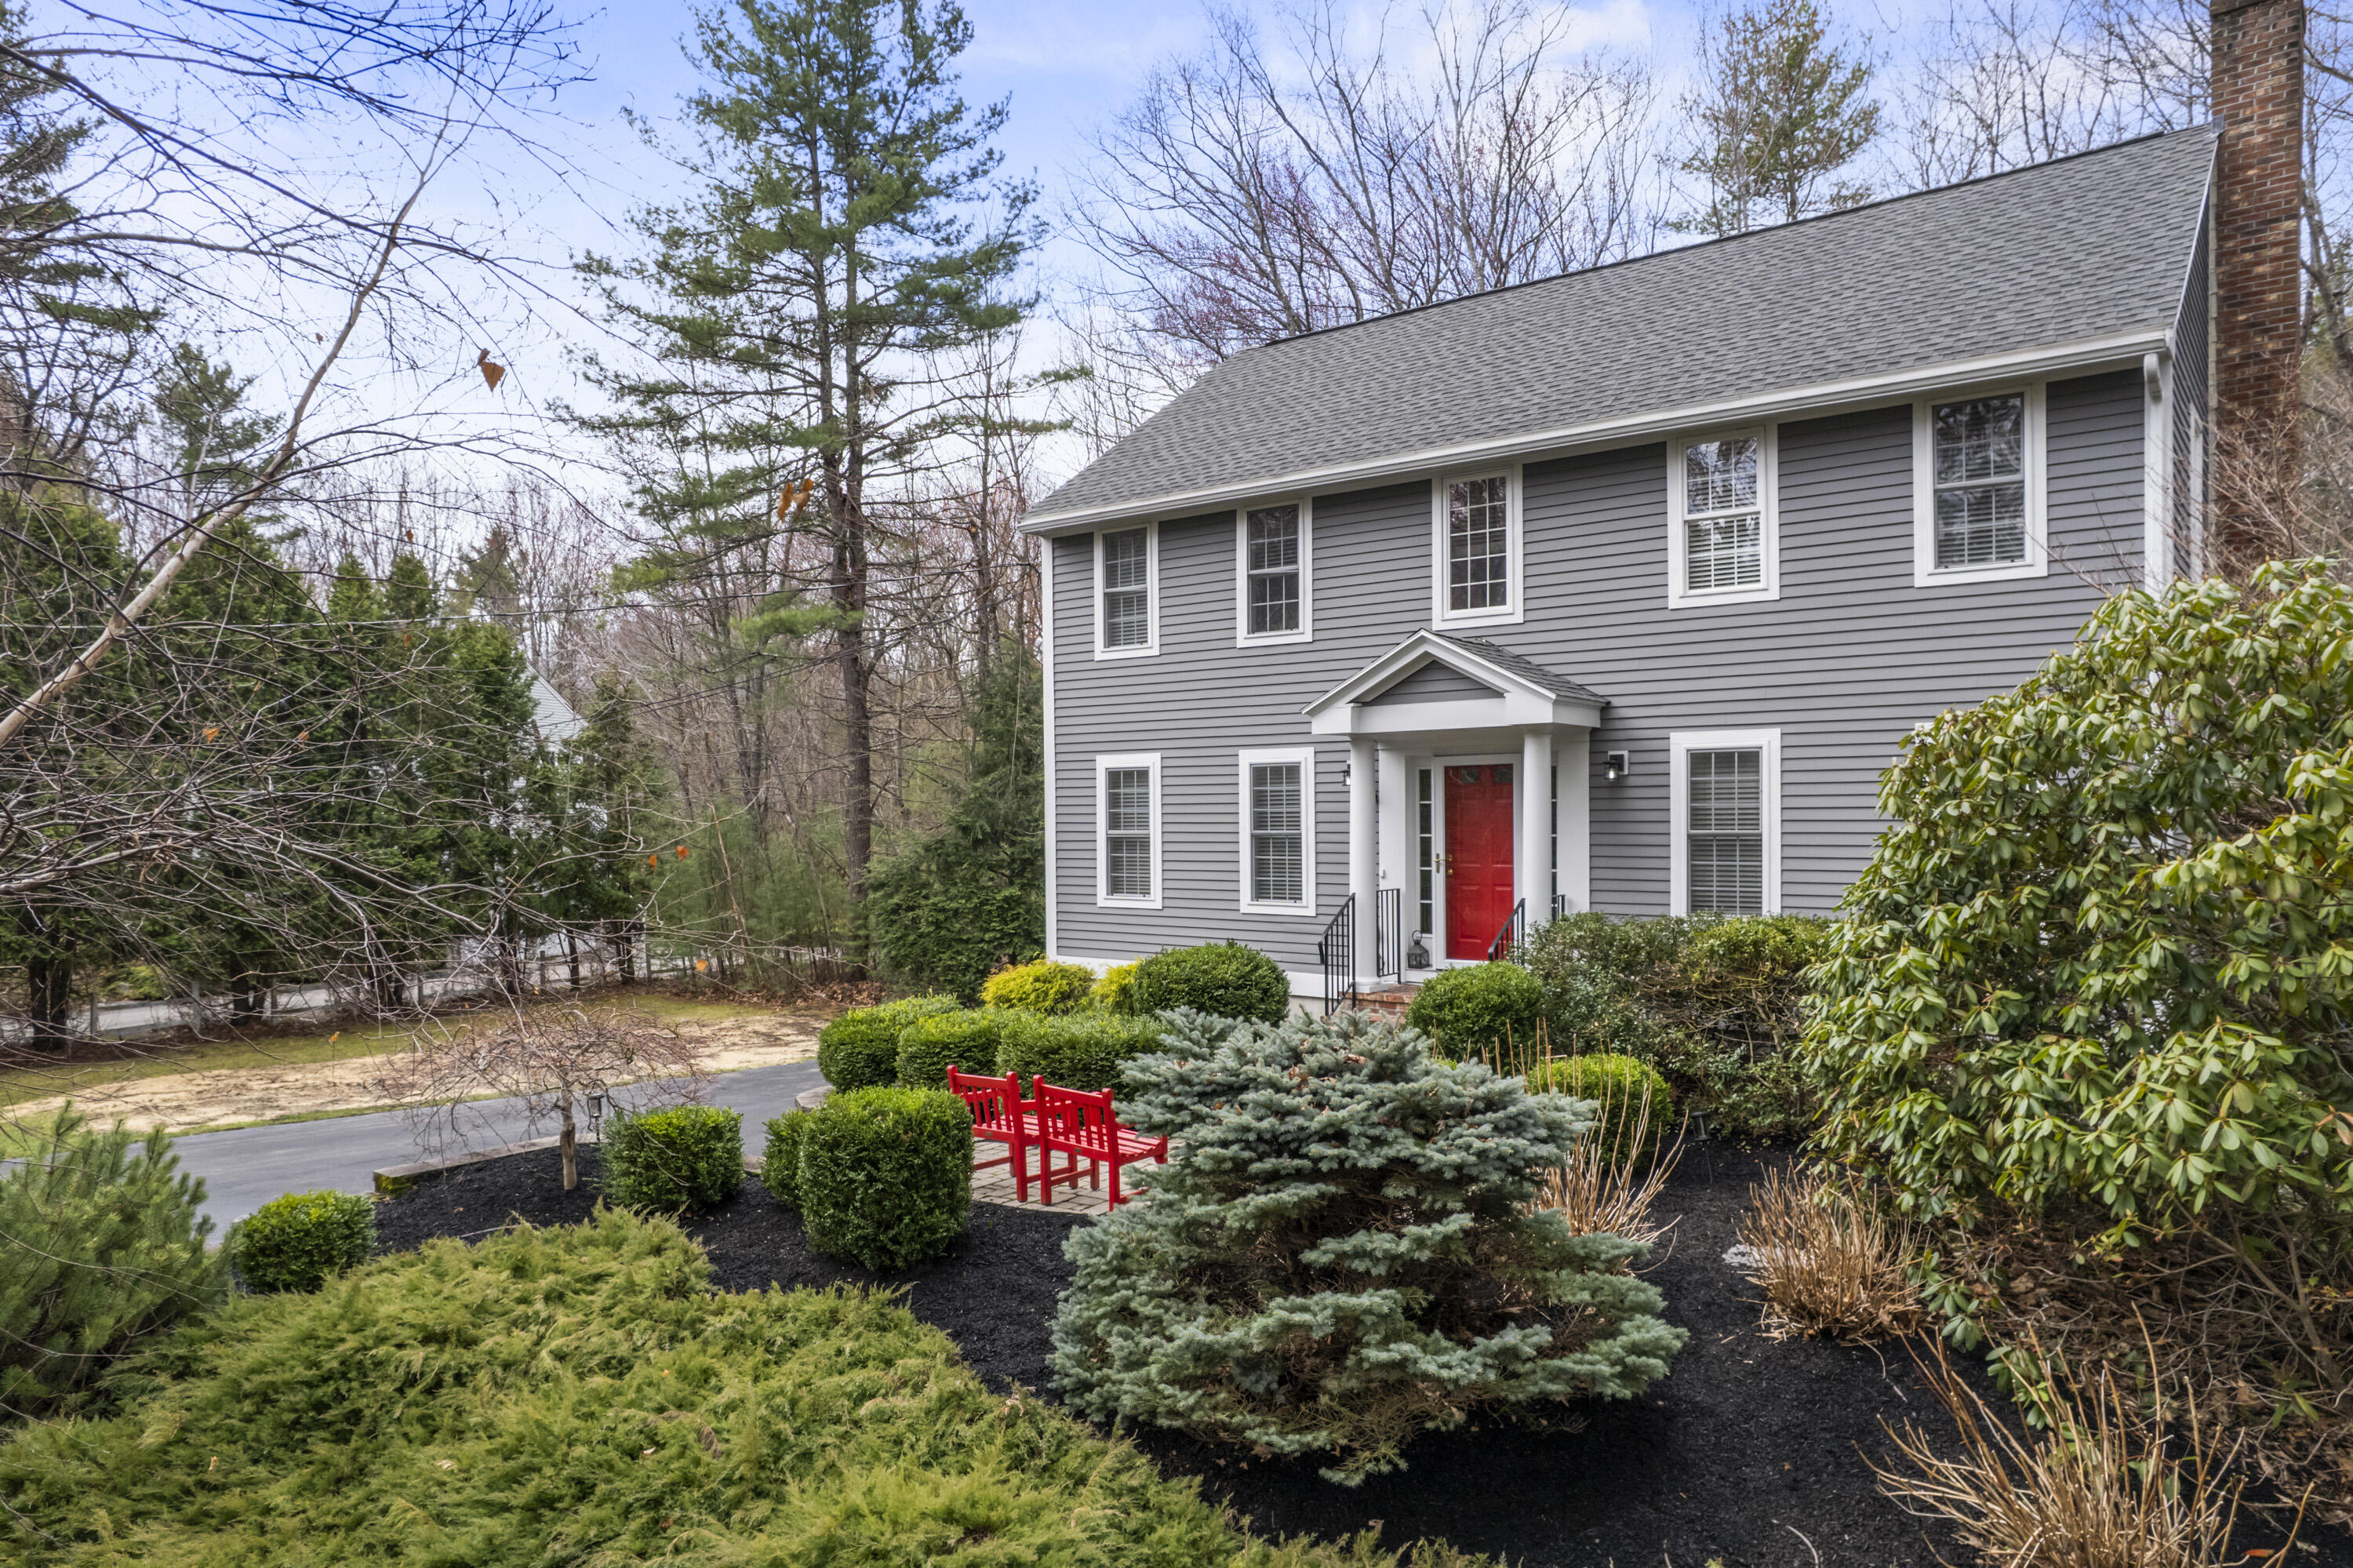
1126 Coles Hill Road, Wells, ME 04090
York County
Key Facts
Description
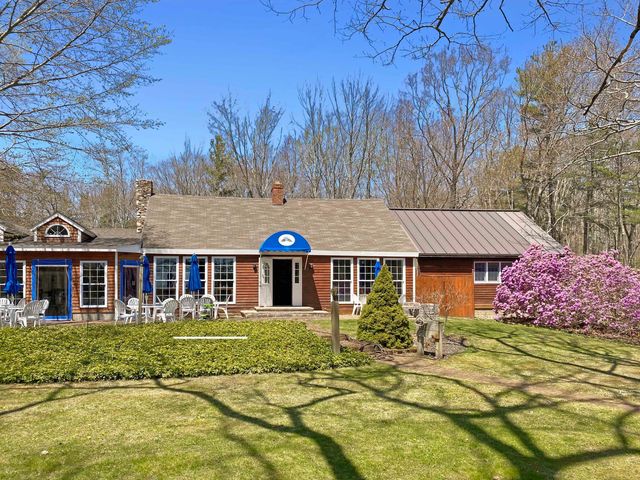
Tucked away in a private, tree-lined setting, this beautifully maintained 4-bedroom, 2.5-bath Colonial offers the perfect blend of comfort, space, and location. Surrounded by mature landscaping, the property provides a peaceful retreat while remaining close to everyday conveniences. Inside, you'll find warm wood floors throughout and a thoughtfully designed layout ideal for both daily living and entertaining. The spacious living room features a classic wood-burning fireplace, creating a cozy focal point. The kitchen offers ample space for cooking and gathering, with plenty of room to make it your own. Upstairs, the primary bedroom suite provides a comfortable escape with its own private bath, while three additional bedrooms offer flexibility for family, guests, or a home office. If you're looking for privacy, charm, and a solid Colonial in a desirable location, this one delivers.
Property Information
Property Type
Residential
Sub-Type
Single Family Residence
Style
Colonial
Year Built
2000
Living Area
1,872 sq ft
Lot Size
2.32 acres
Garage Spaces
2
Zoning
R
MLS® Listing#
1658780
Property Features
Appliances
Cooling
Heating
Flooring
Basement
Parking
Laundry
Patio
Lot Features
Construction
Roof
Utilities
Sewer
Water Source
Rooms
- Second
- Bedroom 1Second
- Bedroom 2Second
- Bedroom 3Second
- Dining RoomFirst
- KitchenFirst
- Living RoomFirst
Financial Details
HOA
None
Annual Taxes
$3,533
Tax year 2025
Affordability Calculator
$147,800
Estimated monthly payment
$3,933/mo
Principal $591,200 · Est. interest $824,777 over 30 yrs
Location
- 1126 Coles Hill Road, Wells, ME 04090
Points of Interest in Wells, ME
Showing the Wells area map.
Nearby Schools
The Cellar Co.
School · 2.1 mi away
The New School
Secondary · 2.7 mi away
Kennebunk High School
Secondary · 3.0 mi away
Brilliant Bloomers Nursery School
School · 3.0 mi away
Roots and Wings Preschool
School · 3.0 mi away
Middle School of the Kennebunks
Secondary · 3.2 mi away
Wells Elementary School
Elementary · 3.3 mi away
Sea Road School
Elementary · 3.3 mi away
Wells High School
Secondary · 3.4 mi away
Wells Junior High School
Secondary · 3.5 mi away
Wells-Ogunquit Community School District
School · 3.5 mi away
Kennebunk Elementary School
Elementary · 3.8 mi away
Crayon Academy
School · 5.2 mi away
School Around US
School · 5.8 mi away
Mildred L Day School
Elementary · 6.1 mi away
Kennebunkport Consolidated School
Elementary · 6.4 mi away
Mary R Hurd School
School · 8.2 mi away
Lyman Elementary School
Elementary · 8.4 mi away
Ogunquit Village School
School · 8.4 mi away
North Berwick Elementary School
Elementary · 8.5 mi away
Commute Calculator
Nearby Homes
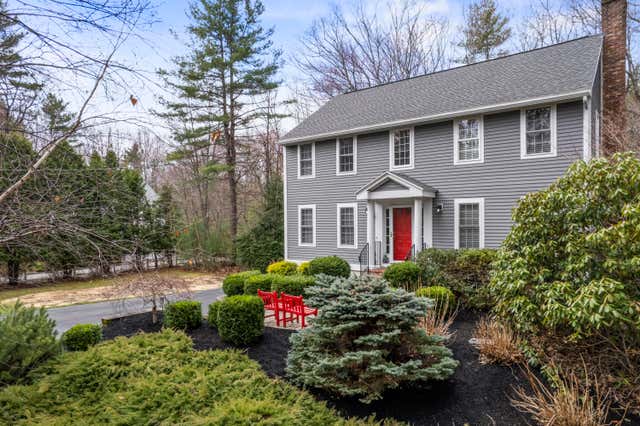
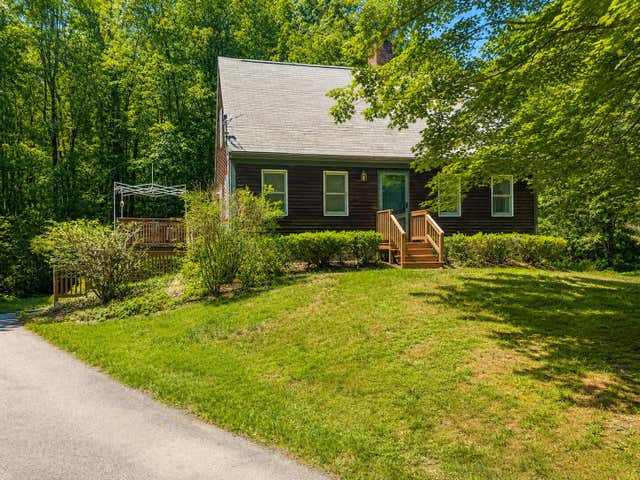


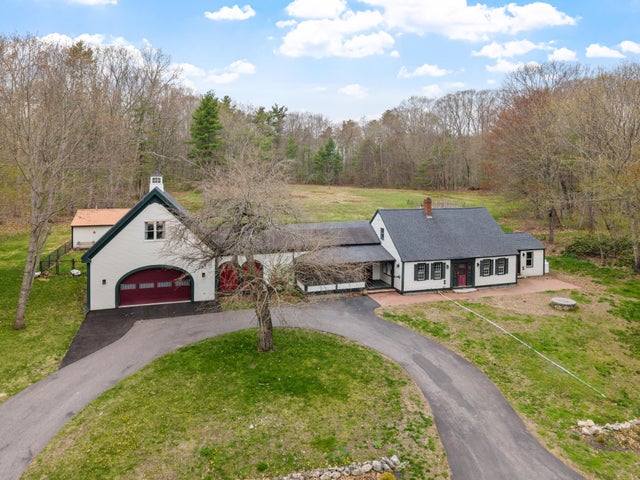
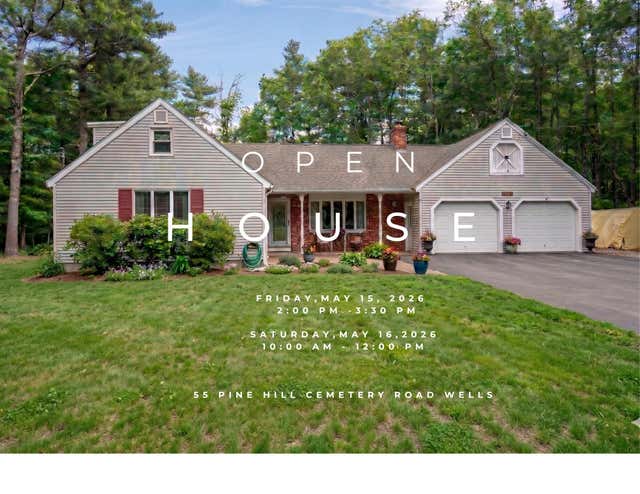
Similar Homes Nearby
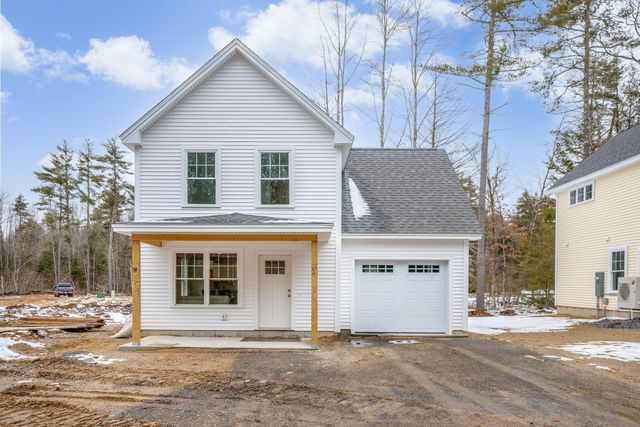

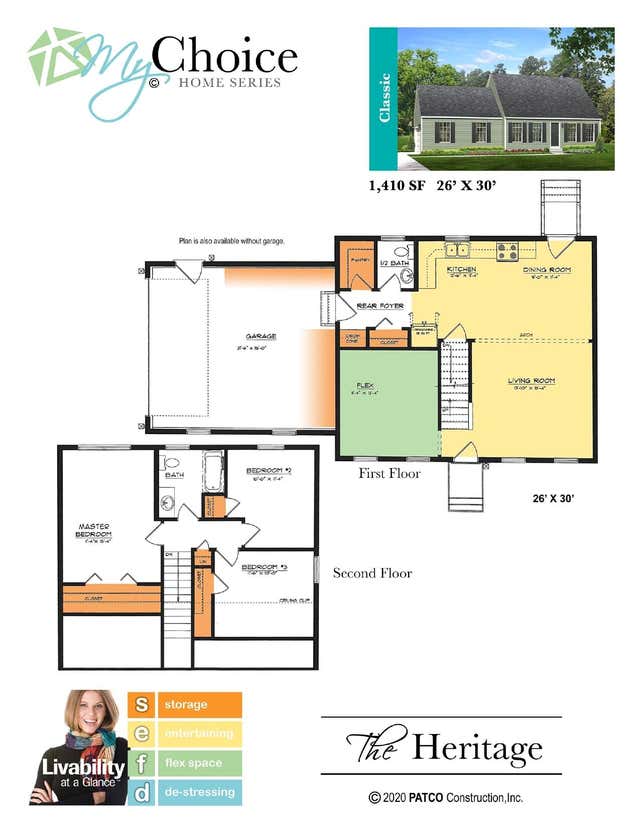
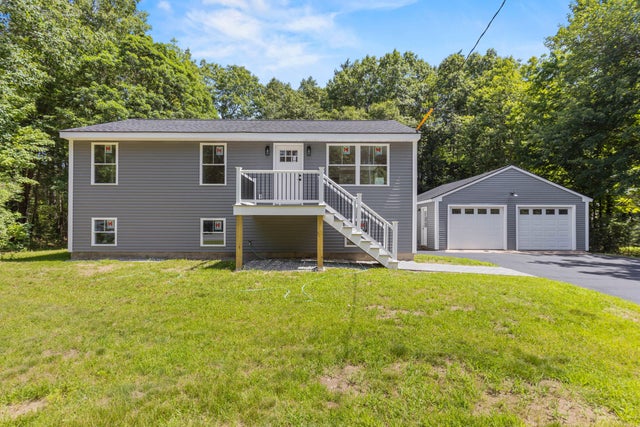

Similar Home Values
Comparable nearby listings and their asking prices.
| Address | Price | Beds | Baths | Sq Ft |
|---|---|---|---|---|
| Lot 101 Patriot Place 101, Wells, ME | $520,000 | 3 | 3 | 1,581 |
| Lot 101 Patriot Place 101, Wells, ME | $525,000 | 3 | 3 | 1,581 |
| Lot B Bothwell Lane, Wells, ME | $530,000 | 3 | 2 | 1,410 |
| 2817 Sanford Road, Wells, ME | $547,000 | 3 | 2 | 1,552 |
| 557 Coles Hill Road, Wells, ME | $549,000 | 3 | 2 | 2,438 |
| Lot 1 Rolling Woods Lane, Wells, ME | $555,800 | 3 | 2 | 1,396 |
Moving Cost Estimate
EXIT Agents in Wells


