

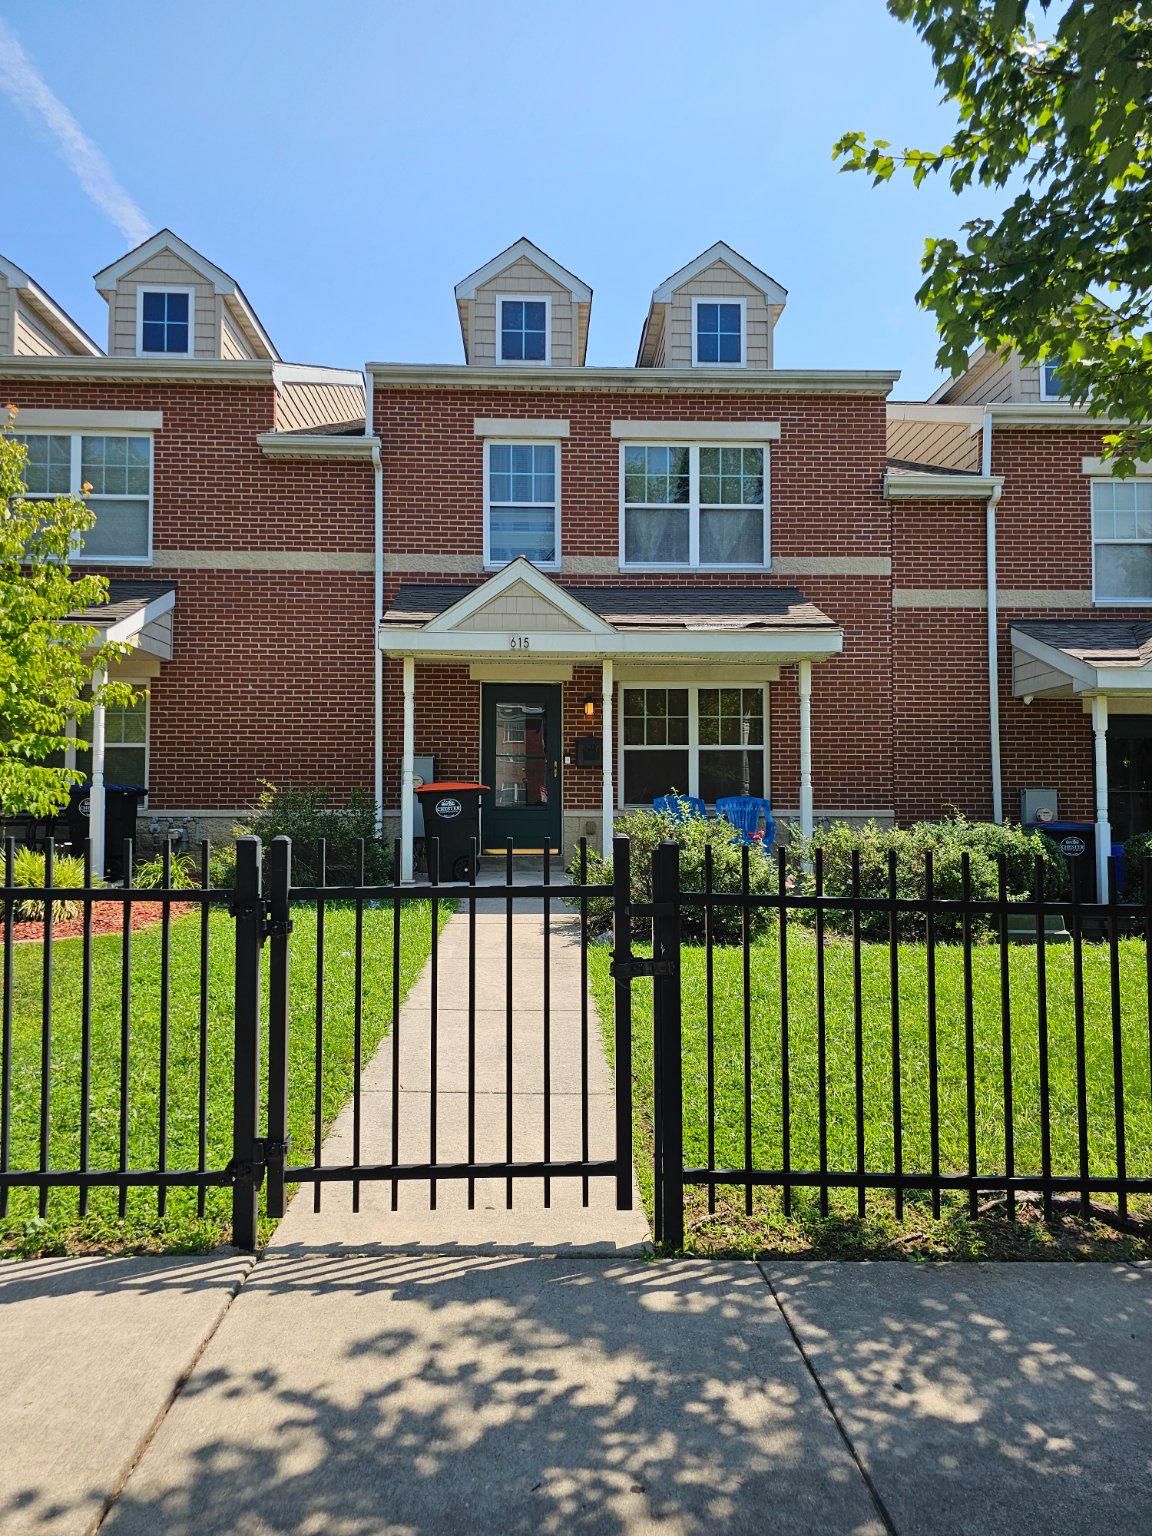
615 EDWARDS STREET, CHESTER, PA 19013
CHESTER CITY · DELAWARE County
Key Facts
Description
Welcome to 615 Edwards Street! This beautifully maintained 3-bedroom, 2.5-bath townhome offers the perfect blend of comfort, functionality, and convenience. Featuring over 1,500 square feet of living space, this move-in-ready home provides a spacious and inviting layout designed for today’s lifestyle. Step inside to a welcoming main level featuring a bright and comfortable living area that flows into the dining space and well-appointed eat-in kitchen. The kitchen offers ample cabinet and counter space along with stainless steel appliances, including a refrigerator, dishwasher, and stove—perfect for preparing everyday meals or entertaining guests. A convenient first-floor powder room, interior access to the attached garage, and a private rear patio complete the main level. Upstairs, retreat to the spacious primary suite featuring a private full bathroom and TWO generous closet space. Two additional bedrooms also offer large closets, providing plenty of storage for family, guests, or a home office setup. A full hall bathroom and second-floor laundry add extra convenience. Just off the laundry area, discover a versatile bonus room that can be transformed into the perfect home office, study, hobby room, nursery, or additional walk-in closet space—the possibilities are endless! Additional highlights include central air conditioning, an attached garage, driveway parking, and a low-maintenance lifestyle. Conveniently located near major highways, public transportation, shopping, schools, parks, and the Chester waterfront, this home offers easy access to Philadelphia, Wilmington, and surrounding areas. Whether you're a first-time homebuyer, downsizing, or looking for a great investment opportunity, 615 Edwards Street offers space, comfort, and flexibility to fit your needs. Schedule your private showing today and discover all this wonderful home has to offer!
Property Information
Property Type
Residential
Sub-Type
Townhouse
Structure Type
Townhouse
Year Built
2007
Living Area
1,576 sq ft
Garage Spaces
1
Parking Spaces
2
Zoning
R-3
Days on Market
2
MLS® Listing#
PADE2119494
Property Features
Appliances
Cooling
Heating
Pool
Parking
Laundry
Construction
Foundation
Security
Sewer
Water Source
Schools
- High:
- CHESTER HIGH SCHOOL - MAIN CAMPUS
- District:
- CHESTER-UPLAND
Financial Details
HOA
None
Annual Taxes
$1,338
Tax year 2026
Assessed Value
$100,790
Parcel Number
49-09-00587-15
Directions
From I-95, take Exit 6 (PA-320/Edgmont Ave). Continue on Edgmont Avenue, turn onto 7th Street, then turn onto Edwards Street. Property is on the right.
Affordability Calculator
$38,980
Estimated monthly payment
$1,037/mo
Principal $155,920 · Est. interest $217,522 over 30 yrs
Neighborhood Market Statistics
How this home compares to active listings in CHESTER, PA
- $632,432
- Median Listing Price
- 42
- Median Days on Market
- 2,215
- Median Sq Ft
- $245
- Median Price / Sq Ft
- 228
- Active Listings
- This home’s price is 69% below the area median.
- Its price per sq ft is 49% below the area median.
Market statistics compiled from active EXIT Realty® and MLS listings in CHESTER, PA.
Location

Points of Interest in CHESTER, PA
Showing the CHESTER area map.
Nearby Schools
Frederick Douglass Christian School
School · 0.1 mi away
Shiloh Development Academy
School · 0.1 mi away
Thomas Thomas M Learning Tree
School · 0.3 mi away
Stem Academy at Showalter
Secondary · 0.5 mi away
Science and Discovery High School
Secondary · 0.5 mi away
Chester Upland School of Arts
Elementary · 0.8 mi away
Chester High School
Secondary · 1.0 mi away
Chester Upland School District
School · 1.0 mi away
Chester Upland School District
Elementary · 1.1 mi away
Charter School Management
School · 1.3 mi away
Chester Education Foundation
Secondary · 1.3 mi away
Chester Upland School District
School · 1.4 mi away
Chester Community Charter School
Elementary · 1.4 mi away
Widener Partnership Charter School
Elementary · 1.6 mi away
Parkside Elementary School
Elementary · 2.0 mi away
Wetherill Elementary School
Elementary · 2.0 mi away
Penn Delco School District
School · 2.0 mi away
Northley Middle School
Secondary · 2.0 mi away
The Christian Academy
School · 2.1 mi away
Mt Pleasant Nursery School
School · 2.2 mi away
Commute Calculator
Nearby Homes



Similar Homes Nearby
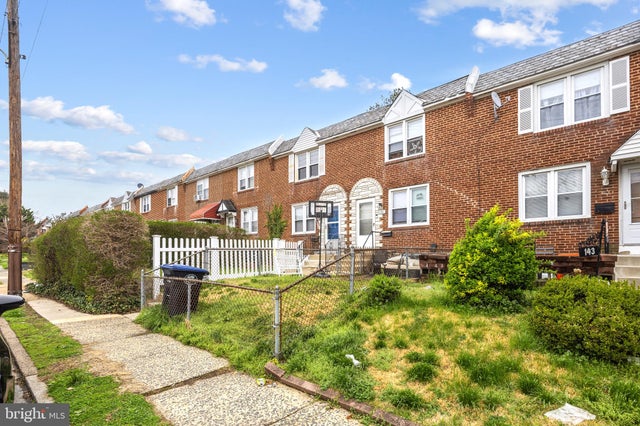


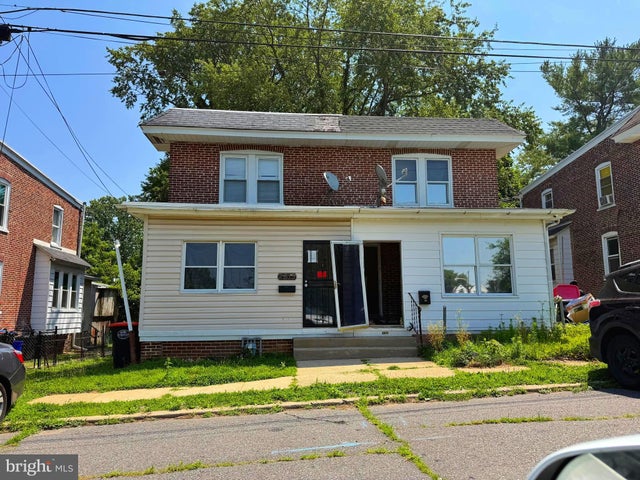

Similar Home Values
Comparable nearby listings and their asking prices.
| Address | Price | Beds | Baths | Sq Ft |
|---|---|---|---|---|
| 141 W 21ST STREET, CHESTER, PA | $139,900 | 3 | 1 | 1,152 |
| 229 W 22ND STREET, CHESTER, PA | $139,999 | 3 | 1 | 1,152 |
| 904 E 15TH STREET, CHESTER, PA | $140,000 | 3 | 1 | 1,240 |
| 310 W 15TH STREET, CHESTER, PA | $140,000 | 3 | 1 | 1,056 |
| 2611 LINDSAY STREET, CHESTER, PA | $149,000 | 2 | 1 | 948 |
| 220 KERLIN STREET, CHESTER, PA | $149,800 | 4 | 1 | 1,192 |
Moving Cost Estimate
EXIT Agents in CHESTER


Listing Courtesy: Settle Down Philadelphia - 2152533439