

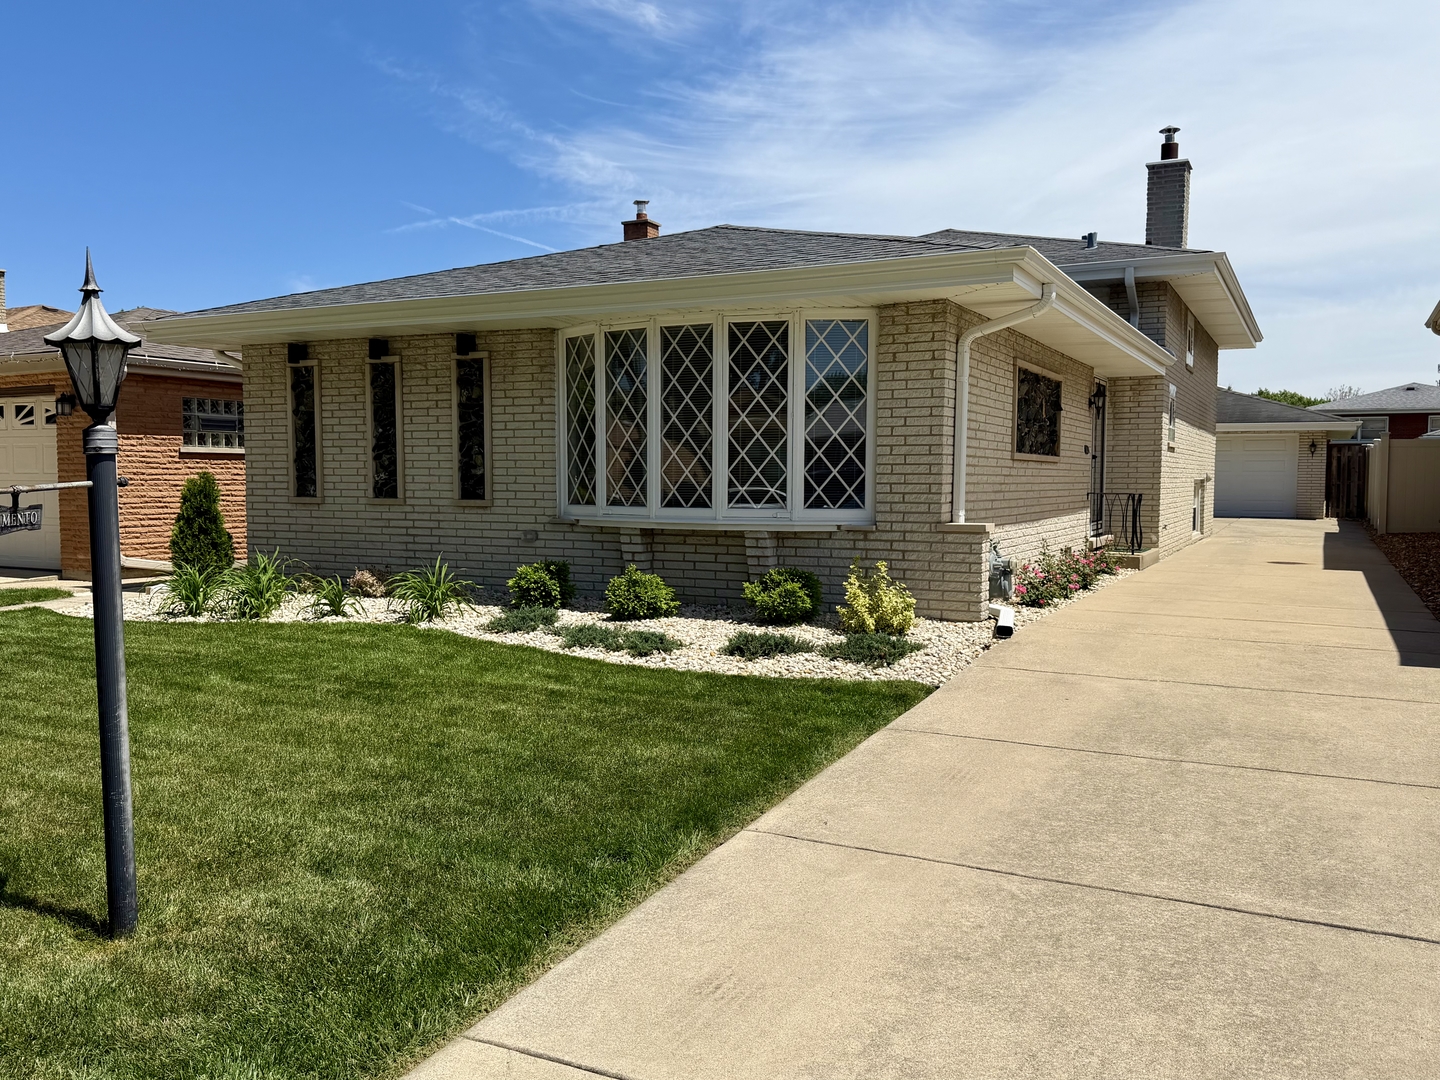
8927 S Sacramento Avenue, Evergreen Park, IL 60805
Cook County
Key Facts
Description
If you are looking for perfection, your search is over! Tastefully remodeled and freshly painted from top to bottom in 2025, this stunning home offers quality updates and timeless finishes throughout. The beautiful kitchen features white shaker cabinetry, quartz countertops with an undermount sink, marble backsplash, under-cabinet lighting, stainless steel appliances, luxury vinyl flooring, and a pantry closet. Spacious living and dining areas showcase the same luxury vinyl flooring flowing seamlessly throughout the main level for a cohesive, modern look. Both bathrooms have been completely remodeled with rich, neutral tile selections, comfort-height vanities, and stylish wave sinks. The primary bedroom offers direct access to the hall bath, creating an ensuite feel. All three bedrooms feature refinished oak flooring, blinds, and ceiling fans with lights. The entertaining-sized family room includes luxury vinyl flooring and a new sliding glass door leading to the backyard. The finished laundry room is exceptional, complete with folding clothes counters, sink, shower and front-load washer and dryer - truly making laundry a pleasure. Bedroom-level and lower-level windows have been replaced with thermopanes. Furnace and central air replaced in 2019, hot water heater in 2021, and roof approximately 2012. Exterior features all-white brick with aluminum fascia, soffits, gutters, and downspouts for low-maintenance living. The solid brick masonry 2.5-car garage is a rare find and built to last. This is an amazing home you truly must see to appreciate!
Property Information
Property Type
Residential
Sub-Type
Single Family Residence
Style
Bi-Level
Year Built
1966
Living Area
1,429 sq ft
Lot Size
0.13 acres
Lot Dimensions
40 x 136
Garage Spaces
2.5
Parking Spaces
4.5
Ownership
Fee Simple
Days on Market
30
MLS® Listing#
12654083
Property Features
Interior
Appliances
Cooling
Heating
Flooring
Basement
Parking
Laundry
Patio
Lot Features
Construction
Foundation
Roof
Windows
Community
Sewer
Rooms
- 9X5Main
- Bedroom 211X10Second
- Bedroom 313X10Second
- Bedroom 4
- Dining Room11X11Main
- Family Room26X13Lower
- Kitchen14X11Main
- Laundry16X9Lower
- Living Room17X12Main
- Master Bedroom14X11Second
Schools
- Elementary:
- Northeast Elementary School
- Middle:
- Central Junior High School
- High:
- Evergreen Park High School
- District:
- Evergreen Park High School
Financial Details
Annual Taxes
$7,474
Tax year 2024
Parcel Number
24011290060000
Directions
KEDZIE AVE(3200W) TO 91st ST, EAST TO SACRAMENTO(3000W) THEN NORTH TO 8927.
Affordability Calculator
$75,700
Estimated monthly payment
$2,015/mo
Principal $302,800 · Est. interest $422,433 over 30 yrs
Neighborhood Market Statistics
How this home compares to active listings in Evergreen Park, IL
- $350,843
- Median Listing Price
- 31
- Median Days on Market
- 1,680
- Median Sq Ft
- $210
- Median Price / Sq Ft
- 1,027
- Active Listings
- This home’s price is 8% above the area median.
- Its price per sq ft is 26% above the area median.
Market statistics compiled from active EXIT Realty® and MLS listings in Evergreen Park, IL.
Location
- 8927 S Sacramento Avenue, Evergreen Park, IL 60805
Points of Interest in Evergreen Park, IL
Showing the Evergreen Park area map.
Nearby Schools
Northeast Elementary School
Elementary · 0.3 mi away
Evergreen Park Elementary School District 124
Elementary · 0.3 mi away
Pathways in Education High School
Secondary · 0.6 mi away
Central Middle School
Secondary · 0.7 mi away
Chicago Public Schools
Elementary · 0.8 mi away
Northwest School
Elementary · 0.9 mi away
Ashburn Lutheran School
School · 0.9 mi away
Owen Elementary Scholastic Academy
Elementary · 0.9 mi away
Cics -Wrightwood
Elementary · 1.0 mi away
Ashburn Community Elementary School
Elementary · 1.0 mi away
Kellogg Elementary School
Elementary · 1.1 mi away
Haven for Tots
School · 1.1 mi away
Southeast Elementary School
Elementary · 1.1 mi away
Most Holy Redeemer School
Elementary · 1.1 mi away
Christ the King Church
School · 1.2 mi away
Chicago Public Schools
Secondary · 1.3 mi away
Evergreen Park Community High School
Secondary · 1.3 mi away
Midwestern Career College
Secondary School · 1.3 mi away
Lovelyland Learninglab
School · 1.3 mi away
Pathways To Learning I
School · 1.4 mi away
Commute Calculator
Moving Cost Estimate
EXIT Agents in Evergreen Park


Listing Courtesy: RE/MAX 10 - 7088571500
Last Updated: 2026-05-26