

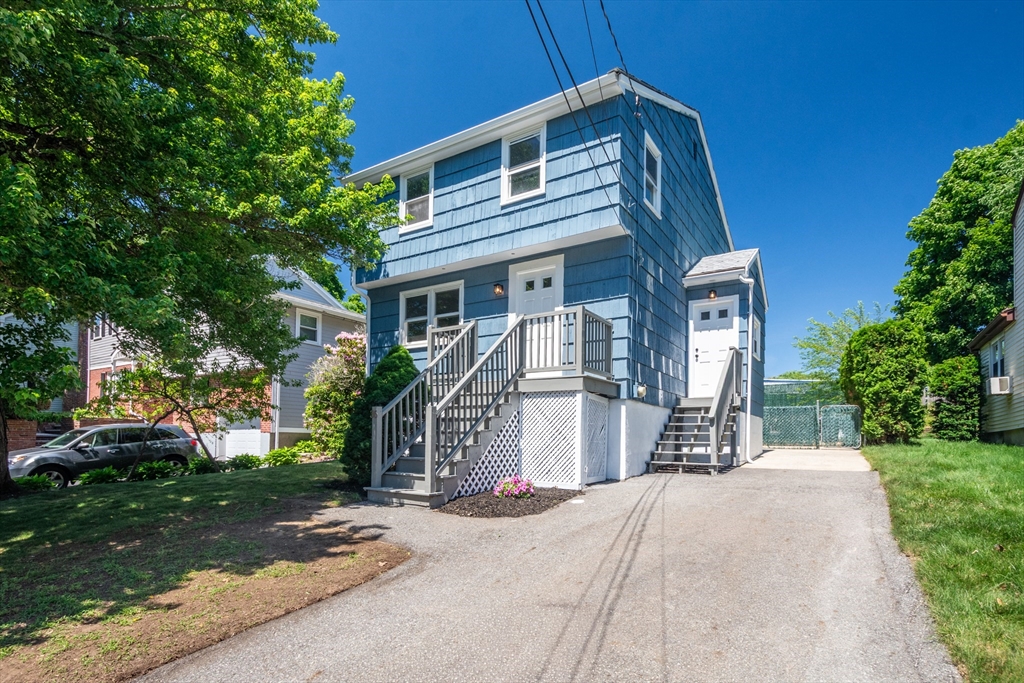
36 Lancaster Rd, Dedham, MA 02026
Norfolk County
Key Facts
Description
Move into a beautifully remodeled Colonial with fresh, modern finishes throughout. The brand-new kitchen features white cabinetry, quartz countertops and backsplash, center island, and all new stainless steel appliances. Newly finished hardwood floors flow through the bright living room, family room, bedrooms, and hallways. The spacious family room offers direct slider access to the newly stained back deck, perfect for indoor-outdoor enjoyment. A tiled side mudroom with coat closet adds everyday convenience, while the main level includes a newly added half bath. Upstairs, the fully remodeled bathroom features tiled floors, tiled shower walls, bathtub, and a large 42” vanity, plus a newly added linen closet nearby. Major updates include a new roof, new gas furnace with easy future A/C hookup, new water heater, fresh interior/exterior paint, and reseeded front and back yards with garden space. The large high-ceiling basement with laundry hookup offers excellent storage and flexibility.
Property Information
Property Type
Residential
Sub-Type
Single Family Residence
Style
Colonial
Year Built
1965
Living Area
1,385 sq ft
Lot Size
0.09 acres
Parking Spaces
2
Zoning
RES
Days on Market
15
MLS® Listing#
73533924
Property Features
Interior
Exterior
Appliances
Cooling
Heating
Flooring
Basement
Parking
Laundry
Patio
Fencing
Construction
Foundation
Roof
Sewer
Water Source
Rooms
- Bathroom 16.833333333x2.916666666First
- Bathroom 24.75x8.916666666Second
- Bedroom 29.583333333x13.916666666Second
- Bedroom 38.583333333x10.416666666Second
- Dining Room7.666666666x13.25First
- Family Room9.833333333x15.25First
- Kitchen10.75x13.25First
- Living Room18.416666666x13.916666666First
- Master Bedroom13.333333333x10.5Second
Financial Details
HOA
None
Annual Taxes
$7,050
Tax year 2026
Assessed Value
$558,700
Parcel Number
73162
Directions
Sprague St to Lancaster Rd
Affordability Calculator
$139,800
Estimated monthly payment
$3,720/mo
Principal $559,200 · Est. interest $780,134 over 30 yrs
Neighborhood Market Statistics
How this home compares to active listings in Dedham, MA
- $800,000
- Median Listing Price
- 47
- Median Days on Market
- 1,763
- Median Sq Ft
- $454
- Median Price / Sq Ft
- 50
- Active Listings
- This home’s price is 13% below the area median.
- Its price per sq ft is 11% above the area median.
Market statistics compiled from active EXIT Realty® and MLS listings in Dedham, MA.
Location
Map is currently unavailable for this location.
Points of Interest in Dedham, MA
Showing the Dedham area map.
Commute Calculator
Nearby Homes

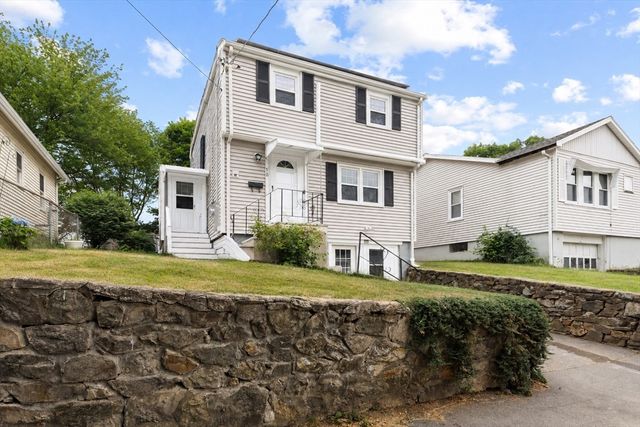
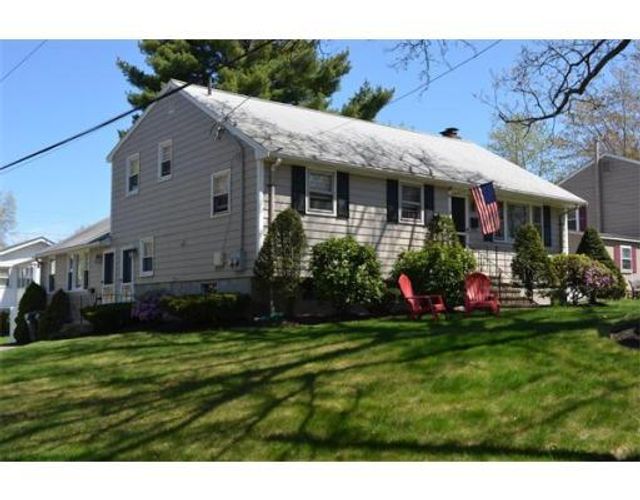
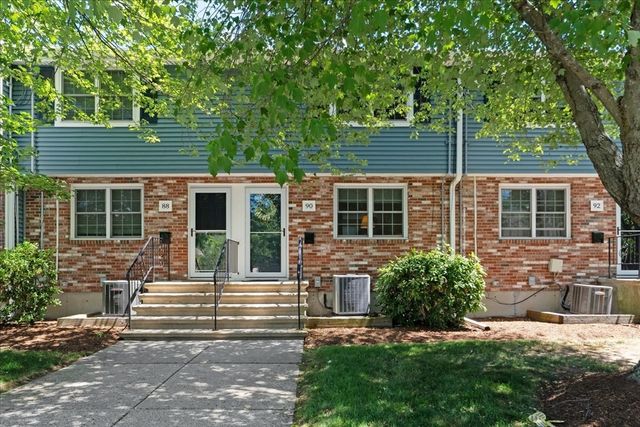


Similar Homes Nearby

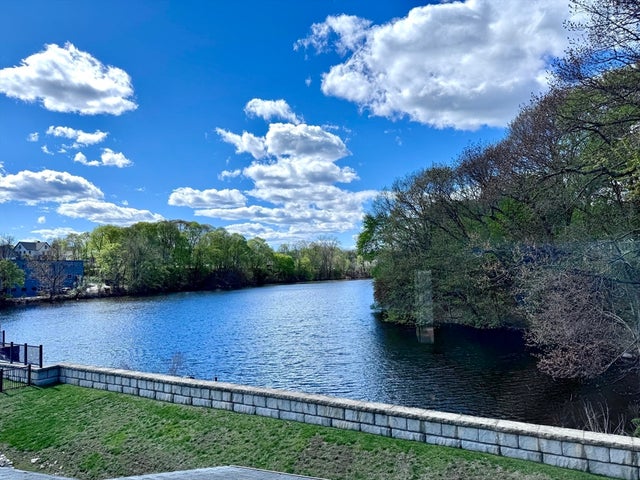

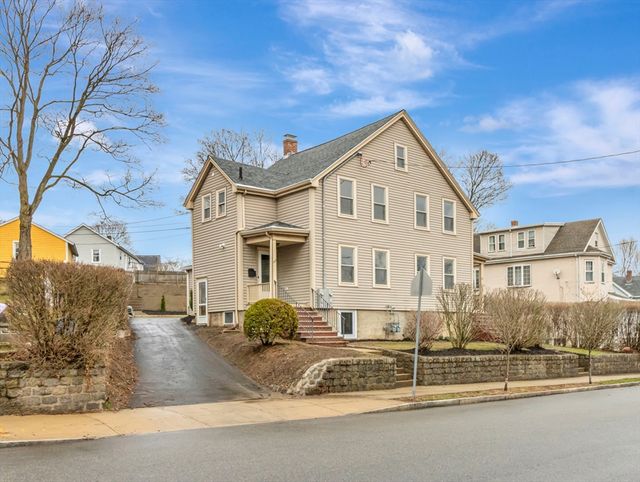
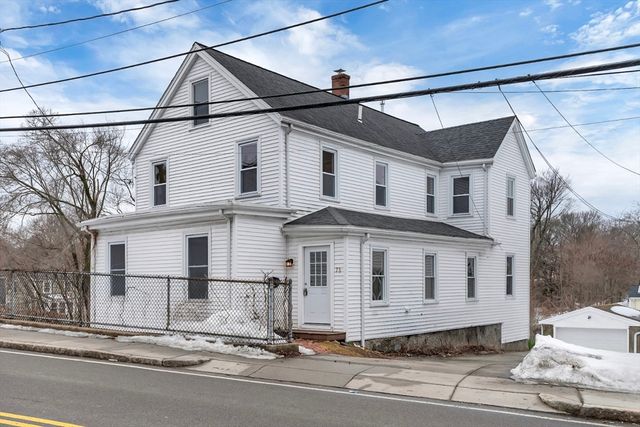
Similar Home Values
Comparable nearby listings and their asking prices.
| Address | Price | Beds | Baths | Sq Ft |
|---|---|---|---|---|
| 24 N Stone Mill Dr 1112, Dedham, MA | $500,750 | 2 | 2 | 1,323 |
| 36 N Stone Mill Dr 1224, Dedham, MA | $519,900 | 2 | 2 | 1,371 |
| 34 Trenton Rd, Dedham, MA | $599,900 | 4 | 1 | 1,292 |
| 185 Colburn St 185, Dedham, MA | $619,900 | 3 | 3 | 1,769 |
| 185 Colburn St, Dedham, MA | $619,900 | 3 | 3 | 1,769 |
| 73 Walnut St, Dedham, MA | $639,900 | 3 | 2 | 2,104 |
Moving Cost Estimate
EXIT Agents in Dedham


Listing Courtesy: Fiv Realty Co. - 7813651984
Presented by: Susan P. Kadilak