

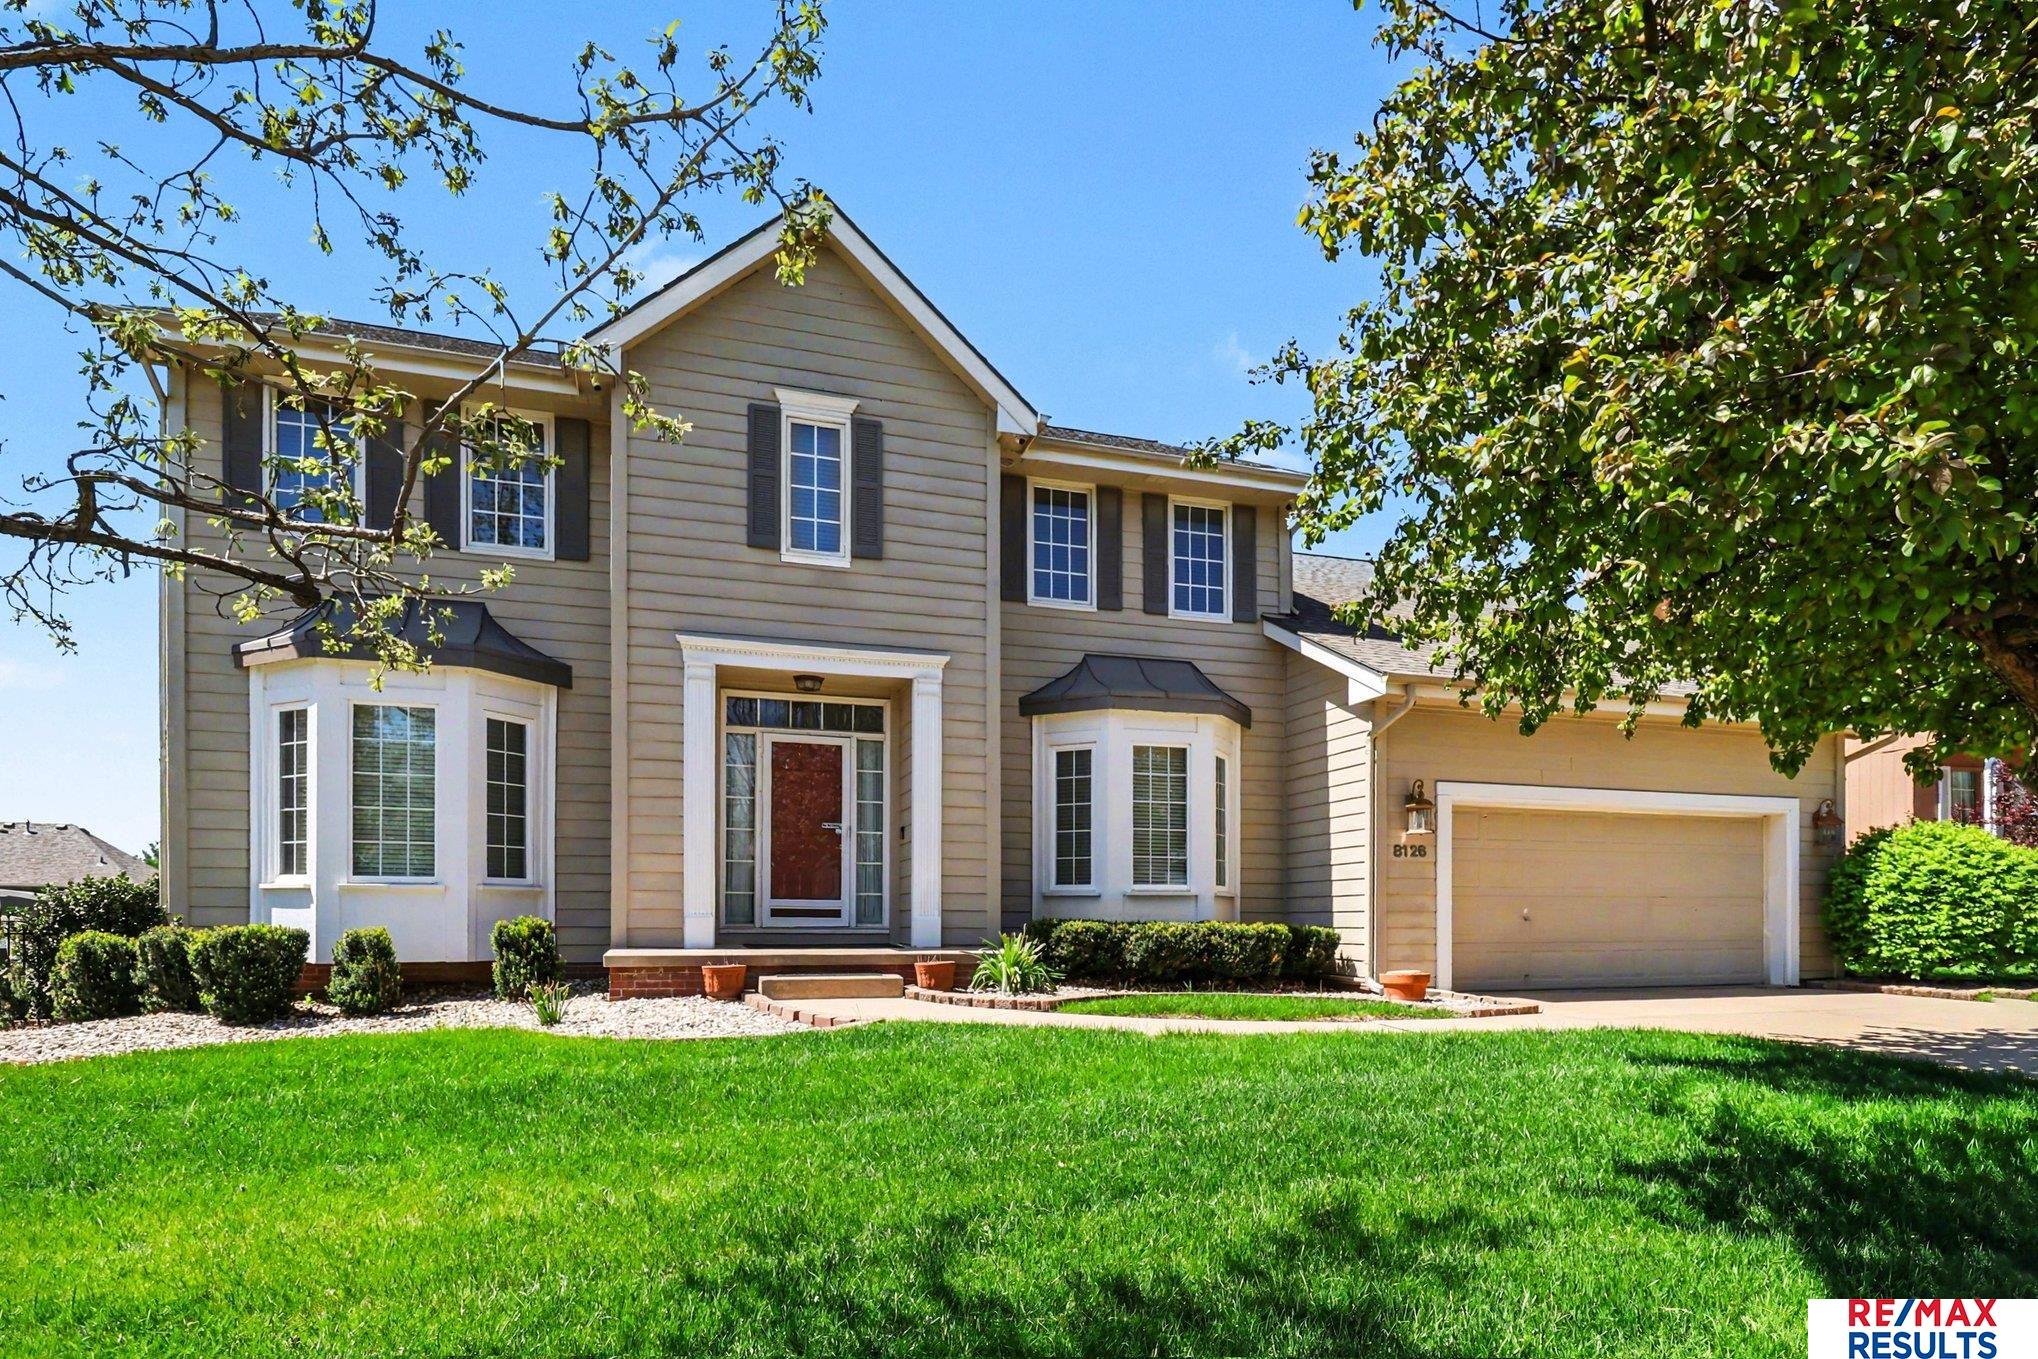
8126 S 93 Street, La Vista, NE 68128
Southwind · Sarpy County
Key Facts
Description
Welcome to this well-maintained two-story home in the desirable Southwind subdivision. With over 4,000 sq. ft. of finished space, the home offers 5 bedrooms, 5 bathrooms, and a 3-car garage. The upper level includes a primary suite with an attached bath, whirlpool tub, sitting room, fireplace, and spacious walk-in closet. The basement family room features a ground-level walkout, fireplace, gaming area, kitchenette, and included 8’ pool table. Outside, enjoy three connected decks—two covered plus a pergola—as well as a screened-in patio and potting shed. Recent mechanical updates include the furnace, AC, and gas and electric water heaters. A security system, Ring doorbell, and motion-triggered cameras are included. Outside, landscaped grounds and prepared garden areas create an inviting retreat for gardeners and outdoor enthusiasts. Nearby amenities include walking and biking trails, recreational lakes, schools, shopping, dining, entertainment, community center, and library.
Property Information
Property Type
Residential
Sub-Type
Single Family Residence
Year Built
1999
Living Area
4,173 sq ft
Lot Size
0.24 acres
Lot Dimensions
75 x 129 x 62 x 25 x 129
Garage Spaces
3
Parking Spaces
3
Ownership
Fee Simple
MLS® Listing#
22620312
Property Features
Interior
Exterior
Appliances
Cooling
Heating
Flooring
Fireplace
Basement
Parking
Patio
Fencing
Construction
Foundation
Roof
Windows
Security
Utilities
Sewer
Water Source
Rooms
- Bedroom 212x12
- Bedroom 312x12
- Bedroom 412x11
- Bedroom 5Basement
- Dining Room12x12
- Family RoomBasement
- Kitchen21x13
- Living Room14x12
- Master Bathroom
- Master Bedroom17x15
- OfficeMain
Schools
- Elementary:
- Parkview Heights
- Middle:
- Liberty
- High:
- Papillion-La Vista
Financial Details
HOA
$80 / Annually
Annual Taxes
$7,070
Tax year 2025
Parcel Number
011560537
Directions
Please use your favorite GPS app or device.
Affordability Calculator
$104,000
Estimated monthly payment
$2,768/mo
Principal $416,000 · Est. interest $580,357 over 30 yrs
Neighborhood Market Statistics
How this home compares to active listings in La Vista, NE
- $390,000
- Median Listing Price
- 14
- Median Days on Market
- 2,341
- Median Sq Ft
- $157
- Median Price / Sq Ft
- 19
- Active Listings
- This home’s price is 33% above the area median.
- Its price per sq ft is 21% below the area median.
Market statistics compiled from active EXIT Realty® and MLS listings in La Vista, NE.
Location
Map is currently unavailable for this location.
Points of Interest in La Vista, NE
Showing the La Vista area map.
Commute Calculator
Nearby Homes
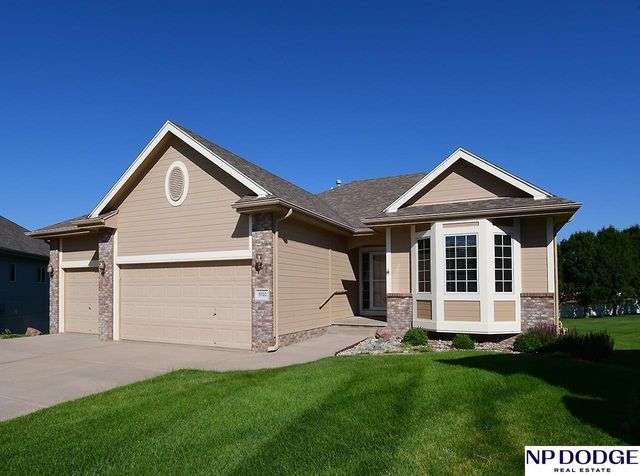
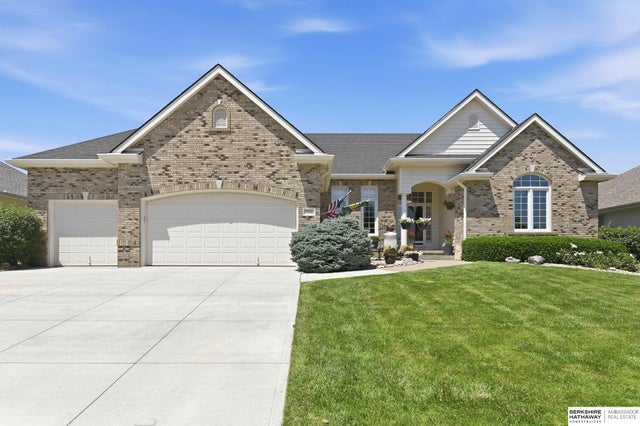


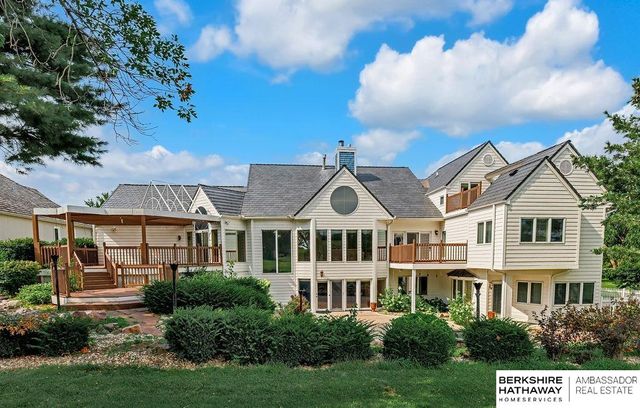
Similar Homes Nearby
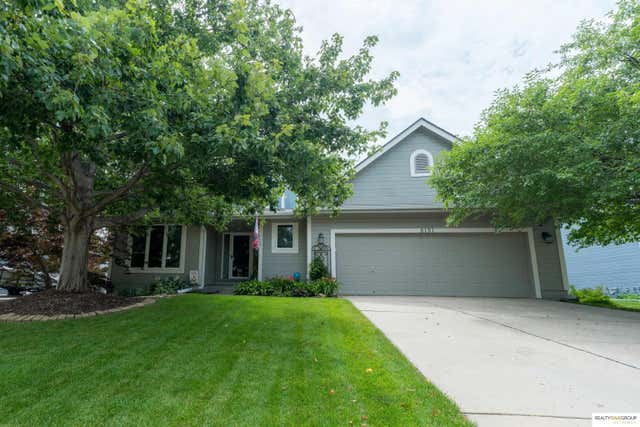


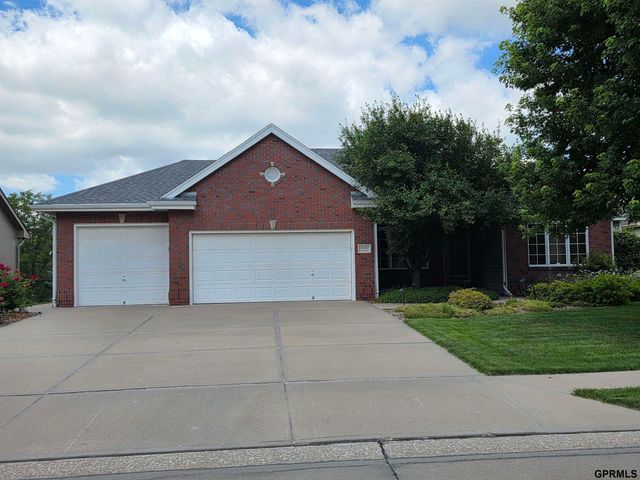
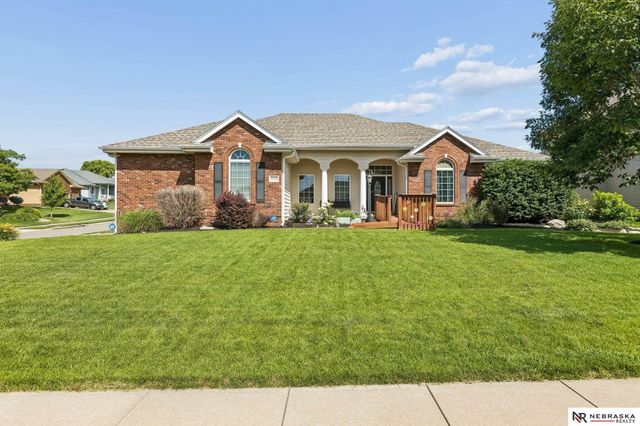

Similar Home Values
Comparable nearby listings and their asking prices.
| Address | Price | Beds | Baths | Sq Ft |
|---|---|---|---|---|
| 8131 S 101St Street, La Vista, NE | $435,000 | 4 | 3 | 2,298 |
| 8564 S 101 Street, La Vista, NE | $519,000 | 5 | 3 | 3,851 |
| 10509 Hillcrest Drive, La Vista, NE | $539,699 | 7 | 3 | 3,364 |
| 7322 S 93rd Street, La Vista, NE | $559,900 | 4 | 2 | 3,693 |
| 7513 S 95th Street, La Vista, NE | $565,000 | 5 | 4 | 4,286 |
| 7411 S 101st Avenue, La Vista, NE | $575,000 | 4 | 3 | 2,815 |
Moving Cost Estimate
EXIT Agents in La Vista


Listing Courtesy: RE/MAX Results - 4028847707
Presented by: Mike Lewis