

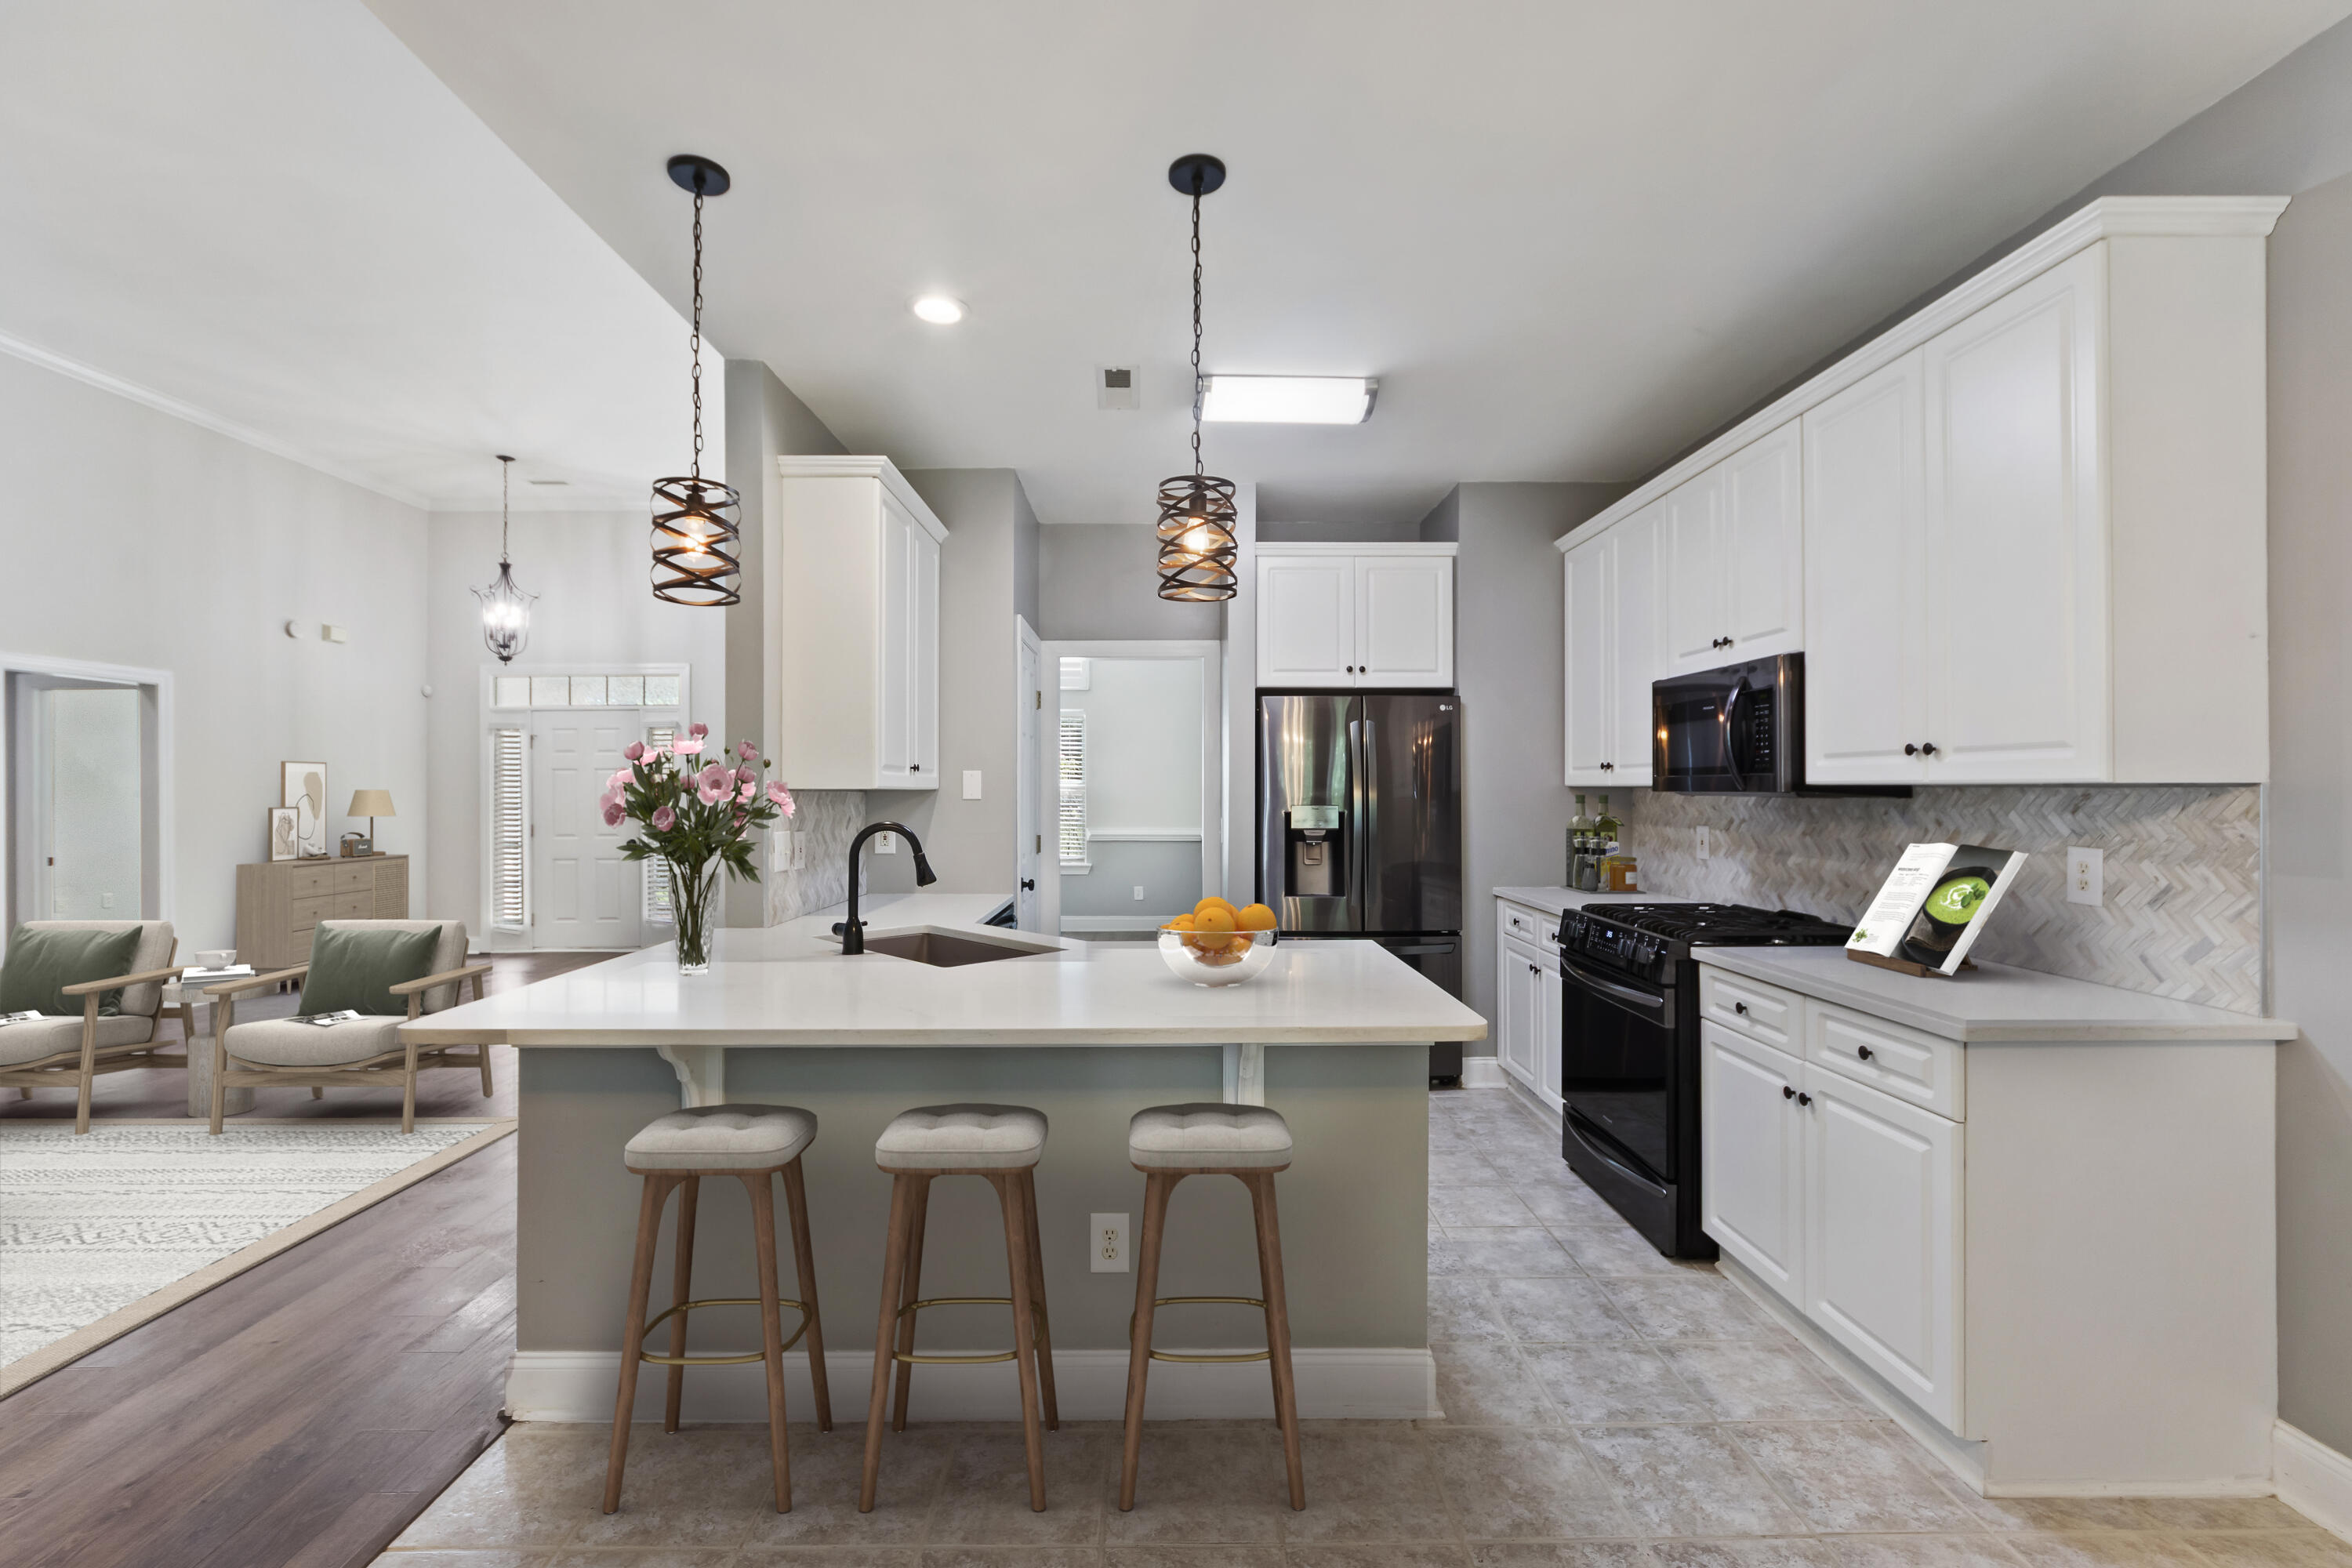
114 Northpark Avenue, Summerville, SC 29485
Summer Ridge · Dorchester County
Key Facts
Description
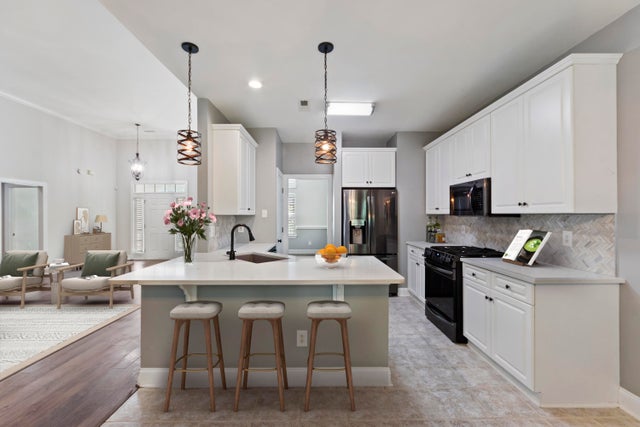
Welcome to 114 Northpark Avenue, your turn-key home where thoughtful updates, spacious living, and a private wooded backyard come together in one of Summerville's most desirable locations. Nestled within the established Summer Ridge community, this beautifully maintained 4-bedroom, 2-bath home offers 2,142 square feet of inviting living space with a floor plan designed for both everyday comfort and effortless entertaining. New Roof (2024) and HVAC (2022)!From the moment you step inside, soaring vaulted ceilings, abundant natural light, and beautiful updated flooring create an open and welcoming atmosphere. The spacious living room flows seamlessly into the renovated kitchen, featuring white cabinetry, quartz countertops, a timeless herringbone tile backsplash, stainless steel appliances, a large center island with bar seating, and an adjacent breakfast nook overlooking the backyard. A formal dining room provides the perfect setting for holidays, dinner parties, or family gatherings. The primary suite is privately tucked away on the main level and offers a spacious retreat complete with a tray ceiling, walk-in closet, dual vanities, a beautifully updated tiled walk-in shower, and a separate soaking tub. Two additional bedrooms and a full bath are conveniently located on the first floor, while the oversized finished room over the garage (F.R.O.G.) provides exceptional flexibility as a fourth bedroom, bonus room, home office, playroom, or media space. One of the home's standout features is the screened porch overlooking a fully fenced backyard surrounded by mature trees, creating a peaceful setting with exceptional privacy. Whether you're enjoying your morning coffee, hosting friends, or simply relaxing at the end of the day, this outdoor space is designed to be enjoyed year-round. Additional updates throughout the home reflect pride of ownership and make this property truly move-in ready. Located in the highly desirable Summer Ridge subdivision just minutes from historic Downtown Summerville, Azalea Square shopping and dining, local parks, schools, healthcare, and I-26, providing convenient access to Charleston, Joint Base Charleston, Volvo, Mercedes-Benz Vans, and Boeing. Offering the ideal combination of updated finishes, flexible living space, a private backyard, and an unbeatable location, 114 Northpark Avenue is ready to welcome its next owner's home.
Property Information
Property Type
Residential
Sub-Type
Single Family Residence
Style
Traditional
Year Built
2003
Living Area
2,142 sq ft
Lot Size
0.23 acres
Garage Spaces
2
Parking Spaces
2
Ownership
Fee Simple
Days on Market
17
MLS® Listing#
26018317
Property Features
Interior
Exterior
Appliances
Cooling
Heating
Flooring
Fireplace
Patio
Lot Features
Construction
Foundation
Roof
Windows
Sewer
Water Source
Rooms
- Master BedroomLower
Schools
- Elementary:
- Flowertown
- Middle:
- Gregg
- High:
- Ashley Ridge
Financial Details
HOA
$170 / Annually
Directions
From Trolley Rd To Travelers Blvd (arby's) Right On Summer Ridge Into Neighborhood. Take Summer Ridge To Right On Northpark Ave. House On Right Side Of The Road.
Affordability Calculator
$89,980
Estimated monthly payment
$2,395/mo
Principal $359,920 · Est. interest $502,120 over 30 yrs
Neighborhood Market Statistics
How this home compares to active listings in Summerville, SC
- $426,121
- Median Listing Price
- 54
- Median Days on Market
- 2,164
- Median Sq Ft
- $200
- Median Price / Sq Ft
- 1,459
- Active Listings
- This home’s price is 6% above the area median.
- Its price per sq ft is 5% above the area median.
Market statistics compiled from active EXIT Realty® and MLS listings in Summerville, SC.
Location

Points of Interest in Summerville, SC
Showing the Summerville area map.
Nearby Schools
Dorchester Presbyterian Church
School · 0.8 mi away
Good Shepherd School
School · 0.8 mi away
Sunshine House
School · 1.0 mi away
Dr. Eugene Sires Elementary
Elementary · 1.5 mi away
Sires Elementary Pta
Elementary · 1.8 mi away
Oakbrook Middle School
Secondary · 2.1 mi away
Oakbrook Elementary School
Elementary · 2.2 mi away
Newington Elementary School
Elementary · 2.4 mi away
Flowertown Elementary School
Elementary · 2.4 mi away
Wonderful Beginnings Child Development Center (Ladson)
School · 2.5 mi away
Fort Dorchester Elementary School
Elementary · 2.9 mi away
The Oaks Christian School
School · 2.9 mi away
Summerville Catholic School
Elementary · 2.9 mi away
Gregg Middle School
Secondary · 3.0 mi away
Spann Elementary School
Elementary · 3.0 mi away
Summerville Elementary School
Elementary · 3.1 mi away
Dorchester School District Two
School · 3.1 mi away
Dorchester School Gifted and Fine Arts
School · 3.2 mi away
Dorchester School District Two
School · 3.2 mi away
Joseph R Pye Elementary School
Elementary · 3.3 mi away
Commute Calculator
Nearby Homes


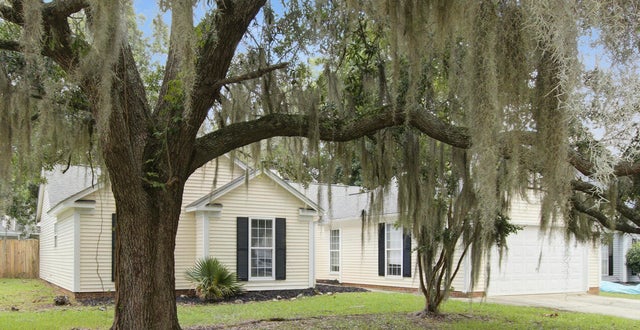

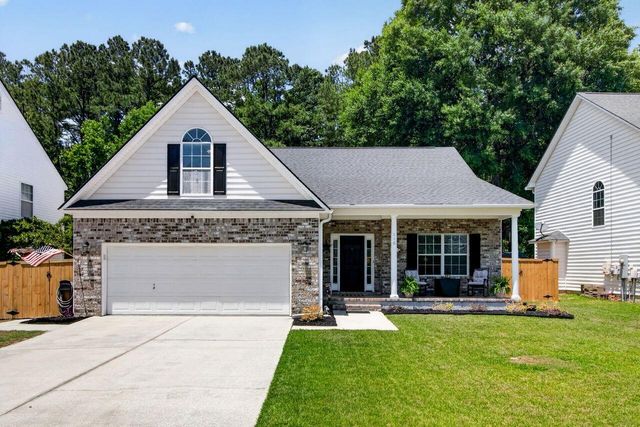
Similar Homes Nearby


Similar Home Values
Comparable nearby listings and their asking prices.
| Address | Price | Beds | Baths | Sq Ft |
|---|---|---|---|---|
| 140 Buck Fever Lane, Summerville, SC | $314,990 | 3 | 4 | 1,818 |
| 202 Sprucewood Drive, Summerville, SC | $315,000 | 3 | 2 | 1,435 |
| 3802 Poplar Grove Place, Summerville, SC | $315,000 | 3 | 3 | 1,831 |
| 127 Fripp Lane, Summerville, SC | $315,000 | 4 | 3 | 1,300 |
| 115 Blue Jasmine Lane, Summerville, SC | $315,000 | 4 | 2 | 1,700 |
| 182 Golfview Lane, Summerville, SC | $315,000 | 3 | 2 | 1,511 |
Moving Cost Estimate
EXIT Agents in Summerville


Listing Courtesy: EXP Realty LLC
Presented by: Atlas Fathalla - 8437795613