

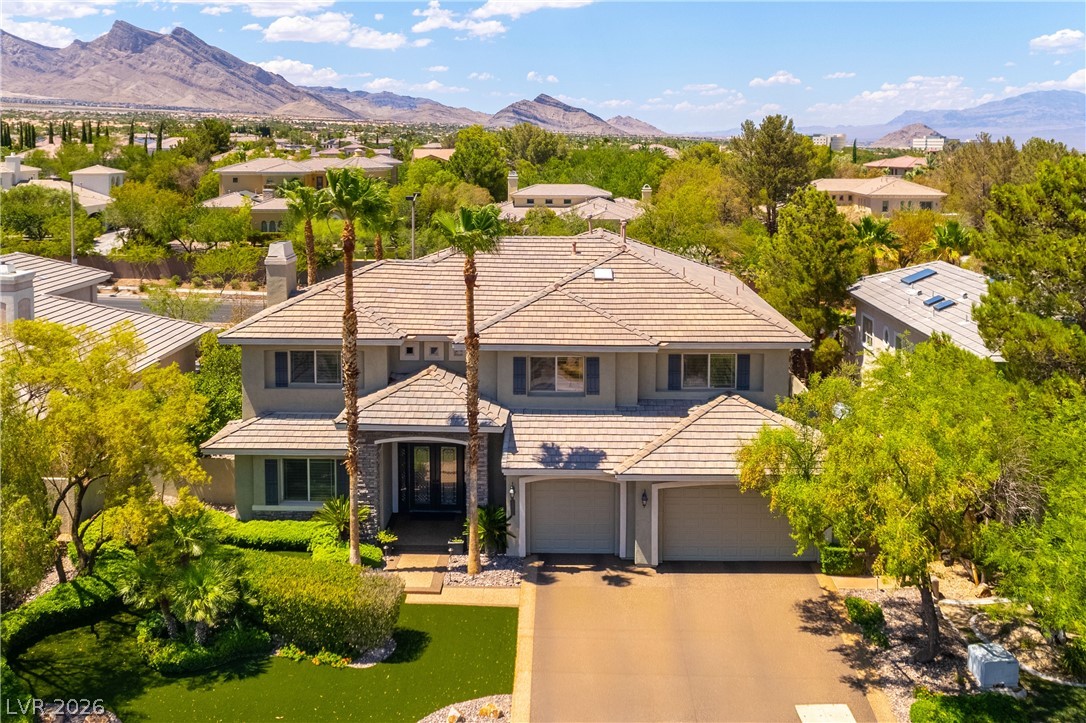
10100 Cresent Mesa Lane, Las Vegas, NV 89145
Summerlin Village 11/12 Canyon Vista · Clark County
Key Facts
Description
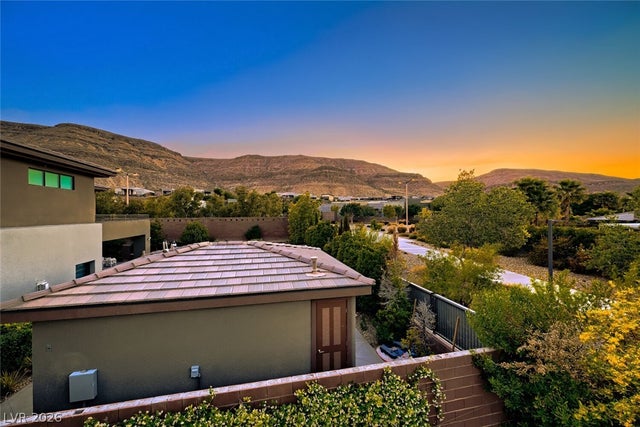
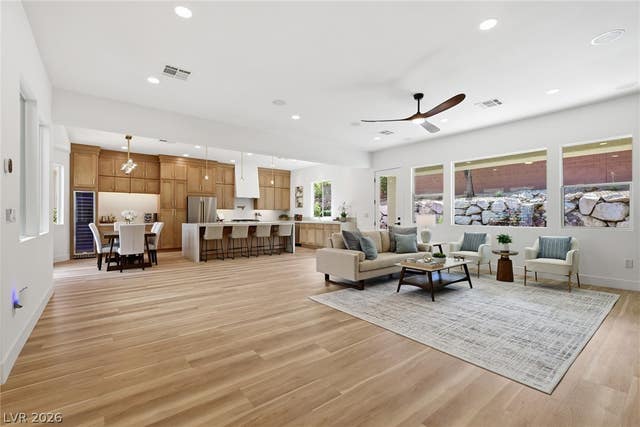
Lovely custom home, which has been completely renovated, located in the exclusive gated Canyon Crest, an enclave of custom homes in the Canyons Village of Summerlin. Over $600,000 invested in recent renovations to perfect this home with top-of-the-line flooring, custom cabinets, appliances and fixtures. Newer HVAC system is only three years old. The front landscaping and hardscape have been upgraded. Back yard renovation, including pool and spa with waterfall, completed March, 2026. Abundance of storage and thoughtful, professional design to create a home ready to move into and enjoy. The open island kitchen with perfected organization and breakfast nook with custom banquette seating. The kitchen is open to the family room with fireplace, custom bookcase display area and gorgeous tri-fold sliding glass doors to open the space to the peaceful backyard. Family room includes a dry bar with a dual zone wine refrigerator and a beverage center. Enjoy putting on the master quality putting green or relax in the Palapa gazebo or have a cookout on the BBQ and cooking island. Wait till you see the updated primary bedroom with custom built closets and fireplace. The primary bath is stunning with free standing tub and shower all top of the line. There is a room off the primary bedroom for exercise, nursery or office. There is even a laundry chute and separate office downstairs, plus a craft room. The spacious loft for study or library area has custom built-in desk and cabinets. Also upstairs is a balcony to enjoy the mountain and open views of the pool, spa and yard below. Welcome home to your newly renovated custom home and start enjoying the summer months in this magnificent home and backyard built for entertaining family and friends.
Property Information
Property Type
Residential
Sub-Type
Single Family Residence
Style
TwoStory / Custom
Year Built
2003
Living Area
4,239 sq ft
Lot Size
0.25 acres
Garage Spaces
3
Ownership
Single Family Residential
MLS® Listing#
2796540
Property Features
Interior
Exterior
Appliances
Cooling
Heating
Flooring
Fireplace
Pool
Parking
Laundry
Fencing
Lot Features
Roof
Windows
Security
Utilities
Sewer
Water Source
Rooms
- 19x18
- Bedroom 215x12
- Bedroom 317x14
- Bedroom 416x15
- Den12x15
- Den15x16
- Dining Room14x12
- Family Room24x19
- Kitchen
- Living Room20x16
- Loft24x26
Schools
- Elementary:
- Bonner, John W.,Bonner, John W.
- Middle:
- Rogich Sig
- High:
- Palo Verde
Financial Details
HOA
$74 / Monthly
Summerlin North
Annual Taxes
$9,175
Parcel Number
137-36-611-002
Directions
From Town Center, go east on Alta to the Canyon Crest gate at Ledgestone. Through gate and go left on Crescent Mesa and home is on the left.
Affordability Calculator
$397,600
Estimated monthly payment
$10,581/mo
Principal $1,590,400 · Est. interest $2,218,750 over 30 yrs
Neighborhood Market Statistics
How this home compares to active listings in Las Vegas, NV
- $477,316
- Median Listing Price
- 84
- Median Days on Market
- 1,686
- Median Sq Ft
- $260
- Median Price / Sq Ft
- 8,379
- Active Listings
- This home’s price is 316% above the area median.
- Its price per sq ft is 80% above the area median.
Market statistics compiled from active EXIT Realty® and MLS listings in Las Vegas, NV.
Location
- 10100 Cresent Mesa Lane, Las Vegas, NV 89145
Points of Interest in Las Vegas, NV
Showing the Las Vegas area map.
Nearby Schools
Merryhill Preschool
School · 0.2 mi away
Creative Kids Learning Center
School · 0.6 mi away
Palo Verde High School
Secondary · 0.9 mi away
John W Bonner Elementary School
Elementary · 1.0 mi away
Faith Lutheran Junior-Sr High School
Secondary · 1.0 mi away
Clarence Piggott Elementary School
Elementary · 1.2 mi away
Sig Rogich Middle School
Secondary · 1.2 mi away
Faith Lutheran Preschool
School · 1.9 mi away
Staton Elementary School
Elementary · 1.9 mi away
Ober Elementary School
Elementary · 2.2 mi away
Intermediate Bulk Containers
School · 2.2 mi away
West Career & Technical Academy High School
Secondary · 2.2 mi away
Merryhill Preschool
Elementary · 2.2 mi away
Nevada State High School
Secondary · 2.2 mi away
Walter Jacobson Elementary School
Elementary · 2.4 mi away
Adelson Educational Campus
School · 2.4 mi away
Milton Achwecht Hebrew Academy
School · 2.4 mi away
M.J. Christensen Elementary School
Elementary · 2.4 mi away
Vassiliadis Elementary School
Elementary · 2.5 mi away
Herbert A Derfelt Elementary School
Elementary · 2.5 mi away
Commute Calculator
Nearby Homes
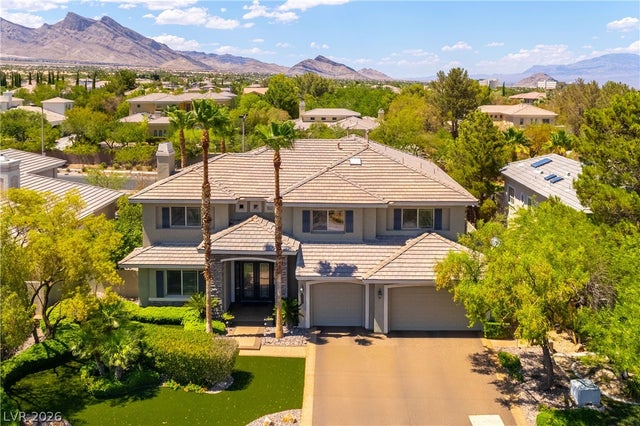

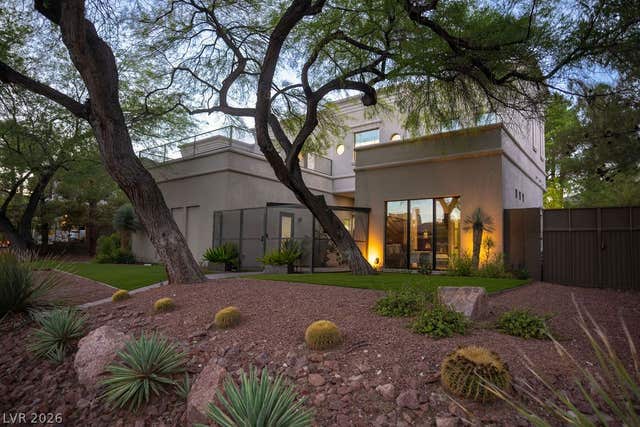


Similar Homes Nearby
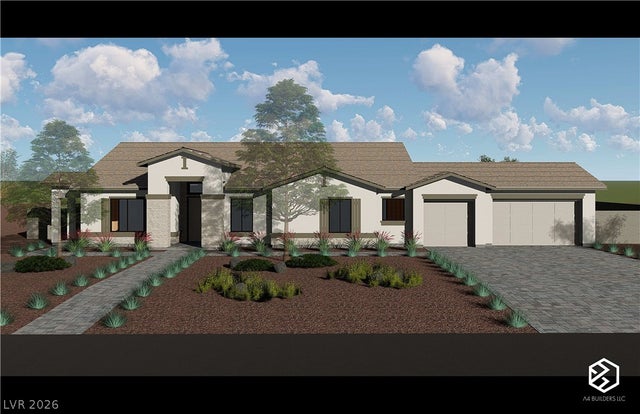



Similar Home Values
Comparable nearby listings and their asking prices.
| Address | Price | Beds | Baths | Sq Ft |
|---|---|---|---|---|
| 7460 Topaz Street, Las Vegas, NV | $1,395,000 | 5 | 4 | 2,968 |
| 10334 Jade Gardens Drive, Las Vegas, NV | $1,395,000 | 4 | 4 | 3,396 |
| 9207 Tesoras Drive 401, Las Vegas, NV | $1,395,000 | 3 | 3 | 2,497 |
| 1494 E Camero Avenue, Las Vegas, NV | $1,395,000 | 9 | 10 | 5,441 |
| 65 Twilight Rose Street, Las Vegas, NV | $1,398,888 | 4 | 3 | 2,805 |
| 5445 CALIENTE Street, Las Vegas, NV | $1,399,000 | 3 | 3 | 2,613 |
Moving Cost Estimate

Listing Courtesy: Realty Executives of SNV - 702-583-3343
Presented by: Judie Woods