

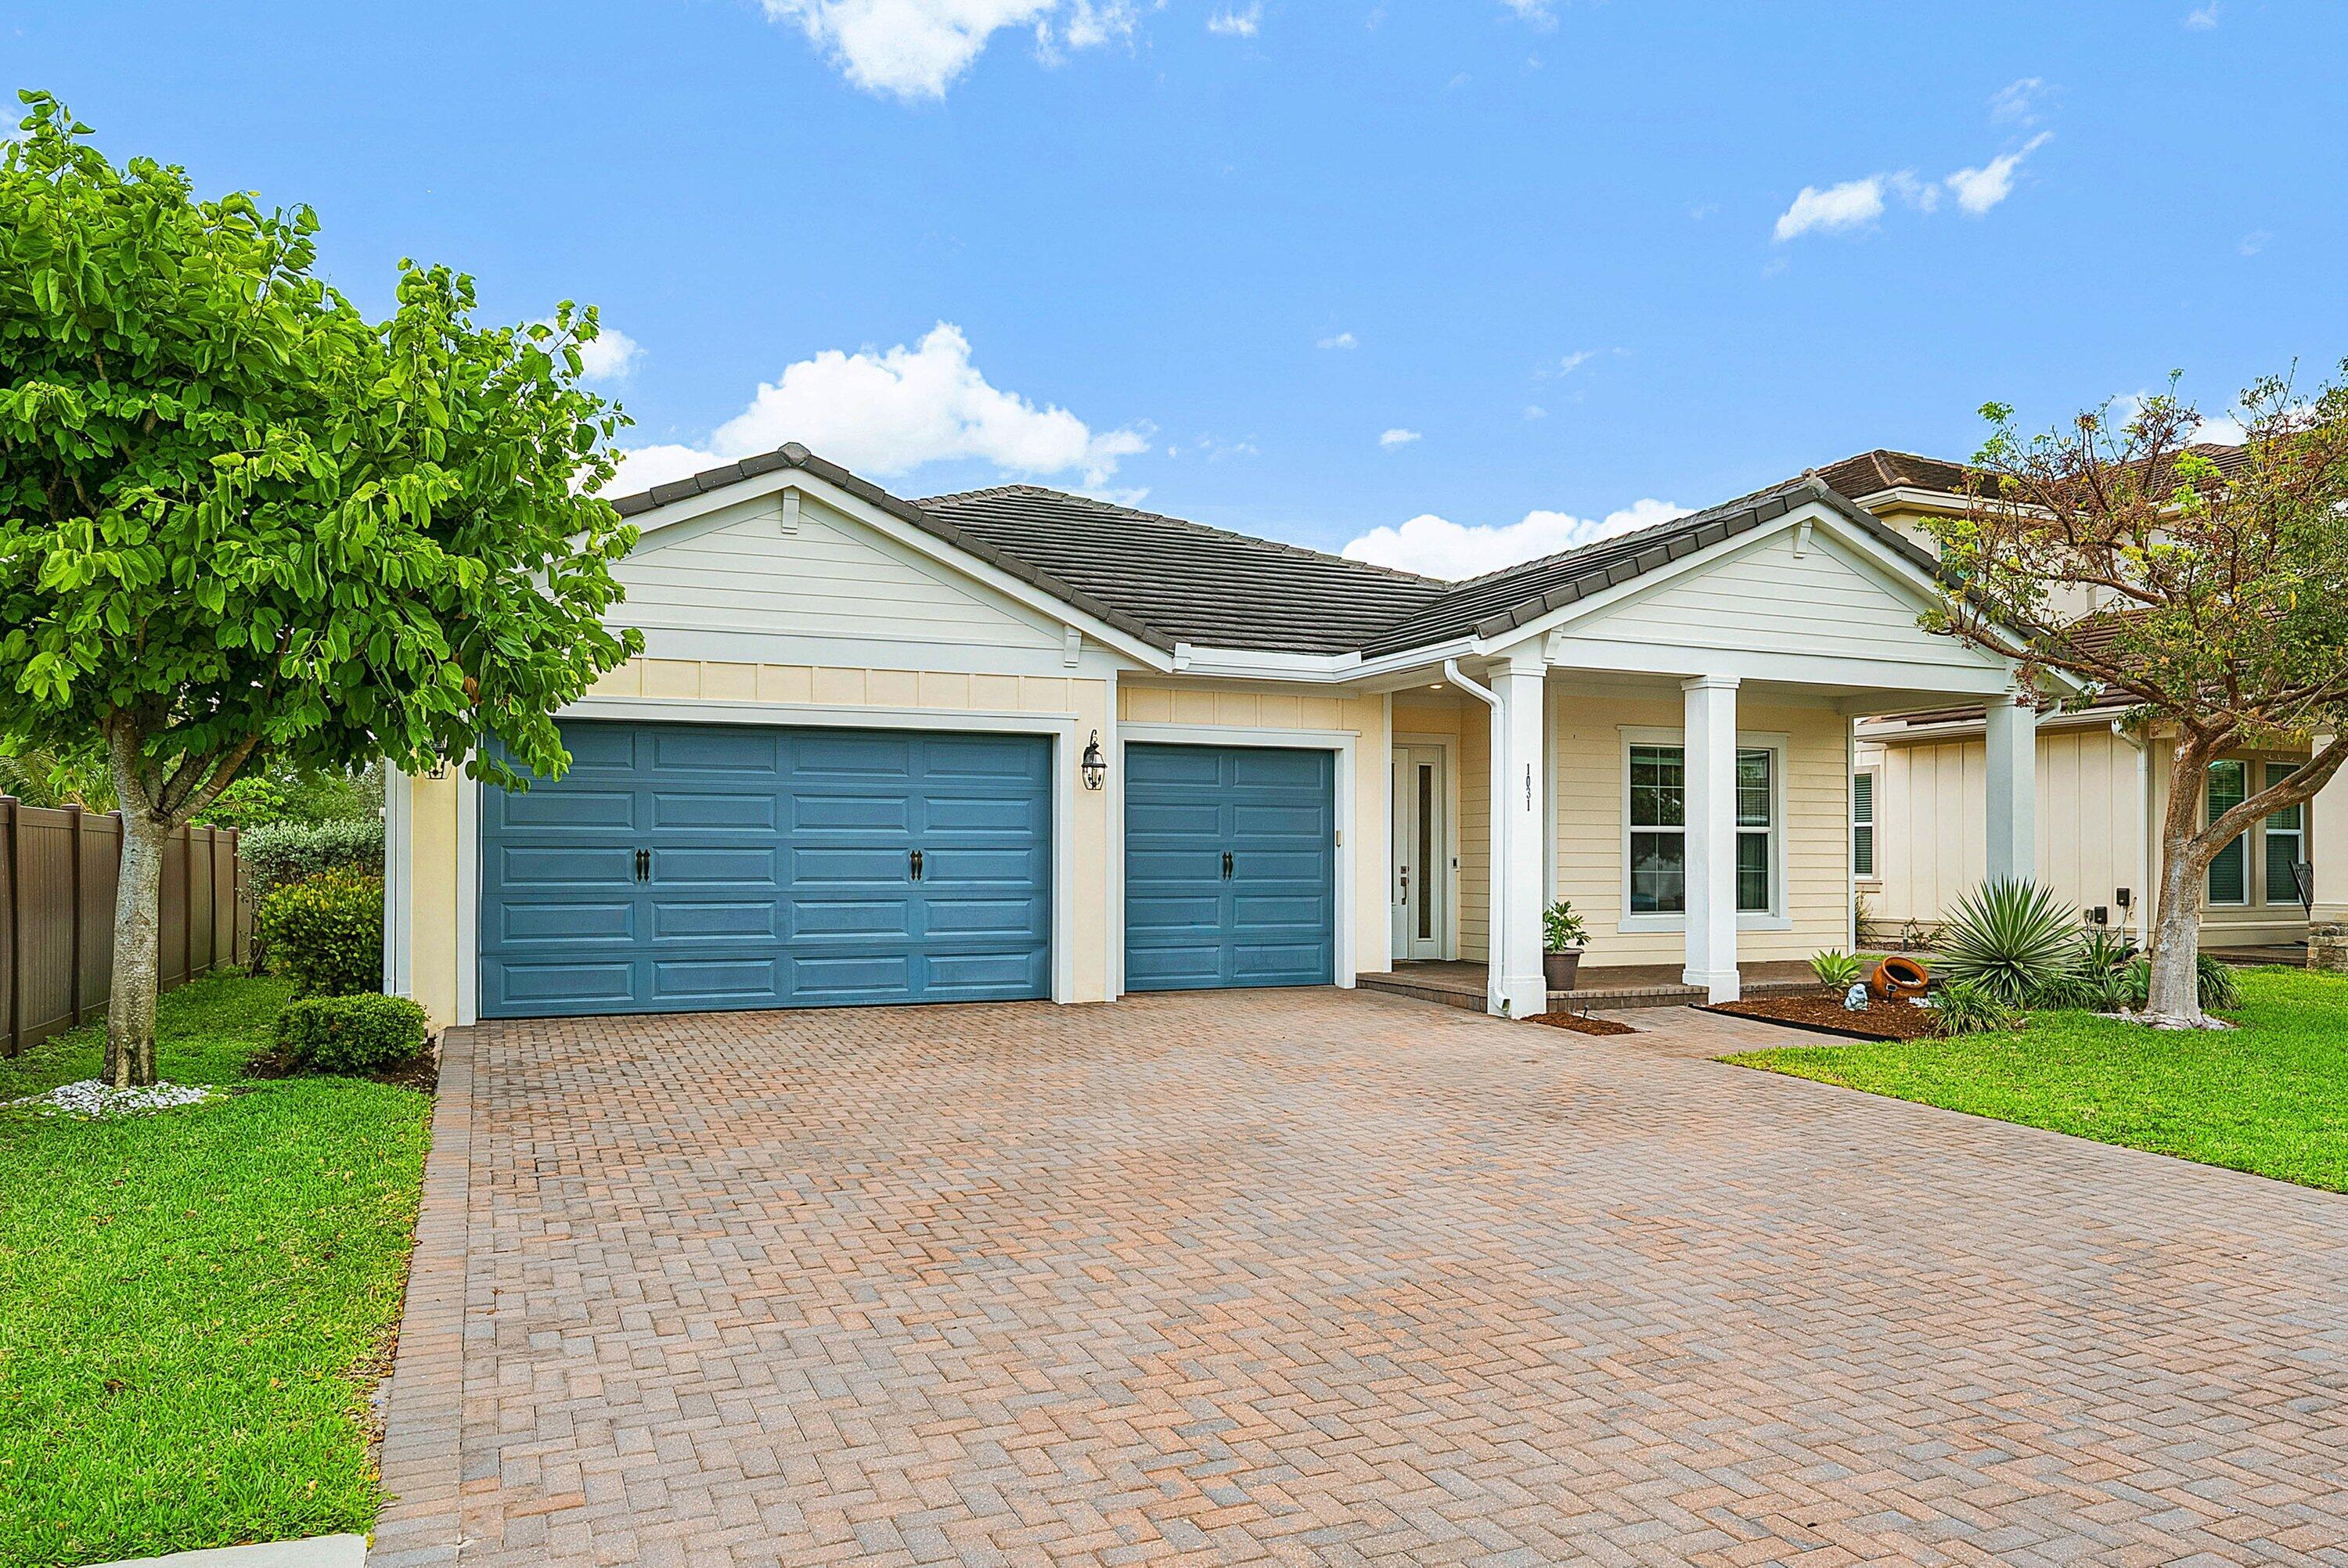
1031 Ember Ridge Run, Loxahatchee, FL 33470
ARDEN PUD POD A WEST & POD B WEST · Palm Beach County
Key Facts
Description
Welcome to the Messina by Lennar, a thoughtfully designed three bedroom, three bathroom home with a three car garage and a versatile flex space that can serve as a fourth bedroom, office, or additional living area. The kitchen is designed for function and flow, opening to the main living areas. The owner's suite offers a spacious layout with a well appointed bath and a large walk in closet. Enjoy a fenced backyard with space for outdoor living. Located in Arden, residents have access to a clubhouse, fitness center, resort style pools, walking and biking trails, and a working farm. A well designed home with access to a range of community amenities.
Property Information
Property Type
Residential
Sub-Type
Single Family Residence
Structure Type
House
Year Built
2019
Stories
1
Living Area
3,627 sq ft
Lot Size
0.21 acres
Garage Spaces
3
Parking Spaces
3
Zoning
PUD
Days on Market
48
MLS® Listing#
B26020641
Property Features
Interior
Appliances
Cooling
Heating
Flooring
Pool
Parking
Laundry
Patio
Fencing
Construction
Roof
Security
Community
Utilities
Sewer
Water Source
Rooms
- 17 X 14Main
- 17 X 14Main
- 17 X 14Main
- Kitchen10 X 13Main
- Kitchen10 X 13Main
- Kitchen10 X 13Main
- Living Room19 X 22Main
- Living Room19 X 22Main
- Living Room19 X 22Main
Schools
- Elementary:
- Saddle View
- Middle:
- Wellington Landings
- High:
- Wellington
Financial Details
HOA
$978 / Quarterly
Annual Taxes
$7,427
Tax year 2025
Assessed Value
$357,800
Parcel Number
00404328020003790
Directions
Take Southern Blvd pass Lion Country Safari, turn right into Arden, make a left on Arden Park Dr, turn left onto Split Rail, turn right onto Ember Ridge Run, Homes is on the left.
Affordability Calculator
$135,000
Estimated monthly payment
$3,593/mo
Principal $540,000 · Est. interest $753,348 over 30 yrs
Neighborhood Market Statistics
How this home compares to active listings in Loxahatchee, FL
- $850,000
- Median Listing Price
- 70
- Median Days on Market
- 2,464
- Median Sq Ft
- $357
- Median Price / Sq Ft
- 161
- Active Listings
- This home’s price is 21% below the area median.
- Its price per sq ft is 48% below the area median.
Market statistics compiled from active EXIT Realty® and MLS listings in Loxahatchee, FL.
Location
Map is currently unavailable for this location.
Points of Interest in Loxahatchee, FL
Showing the Loxahatchee area map.
Commute Calculator
Nearby Homes


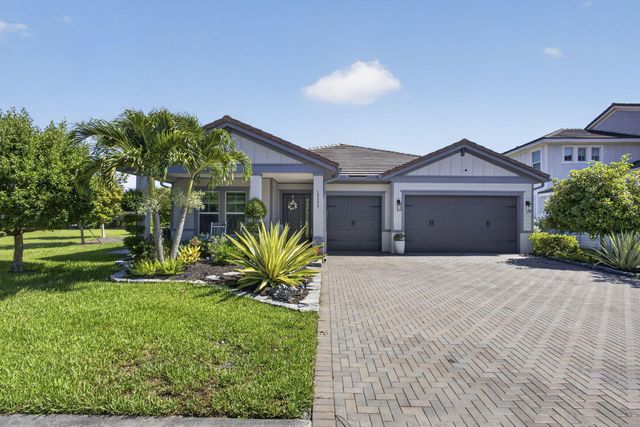
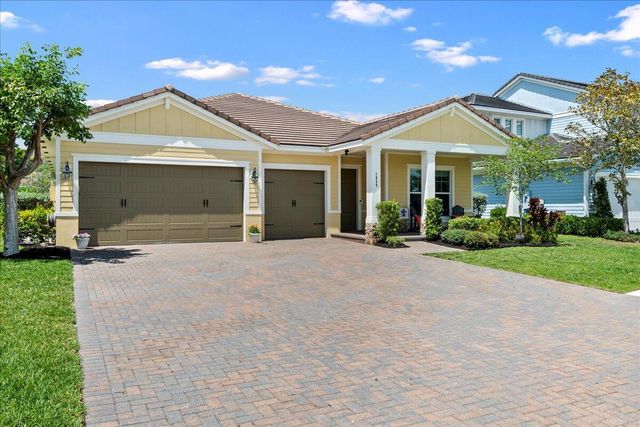
Similar Homes Nearby


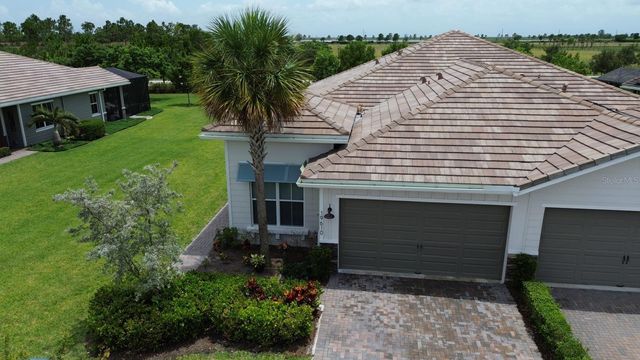
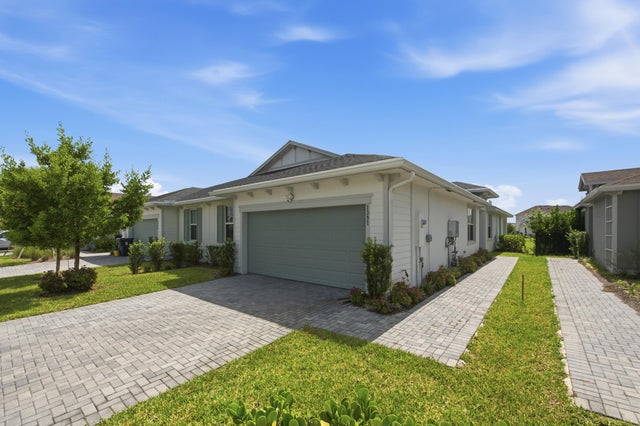
Similar Home Values
Comparable nearby listings and their asking prices.
| Address | Price | Beds | Baths | Sq Ft |
|---|---|---|---|---|
| 15779 77th Place N, Loxahatchee, FL | $475,000 | 4 | 2 | 1,219 |
| 1307 Tangled Orchard Trace, Loxahatchee, FL | $480,000 | 3 | 2 | 1,952 |
| 16140 E Preakness Drive, Loxahatchee, FL | $509,900 | 2 | 2 | 1,056 |
| 1279 Tangled Orchard Trace 1279, Loxahatchee, FL | $510,000 | 3 | 2 | 1,952 |
| 19610 WEATHERVANE WAY, LOXAHATCHEE, FL | $515,000 | 3 | 2 | 1,921 |
| 1397 Haywagon Trail, Loxahatchee, FL | $515,000 | 3 | 2 | 1,952 |
Moving Cost Estimate
EXIT Agents in Loxahatchee



Listing Courtesy: The Agency Florida LLC - 5614658500
The listing broker's offer of compensation is made to participants of BeachesMLS, where the listing is filed, as well as participants of MLSs participating in MLSAdvantage or a data share with BeachesMLS.