

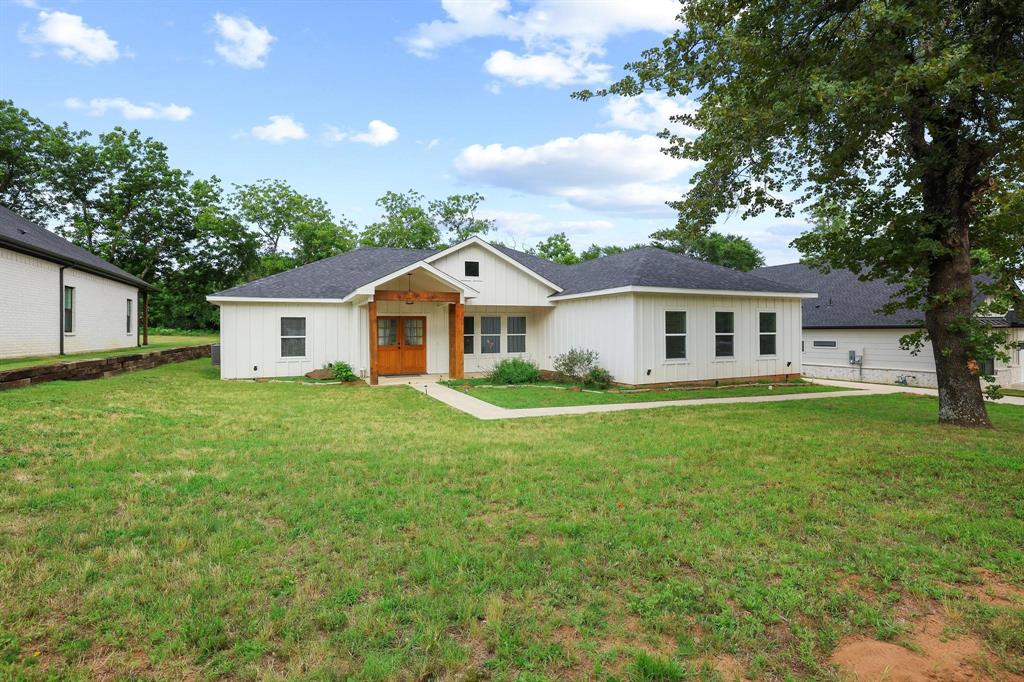
1834 S Park Avenue, Denison, TX 75020
(DHI3NEW) DISD CLS 3 HIGH NEW OR LIKE NEW REMOD · Grayson County
Key Facts
Description
Welcome to 1834 S. Park Avenue, a thoughtfully designed 3-bedroom, 2-bath residence that combines modern functionality with exceptional indoor-outdoor living. Offering approximately 1,915 square feet of living space, this home features an open-concept design centered around a spacious kitchen with an oversized island that comfortably seats five, making it the perfect gathering place for family and guests. The private primary suite offers a large walk-in closet and a well-appointed ensuite bath, while the oversized utility room provides abundant storage and workspace for everyday convenience. Expansive sliding glass doors flood the living area with natural light and create a seamless connection to the backyard and covered outdoor living space. Designed with entertaining in mind, the oversized rear-facing garage overlooks the backyard and can easily serve as an extension of the covered patio for gatherings, celebrations, and outdoor living. Insulated construction and thoughtful design enhance comfort and functionality throughout the home. The covered back porch stretches across much of the rear elevation, creating a welcoming outdoor retreat just steps from the main living area. Conveniently located within walking distance of Waterloo Park and minutes from shopping, dining, and downtown Denison, this home offers the perfect blend of lifestyle, comfort, and location. Source plan information: approximately 1,915 SF living area, 584 SF garage, 473 SF covered porch, oversized sliding glass doors, and garage orientation per the architectural plans.
Property Information
Property Type
Residential
Sub-Type
Single Family Residence
Style
Traditional
Year Built
2021
Living Area
1,972 sq ft
Lot Size
0.56 acres
Garage Spaces
2
Days on Market
39
MLS® Listing#
21287886
Property Features
Interior
Appliances
Parking
Lot Features
Utilities
Sewer
Water Source
Schools
- Middle:
- Henry Scott
- High:
- Denison
- District:
- Denison ISD
Financial Details
Annual Taxes
$9,779
Parcel Number
408811
Directions
From US 75 N, turn Right onto W Crawford St. Turn Right onto S Lillis St. Turn Left onto Stafford Dr. Turn Right onto S Hyde Park Ave. Turn Left onto Loy Lake Rd. Turn Left onto S Park Ave. Home will be on the Right.
Affordability Calculator
$79,800
Estimated monthly payment
$2,124/mo
Principal $319,200 · Est. interest $445,312 over 30 yrs
Neighborhood Market Statistics
How this home compares to active listings in Denison, TX
- $267,742
- Median Listing Price
- 79
- Median Days on Market
- 1,517
- Median Sq Ft
- $160
- Median Price / Sq Ft
- 337
- Active Listings
- This home’s price is 49% above the area median.
- Its price per sq ft is 26% above the area median.
Market statistics compiled from active EXIT Realty® and MLS listings in Denison, TX.
Location
Map is currently unavailable for this location.
Points of Interest in Denison, TX
Showing the Denison area map.
Commute Calculator
Nearby Homes



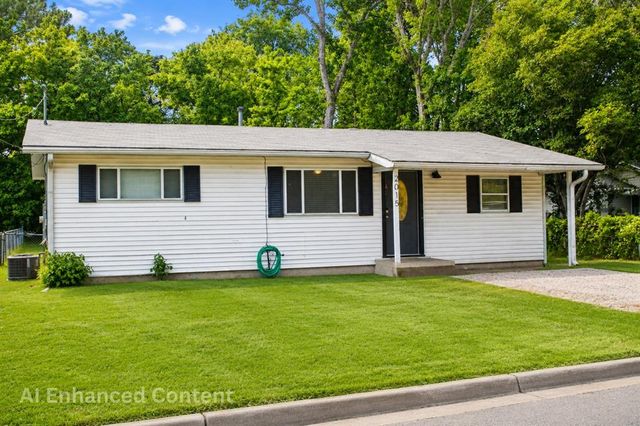
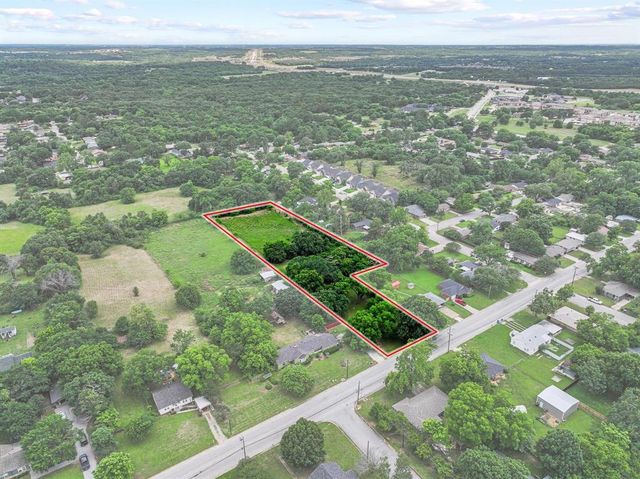

Similar Homes Nearby
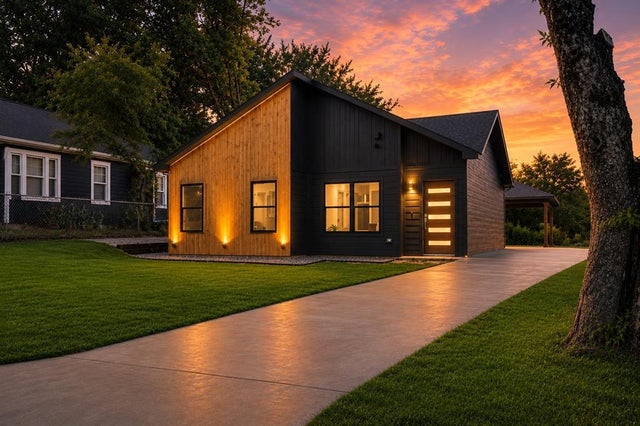
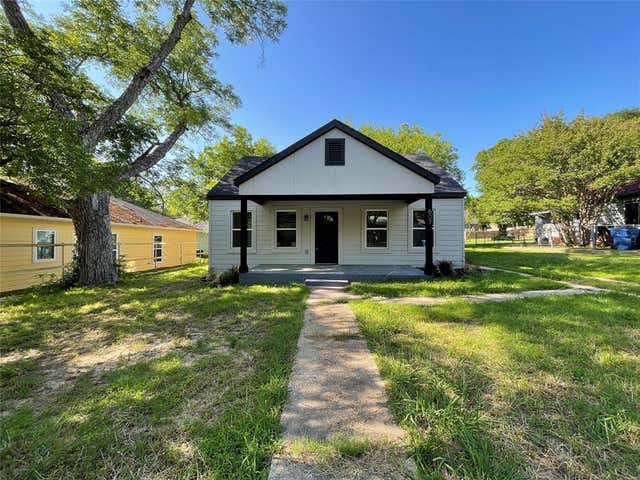


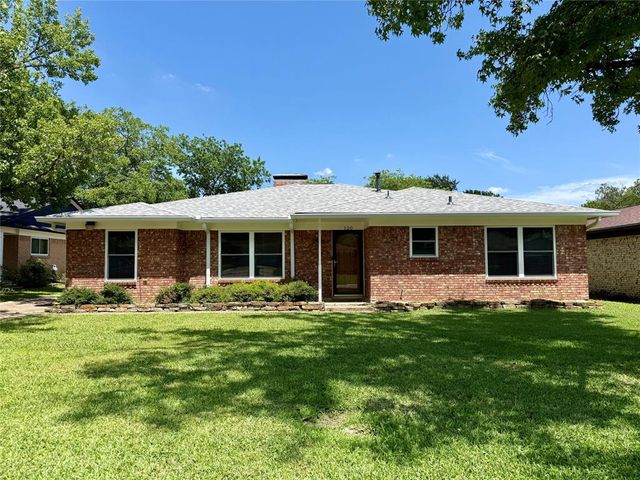
Similar Home Values
Comparable nearby listings and their asking prices.
| Address | Price | Beds | Baths | Sq Ft |
|---|---|---|---|---|
| 709 Martin Luther King Street, Denison, TX | $279,900 | 3 | 2 | 1,625 |
| 607 E Monterey Street, Denison, TX | $279,990 | 4 | 3 | 1,868 |
| 3913 Nature Court, Denison, TX | $280,000 | 3 | 2 | 1,505 |
| 2912 W Morton Street, Denison, TX | $280,000 | 3 | 2 | 1,754 |
| 3912 Nature Court, Denison, TX | $282,000 | 3 | 3 | 1,883 |
| 120 S Lynn Avenue, Denison, TX | $284,900 | 3 | 2 | 2,094 |
Moving Cost Estimate
EXIT Agents in Denison


Listing Courtesy: eXp Realty LLC - 214-949-8757
Presented by: Sharles Edwards
Last Updated: 2026-06-06