

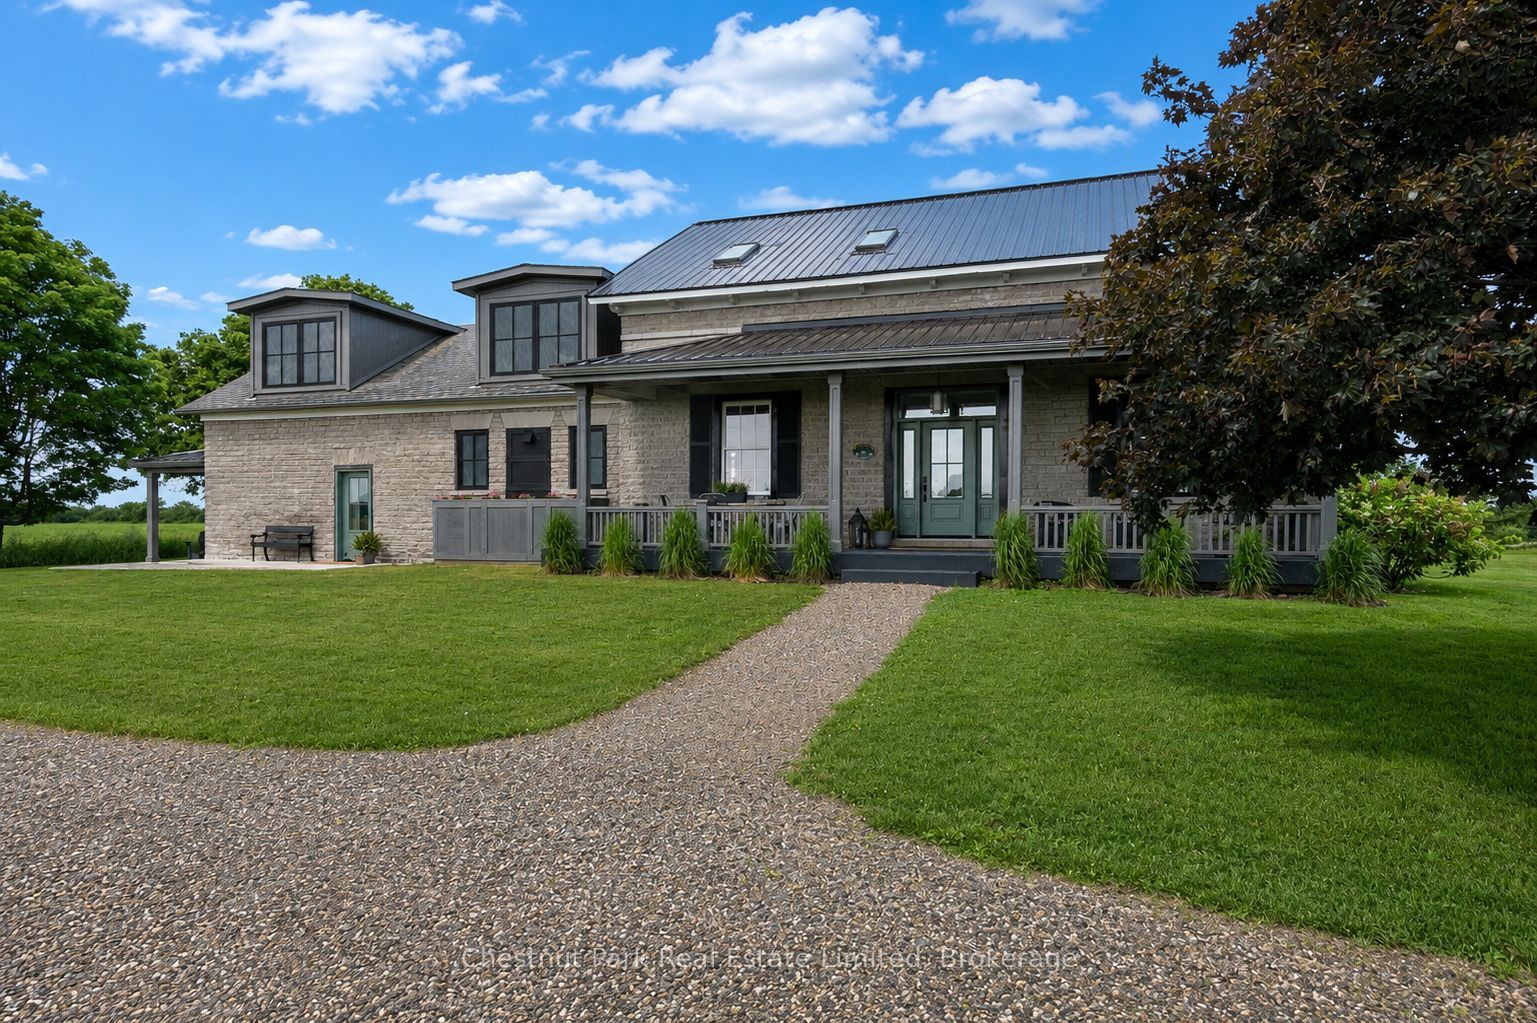
60 Bakker Road, Prince Edward County, ON K0K 2J0
Prince Edward County County
Key Facts
Description
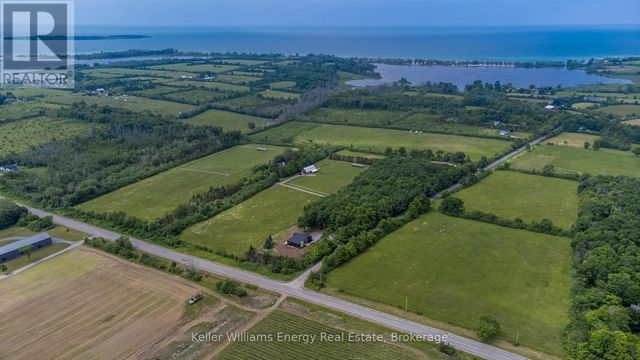
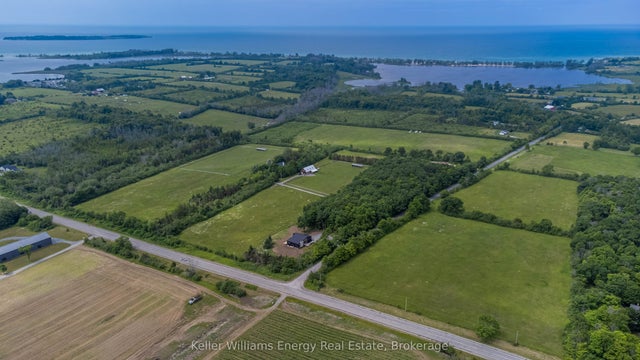
Historic character. Exceptional craftsmanship. A stone home that feels perfectly at home in Hillier. Built circa 1865, 60 Bakker Road has been thoughtfully restored to honour its history while embracing modern County living. Original stone walls, and custom mill work add unique details throughout the home. Premium hardwood floors, custom cabinetry, and carefully selected finishes reflect the quality and care invested throughout the home. At its heart is a custom Canadiana kitchen designed for gathering, featuring top-tier appliances, generous workspace, and timeless finishes that feel both elegant and enduring. Just beyond, an executive office and library offers a quiet retreat for work, reading, or creative pursuits. Set on approximately one acre in the heart of Hillier, the home's thoughtful layout includes four bedrooms and five bathrooms, creating a boutique retreat-like experience where each bedroom enjoys access to its own beautifully appointed bathroom. The former summer kitchen has been transformed into a stunning guest suite complete with radiant heated floors and the original fireplace, offering warmth, character, and flexibility for extended family, guests, or a future in-law suite. Every room balances comfort and craftsmanship, creating a home that feels established rather than designed to impress. Outside, Hillier's best qualities are right at your doorstep. Spend your days exploring wineries, cycling quiet country roads, visiting farm stands, or enjoying nearby beaches before returning home for al fresco dinners on the engineered composite deck built for lasting enjoyment. Unwind on the charming front porch swing as the sun sets across the surrounding countryside, a daily reminder of why some of the County's most memorable sunsets happen right here. Minutes from Wellington, Bloomfield, and Picton, 60 Bakker Road offers the rare combination of historic architecture, thoughtful restoration, and one of Prince Edward County's most sought-after locations.
Property Information
Property Type
Residential
Sub-Type
Single Family Residence
Style
2-Storey
Stories
2
Lot Dimensions
214.5x218.68
Parking Spaces
6
MLS® Listing#
X13465982
Property Features
Exterior
Appliances
Cooling
Heating
Fireplace
Basement
Pool
Parking
Patio
Lot Features
Construction
Foundation
Roof
Sewer
Rooms
- 5.01 x 3.65Main
- Bathroom3.41 x 3.21Second
- Bathroom2.79 x 1.53Second
- Bathroom5.82 x 2.77Second
- Bathroom1.19 x 2.05Main
- Bathroom2.35 x 3.06Second
- Bedroom3.86 x 2.91Second
- Bedroom4.63 x 2.95Second
- Bedroom6.13 x 3.16Second
- Dining Room4.56 x 4.99Main
- Family Room4.58 x 5.5Main
- Kitchen5.5 x 4.17Main
- Laundry1.53 x 2.68Second
- Living Room4.09 x 7.14Main
- Master Bedroom4.98 x 7.2Second
- Office3.35 x 3.08Main
Financial Details
Annual Taxes
CA$5,326
Tax year 2025
Parcel Number
550230413
Directions
Loyalist Parkway to Pleasant Bay Road to Bakker Road
Affordability Calculator
$338,000
Estimated monthly payment
$8,995/mo
Principal $1,352,000 · Est. interest $1,886,160 over 30 yrs
Neighborhood Market Statistics
How this home compares to active listings in Prince Edward County, ON
- CA$643,678
- Median Listing Price
- 47
- Median Days on Market
- 1,300
- Median Sq Ft
- CA$457
- Median Price / Sq Ft
- 941
- Active Listings
- This home’s price is 163% above the area median.
Market statistics compiled from active EXIT Realty® and MLS listings in Prince Edward County, ON.
Location
- 60 Bakker Road, Prince Edward County, ON K0K 2J0
Getting Around
Points of Interest in Prince Edward County, ON
Showing the Prince Edward County area map.
Nearby Schools
Kente Public School
School · 12.4 km away
Prince Charles School
Elementary · 16.9 km away
Massassaga-Rednersville Public School
School · 17.2 km away
Trenton Childrens Centre
School · 17.5 km away
St Peter Catholic School
School · 17.6 km away
Trenton Christian School
School · 17.6 km away
Ecole L'Envol
School · 17.8 km away
St Paul Catholic Secondary School
Secondary · 17.8 km away
Trenton High School
Secondary · 17.9 km away
St Mary's Catholic School
Elementary · 17.9 km away
Bayside Secondary School
Secondary · 17.9 km away
Bayside Public School
School · 18.2 km away
Ecole Secondaire Publique Marc-Garneau
Secondary · 18.2 km away
Horizons Secondary School
Secondary · 18.2 km away
Trent River Public School
Elementary · 18.4 km away
Murray Centennial Public School
School · 18.8 km away
VP Carswell
Elementary · 19.6 km away
Nova Children's Centre Daycare
Elementary · 19.6 km away
Smithfield Public School
School · 20.5 km away
Quinte Christian High School
Secondary · 20.5 km away
Commute Calculator
Nearby Homes


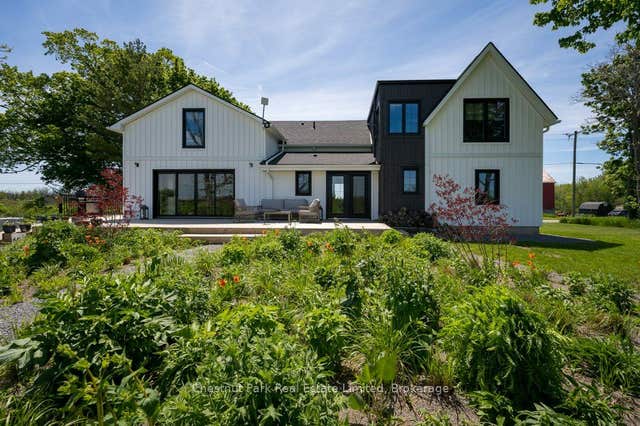
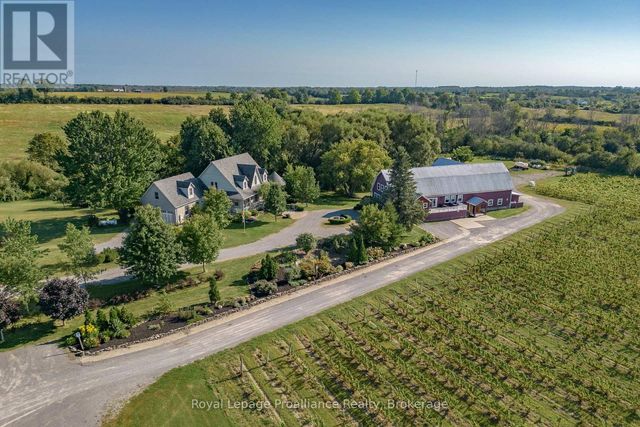

Similar Homes Nearby

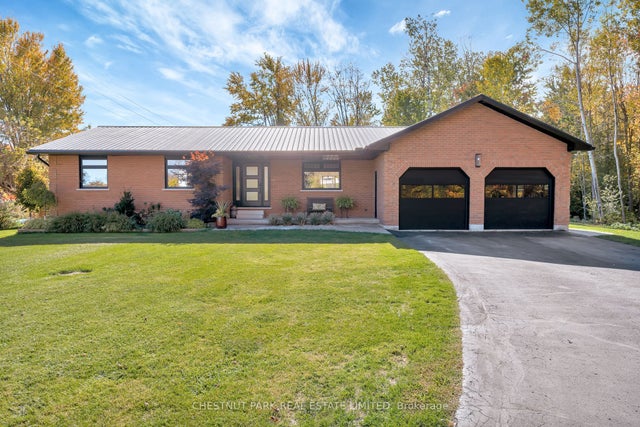
Similar Home Values
Comparable nearby listings and their asking prices.
| Address | Price | Beds | Baths | Sq Ft |
|---|---|---|---|---|
| 407 COUNTY ROAD 4, Prince Edward County (Hallowell Ward), ON | CA$1,196,000 | 3 | 2 | — |
| 407 County Road 4 N/A, Prince Edward County, ON | CA$1,196,000 | 3 | 2 | — |
| 13 PARTRIDGE HOLLOW ROAD, Prince Edward County (Hillier Ward), ON | CA$1,199,900 | 5 | 4 | — |
| 76 Navigation Drive, Prince Edward County, ON | CA$1,199,900 | 3 | 3 | — |
| 13 Partridge Hollow Road, Prince Edward County, ON | CA$1,199,900 | 5 | 4 | — |
| 76 NAVIGATION DRIVE, Prince Edward County (Ameliasburg Ward), ON | CA$1,199,900 | 3 | 3 | — |


