

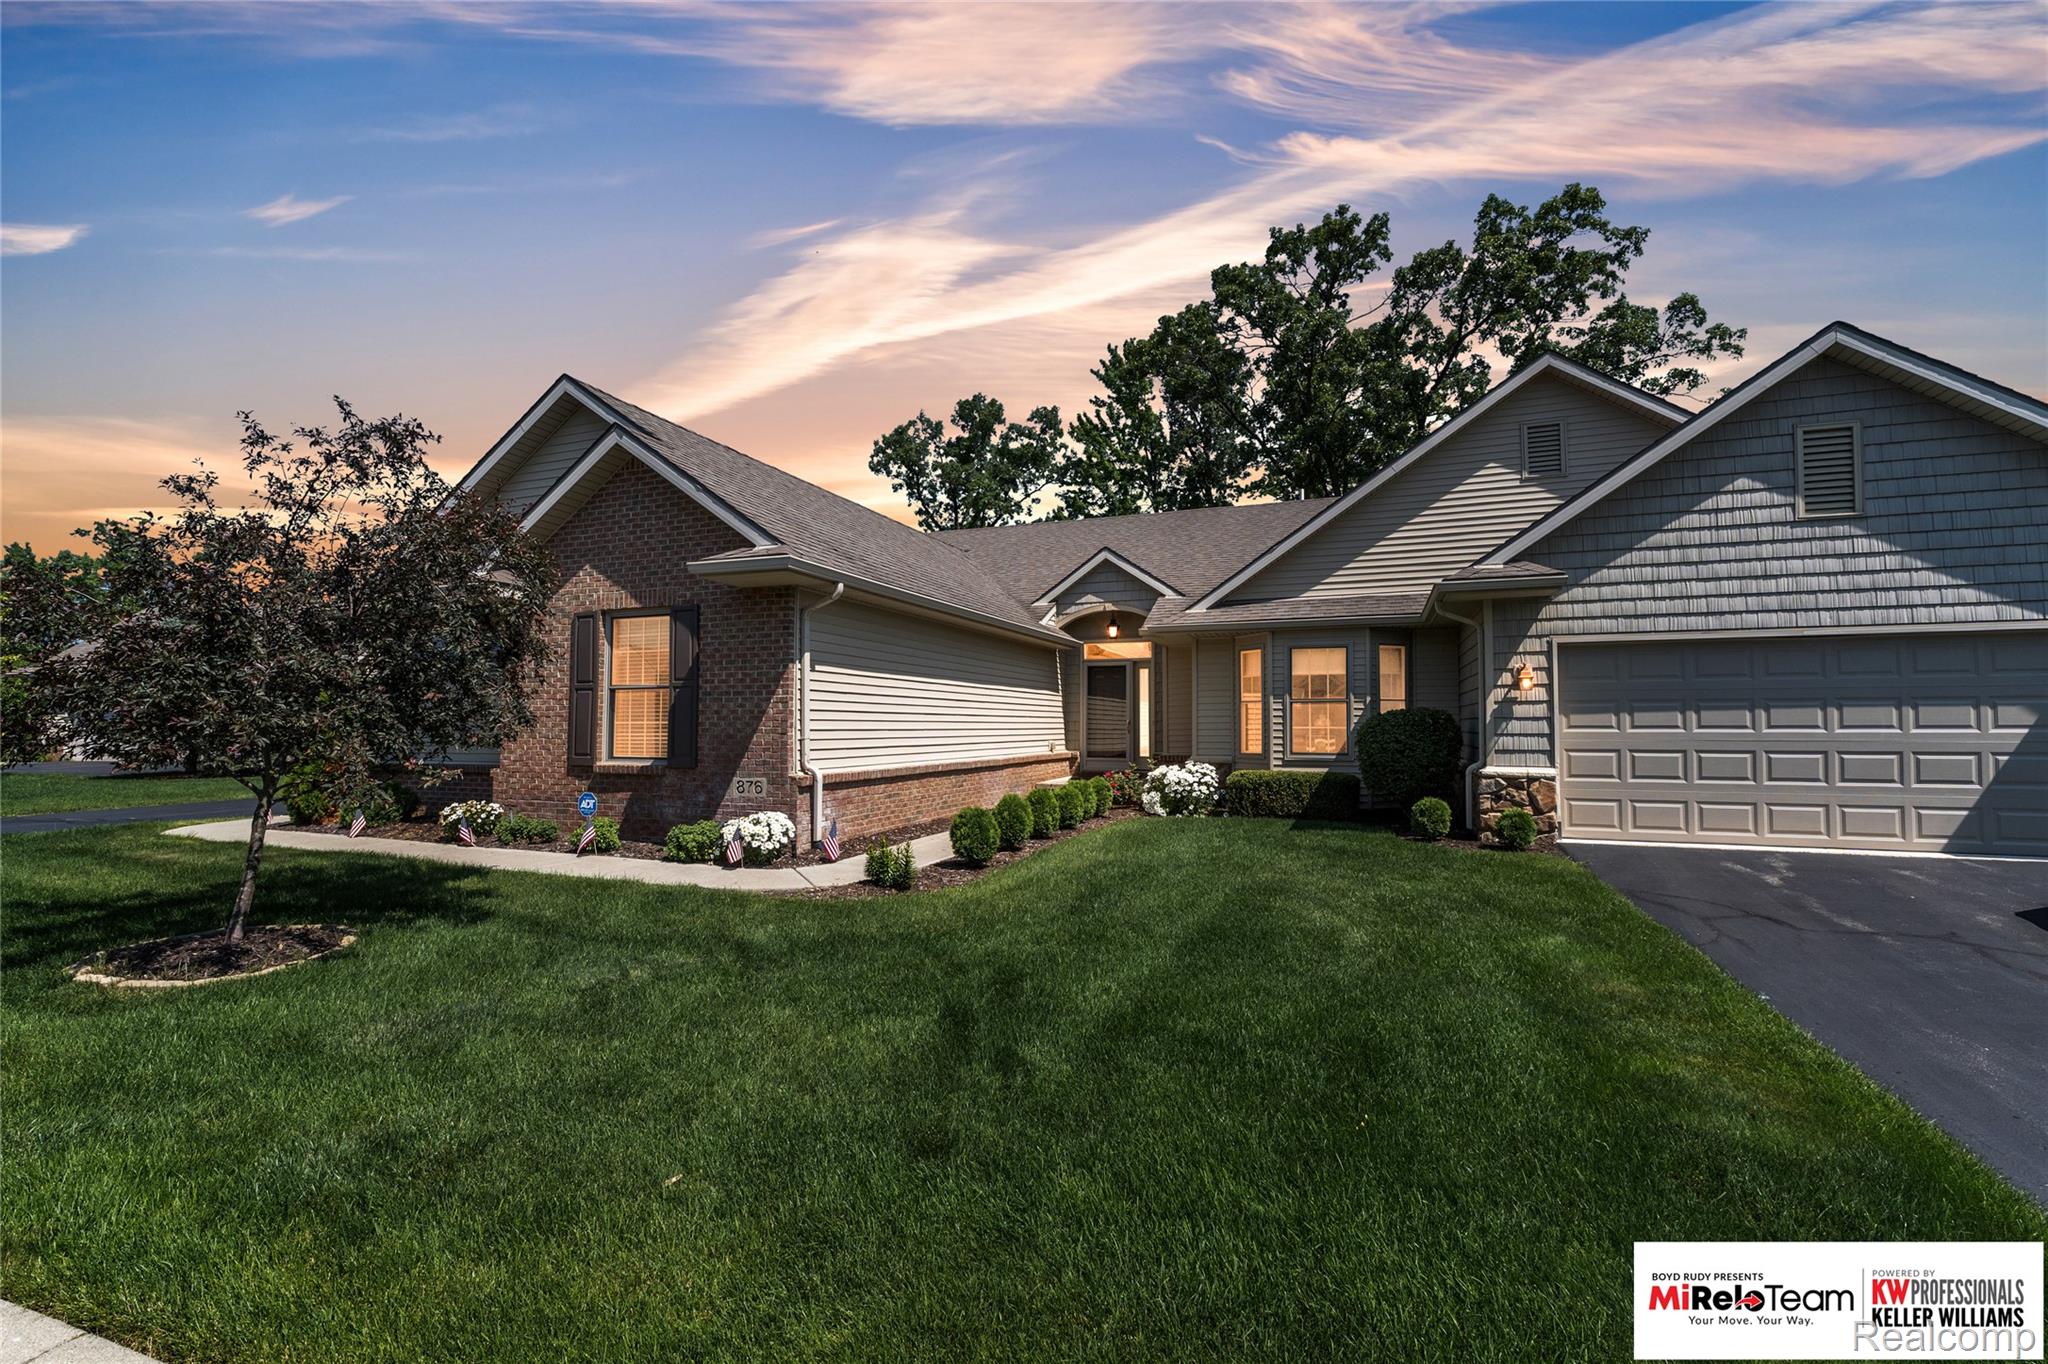
876 Flowering Plum Drive, Brighton City, MI 48116
NORTHRIDGE PONDS CONDO · Livingston County
Key Facts
Description
Welcome home to effortless living in one of Brighton's most desirable condominium communities! This beautifully maintained 3-bedroom, 3 full bath ranch offers the perfect blend of comfort, space, and convenience with over two levels of finished living space designed for both everyday living and entertaining. Step inside to soaring vaulted ceilings, rich hardwood floors, skylights that fill the home with natural light, and an open-concept floor plan that flows seamlessly from the spacious kitchen to the dining area and inviting great room. Relax by the cozy fireplace or step through the doorwall onto your expansive covered deck, complete with retractable awning, where peaceful wooded views create the perfect backdrop for your morning coffee or evening unwind. The generous primary suite features a large walk-in closet and private ensuite bath, while a second bedroom and full bath on the main level offer flexibility for guests or a home office. The finished walkout lower level is an entertainer's dream, boasting an enormous family room with a second fireplace, a third bedroom, full bath, and direct access to the private patio. Whether hosting family, accommodating overnight guests, or creating the ultimate recreation space, this level offers endless possibilities. Storage is abundant throughout the home, including oversized closets, dedicated storage areas, and an incredible 3-car garage with room for vehicles, hobbies, golf cart, workshop space, and all your seasonal belongings. Beautifully landscaped and meticulously cared for, SCREAMS PRIDE OF OWNERSHIP, this exceptional condo offers low-maintenance living without sacrificing space. Conveniently located near shopping, dining, parks, golf, and expressways, this is the rare ranch condo that truly checks every box. Don't miss your opportunity to call this Brighton gem home!
Property Information
Property Type
Residential
Sub-Type
Condominium
Style
Ranch
Year Built
2012
Living Area
3,246 sq ft
Garage Spaces
3
Days on Market
13
MLS® Listing#
20261051981
Property Features
Exterior
Appliances
Cooling
Heating
Fireplace
Basement
Parking
Patio
Construction
Roof
Security
Utilities
Sewer
Water Source
Rooms
- 9 X 5Basement
- 9 X 6Basement
- 15 X 10Basement
- 9 X 5
- Bedroom12 X 13
- Bedroom15 X 13Basement
- Dining Room13 X 14
- Family Room25 X 33Basement
- Kitchen11 X 12
- Laundry9 X 7
- Living Room13 X 28
- Master Bathroom11 X 12
- Master Bedroom15 X 20
Financial Details
HOA
$295 / Monthly
Annual Taxes
$6,968
Assessed Value
$193,279
Parcel Number
1806108005
Directions
Travel Lee Rd. west bound, turn right onto Black Walnut turn right onto Flowering Plum
Affordability Calculator
$100,980
Estimated monthly payment
$2,687/mo
Principal $403,920 · Est. interest $563,504 over 30 yrs
Neighborhood Market Statistics
How this home compares to active listings in Brighton City, MI
- $235,117
- Median Listing Price
- 64
- Median Days on Market
- 1,485
- Median Sq Ft
- $135
- Median Price / Sq Ft
- 13,431
- Active Listings
- This home’s price is 115% above the area median.
- Its price per sq ft is 15% above the area median.
Market statistics compiled from active EXIT Realty® and MLS listings in Brighton City, MI.
Location

Points of Interest in Brighton City, MI
Showing the Brighton City area map.
Nearby Schools
Scranton Middle School
Secondary · 0.6 mi away
Hawkins Elementary School
Elementary · 0.9 mi away
St Patrick Catholic Church
School · 1.0 mi away
Brighton High Schools
Secondary · 1.1 mi away
Miller Elementary School
Elementary · 1.3 mi away
Brighton Area Schools
School · 1.3 mi away
Bridge Alternative High School
Secondary · 1.3 mi away
Lindbom Elementary School
Elementary · 1.4 mi away
Livingston Christian Schools
Secondary · 1.4 mi away
Brighton Montessori School
Elementary · 1.6 mi away
Maltby Intermediate School
Secondary · 1.9 mi away
Brighton Area Schools
Elementary · 2.1 mi away
Charyl Stockwell Preparatory Academy
School · 2.1 mi away
Flextech High School
Secondary · 2.9 mi away
Cornerstone Christian School
School · 3.1 mi away
Brighton Area Schools
Elementary · 3.1 mi away
Spencer Elementary School
Elementary · 3.1 mi away
Holy Spirit Catholic Church
School · 3.4 mi away
Maple Tree Montessori Academy
Elementary · 3.7 mi away
Shepherd of the Lakes Lutheran Church
School · 4.2 mi away
Commute Calculator
Nearby Homes

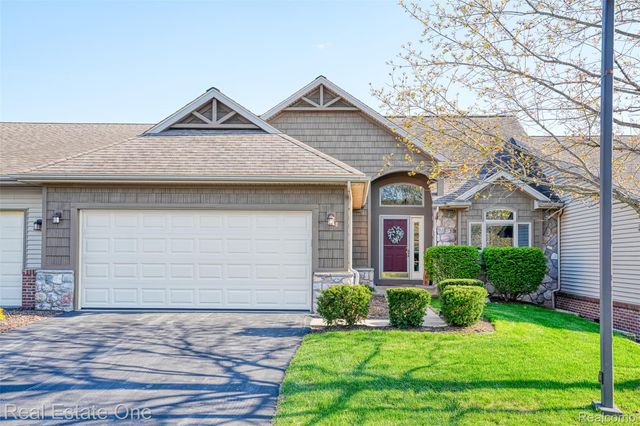
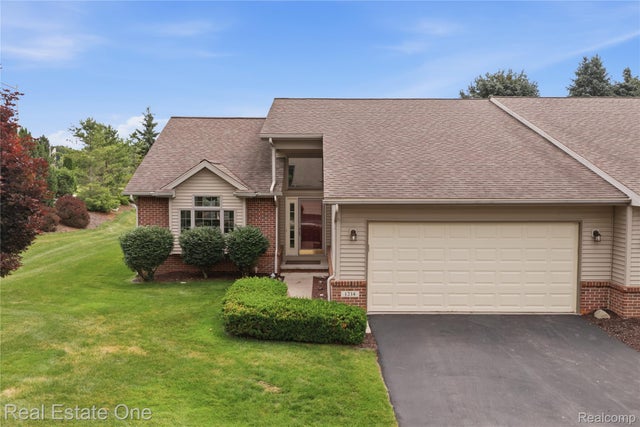
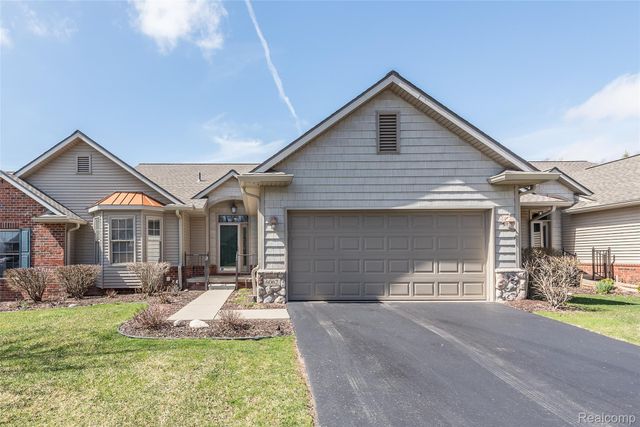

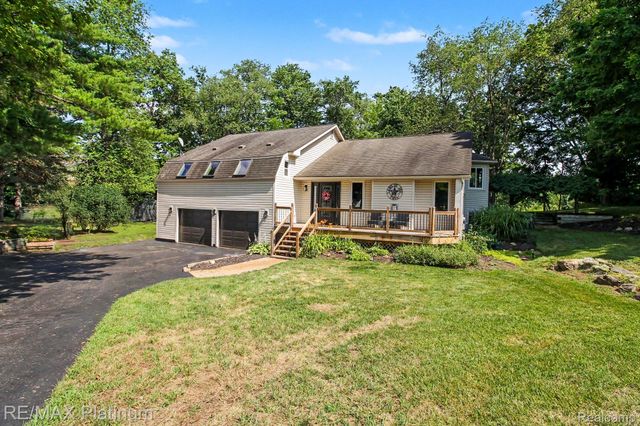
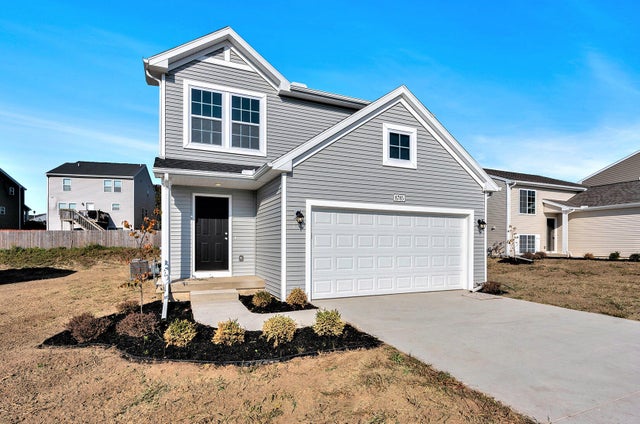
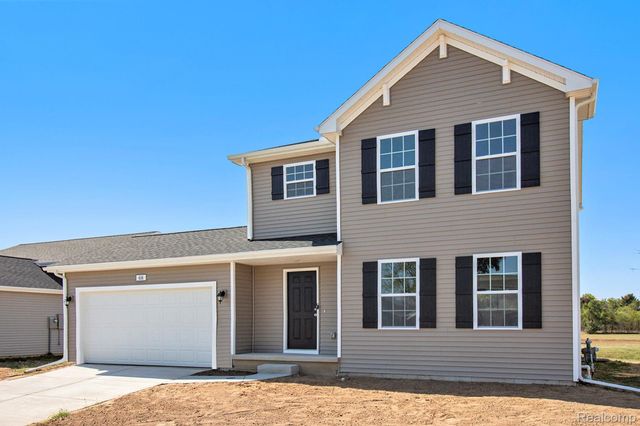
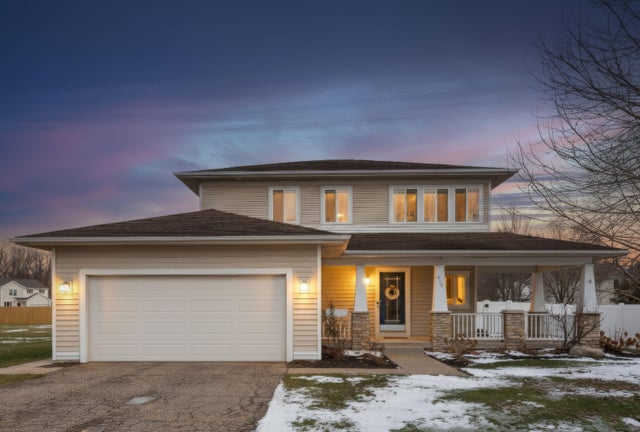
Similar Homes Nearby
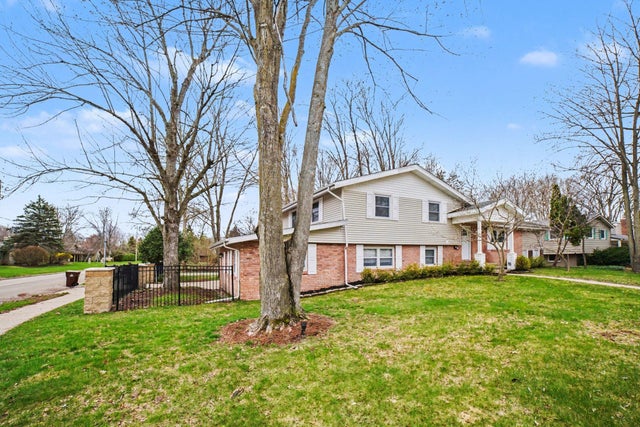
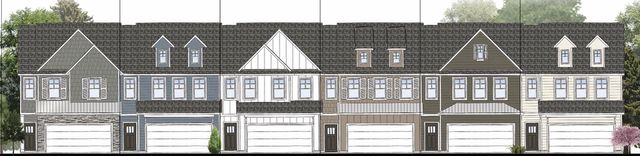
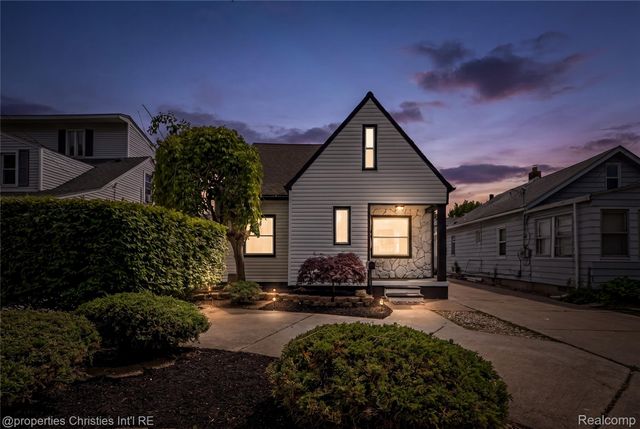
Similar Home Values
Comparable nearby listings and their asking prices.
| Address | Price | Beds | Baths | Sq Ft |
|---|---|---|---|---|
| 1320 E Lincoln, Mt Pleasant City, MI | $354,000 | 4 | 2 | 2,531 |
| 2877 E Highgate Street SE 79, Kentwood City, MI | $354,161 | 3 | 3 | 1,862 |
| 22502 Beach Street, St Clair Shores City, MI | $354,500 | 3 | 2 | 1,650 |
| 383 Pinery Lane, Fremont City, MI | $354,900 | 4 | 3 | 1,910 |
| 6152 Noel Drive, Flint City, MI | $354,900 | 4 | 3 | 1,830 |
| 518 Dogwood Lane, Watervliet City, MI | $354,900 | 4 | 4 | 3,075 |
Moving Cost Estimate
EXIT Agents in Brighton City


Listing Courtesy: KW Professionals Brighton - 8102247900
The accuracy of all information, regardless of source, is not guaranteed or warranted. All information should be independently verified. Any use of search facilities of data on the site, other than by a consumer looking to purchase real estate, is prohibited.