

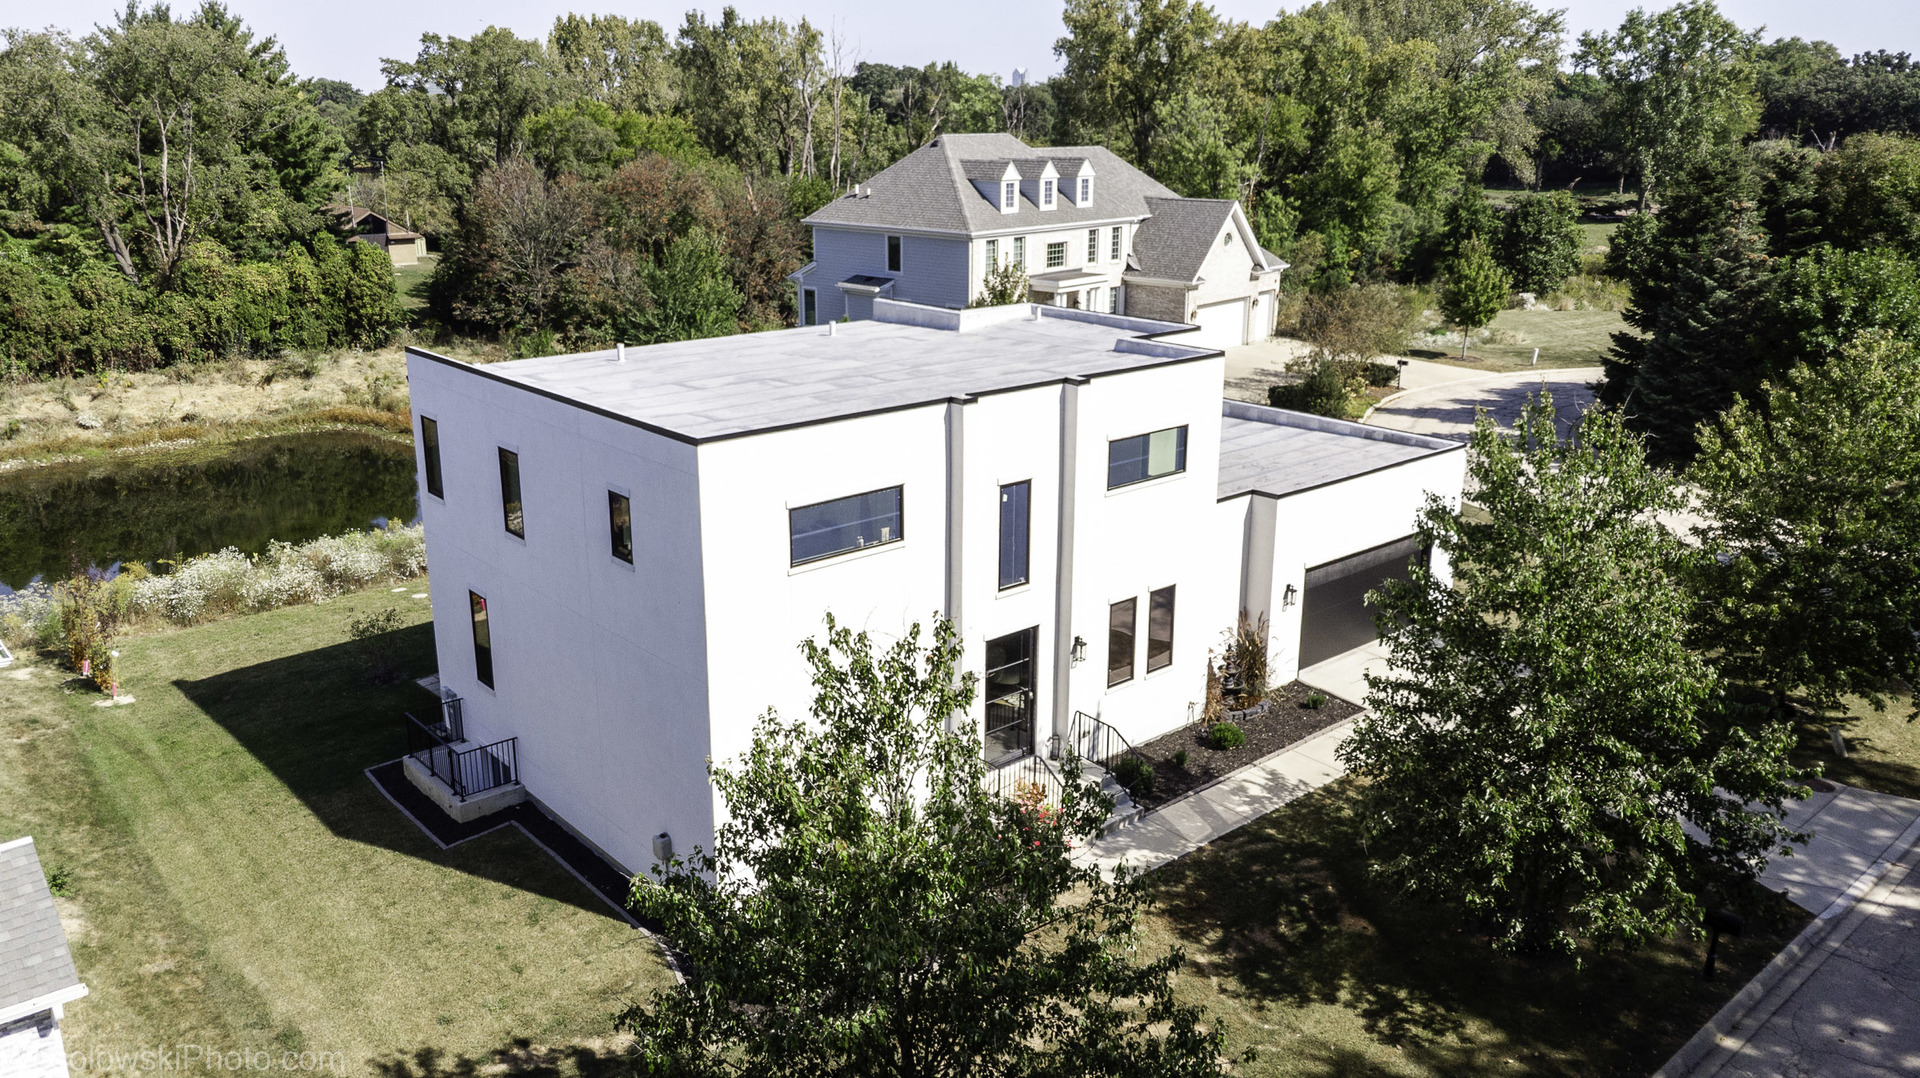
3112 Cara Lane, Oak Brook, IL 60523
Dana Park Estates · DuPage County
Key Facts
Description
Welcome to an extraordinary opportunity in one of Oak Brook's newest gated community. This recently constructed home is a modern masterpiece, offering a rare combination of sleek contemporary design and inviting warmth. Floor to ceiling windows bathe the interior with natural light, sleek lines and exquisite finishes. White oak plank flooring on most of the 1st and 2nd floors. The heart of the home flows effortlessly between the state-of-the-art kitchen with its' hidden butlers closet and serene living space. This home is designed for both intimate evenings and grand entertaining. The Owner suite is a sanctuary, featuring a wet room spa inspired bath. The upstairs offers two additional bedrooms connected by a Jack & Jill bathroom for added convenience . A versatile basement offering endless potential includes rough-in plumbing. The roof over the garage is double modified and supported for outdoor use in the future. This home is as functional as it is luxurious and sets on a 1/2 acre lot with picturesque wetlands and a serene pond. Experience privacy, sophistication, and modern living in this must see Oak Brook Home! The gate, street and pond are managed by the homeowners and the yearly cost for snow plowing, gate control and pond maintenance is approx. $2500 a year.
Property Information
Property Type
Residential
Sub-Type
Single Family Residence
Style
Contemporary
Year Built
2024
Living Area
3,000 sq ft
Lot Size
0.50 acres
Lot Dimensions
100 x 252 x 78 x 24 x 241
Garage Spaces
2
Parking Spaces
2
Ownership
Fee Simple
Days on Market
7
MLS® Listing#
12645552
Property Features
Interior
Appliances
Cooling
Heating
Flooring
Fireplace
Basement
Parking
Laundry
Patio
Lot Features
Construction
Foundation
Roof
Community
Sewer
Rooms
- Bedroom 212X14Second
- Bedroom 312X12Second
- Bedroom 410X20Main
- Dining Room13X14Main
- Family Room14X17Main
- Kitchen14X21Main
- Laundry10X18Main
- Living Room12X12Main
- Master Bedroom14X18Second
Schools
- Elementary:
- Belle Aire Elementary School
- Middle:
- Herrick Middle School
- High:
- Downers Grove North High School
- District:
- Downers Grove North High School
Financial Details
HOA
$2,500 / Annually
Annual Taxes
$12,577
Tax year 2024
Parcel Number
0633103050
Directions
MEYERS ROAD - JUST SOUTH OF 31ST STREET - NORTH SIDE OF MEYERS RD - LEFT ON TO CARA
Affordability Calculator
$240,000
Estimated monthly payment
$6,387/mo
Principal $960,000 · Est. interest $1,339,285 over 30 yrs
Neighborhood Market Statistics
How this home compares to active listings in Oak Brook, IL
- $313,710
- Median Listing Price
- 26
- Median Days on Market
- 1,327
- Median Sq Ft
- $215
- Median Price / Sq Ft
- 285
- Active Listings
- This home’s price is 283% above the area median.
- Its price per sq ft is 86% above the area median.
Market statistics compiled from active EXIT Realty® and MLS listings in Oak Brook, IL.
Location

Points of Interest in Oak Brook, IL
Showing the Oak Brook area map.
Nearby Schools
Feng Shui School of Chicago
School · 0.0 mi away
Stella May Swartz Elementary School
Elementary · 0.5 mi away
Timothy Christian Schools
Elementary · 1.0 mi away
Salt Creek School
Elementary · 1.0 mi away
Occhi Institute
Secondary · 1.0 mi away
Brook Forest Elementary School
Elementary · 1.2 mi away
The Gardner School
School · 1.2 mi away
Jackson Elementary School
Elementary · 1.2 mi away
Bryan Middle School
Secondary · 1.2 mi away
John E Albright Middle School
Secondary · 1.3 mi away
Salt Creek School District 48
School · 1.3 mi away
Visitation School
School · 1.6 mi away
Butler Junior High School
Secondary · 1.7 mi away
Willowbrook High School
Secondary · 1.7 mi away
Stevenson School
Elementary · 1.8 mi away
Lincoln Elementary School
Elementary · 2.0 mi away
Islamic Foundation School
School · 2.0 mi away
Oak Brook Christian School
Elementary · 2.0 mi away
Jefferson Elementary School
Elementary · 2.1 mi away
Jackson Middle School
Secondary · 2.1 mi away
Commute Calculator
Nearby Homes

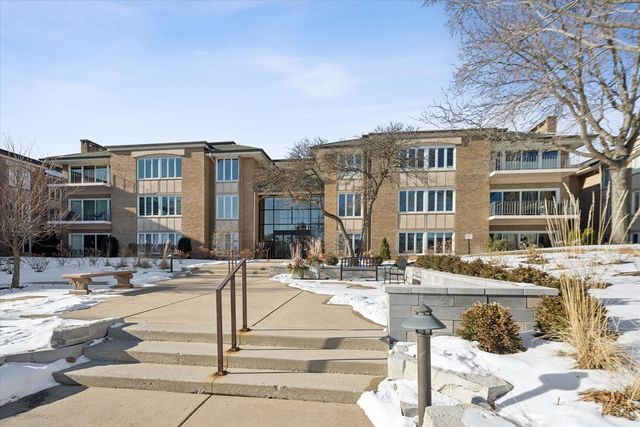

Similar Homes Nearby


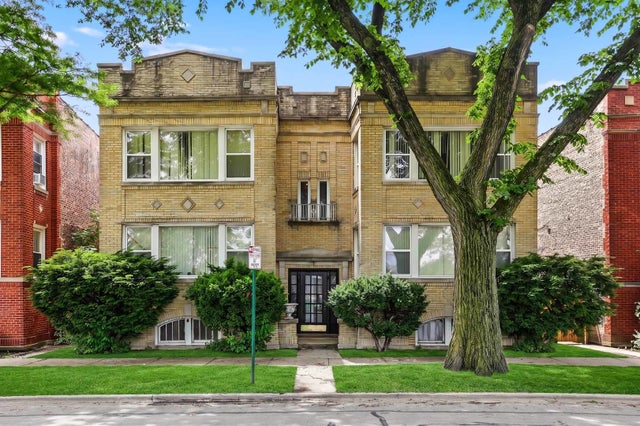
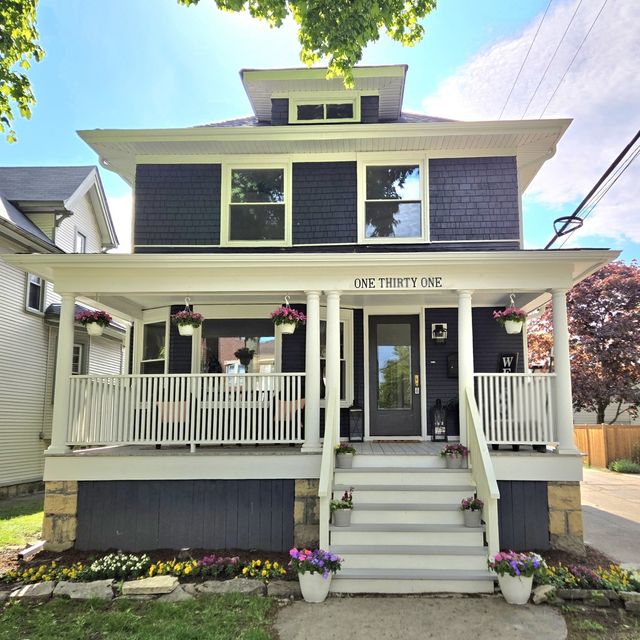
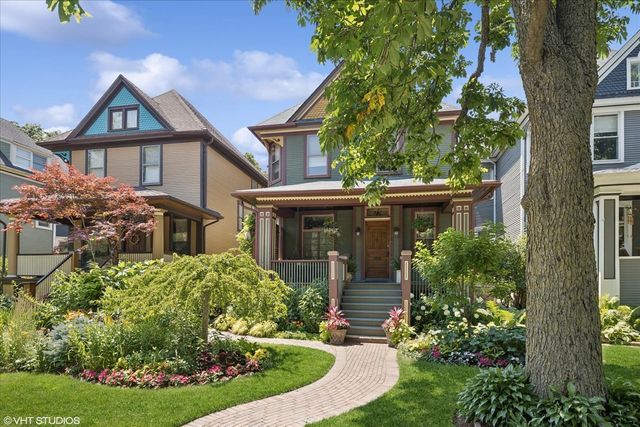

Similar Home Values
Comparable nearby listings and their asking prices.
| Address | Price | Beds | Baths | Sq Ft |
|---|---|---|---|---|
| 329 Home Avenue B, Oak Park, IL | $889,900 | 3 | 3 | 2,350 |
| 1113 S Taylor Avenue, Oak Park, IL | $899,900 | 6 | 3 | — |
| 17 Garfield Street, Oak Park, IL | $900,000 | 8 | 4 | — |
| 131 N Taylor Avenue, Oak Park, IL | $970,000 | 5 | 3 | 2,593 |
| 227 S Euclid Avenue, Oak Park, IL | $975,000 | 4 | 3 | 3,003 |
| 15 DEVONSHIRE Drive, Oak Brook, IL | $979,000 | 3 | 4 | 2,531 |
Moving Cost Estimate
EXIT Agents in Oak Brook


Listing Courtesy: Long Realty - 6308870222
Last Updated: 2026-05-12