

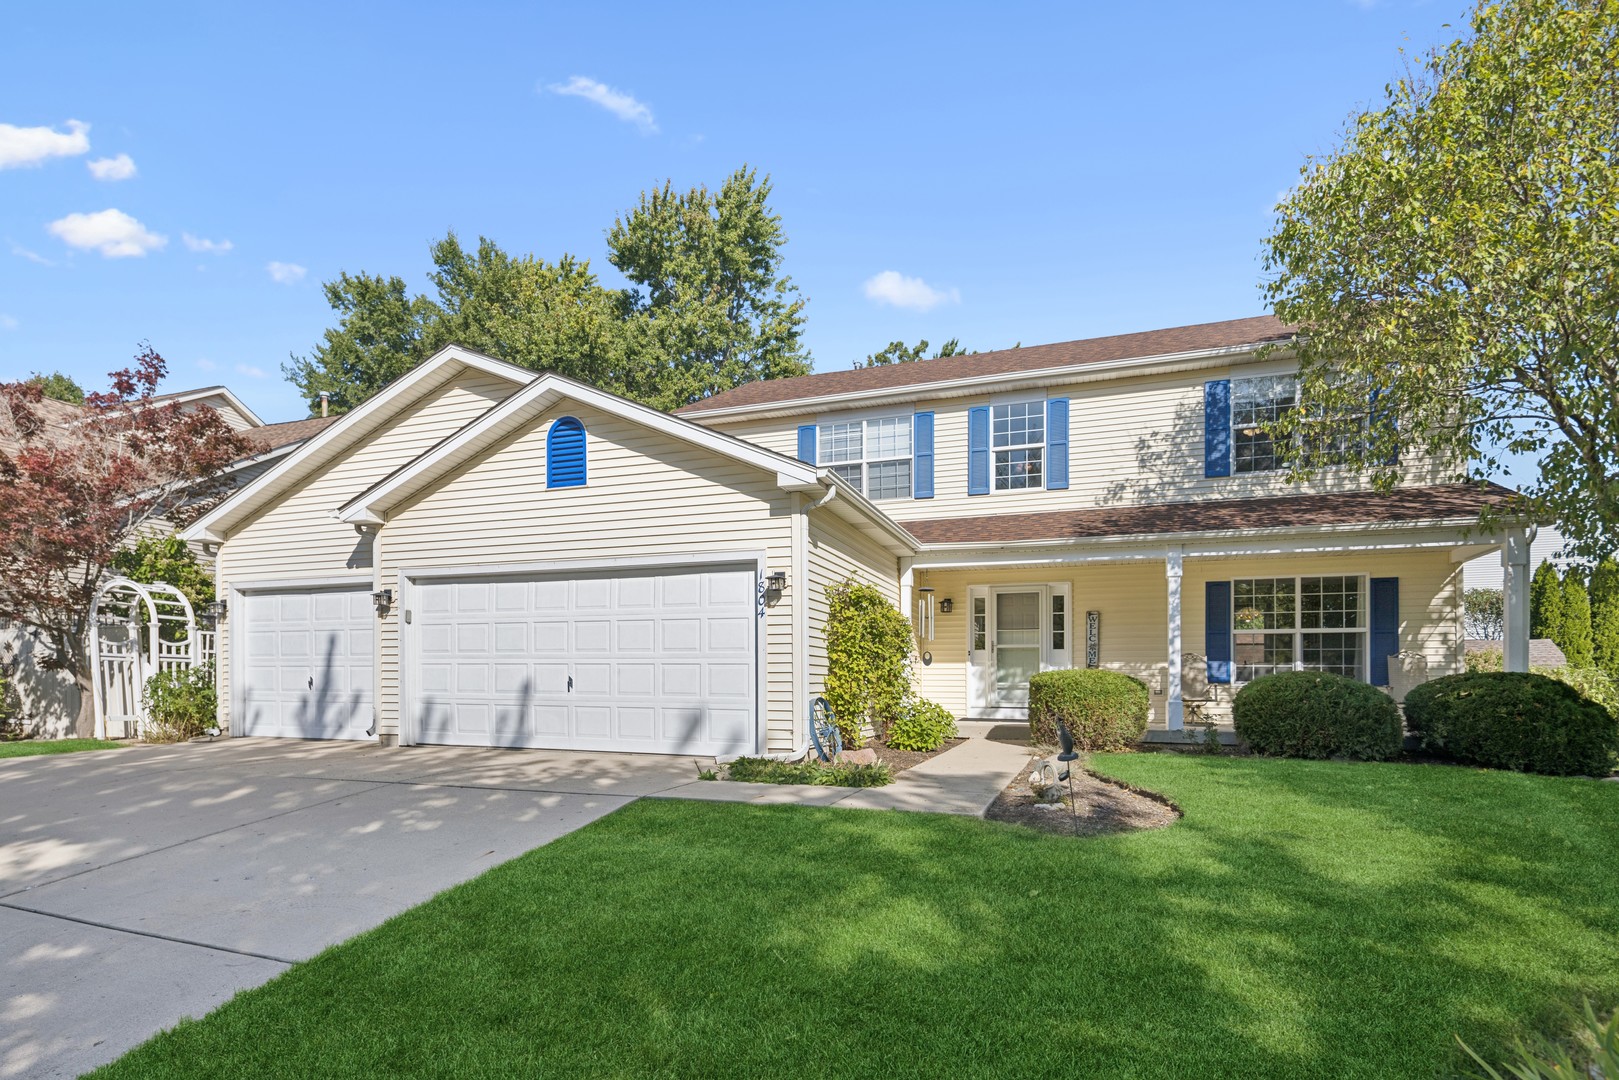
1804 Redwood Lane, McHenry, IL 60051
McHenry County
Key Facts
Description
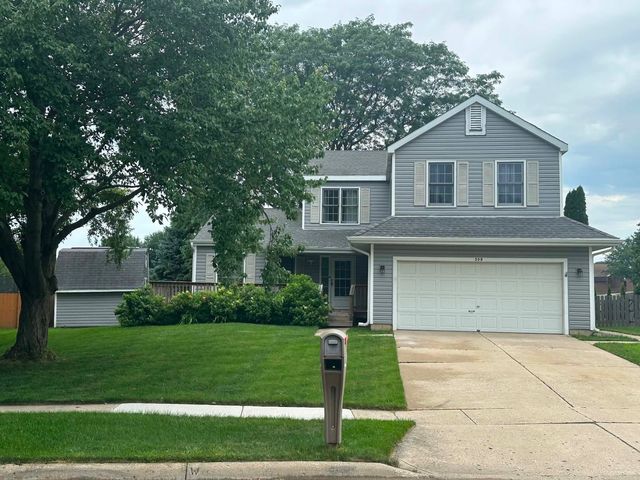
Beautiful 2 story home with 4 generous bedrooms on upper level. Primary suite features a walk in closet, full bath with garden tub, separate shower and dual sinks. Main level has 9' ceilings. The eat-in kitchen with 42" cabinets, granite counter tops, island and stainless steel appliances flows into a spacious family room. Home features a rare first floor full bath and den/office which can be used as a 5th bedroom. The Partially finished basement includes a tiled billiards game area, carpeted Rec- room, large office and workshop/storage area. Central Vac throughout .The home is professionally landscaped throughout the yard featuring pergolas and a built-in fire-pit. There is also, a spacious 3 car garage. PLEASE NOTE The Property Taxes do reflect a Home Owners Exemption
Property Information
Property Type
Residential
Sub-Type
Single Family Residence
Year Built
2000
Living Area
2,825 sq ft
Lot Dimensions
80x125x80x125
Garage Spaces
3
Parking Spaces
3
Ownership
Fee Simple
Days on Market
2
MLS® Listing#
12709351
Property Features
Interior
Appliances
Cooling
Heating
Flooring
Basement
Parking
Laundry
Construction
Other Structures
Sewer
Water Source
Rooms
- 10X8Main
- 22X16Basement
- 39X11Basement
- Bedroom 214X12Second
- Bedroom 312X12Second
- Bedroom 412X11Second
- Bedroom 513X12Main
- Dining Room13X11Main
- Family Room20X13Main
- Game Room17X12Basement
- Kitchen22X13Main
- Laundry8X7Main
- Living Room13X12Main
- Master Bedroom15X13Second
- Office12X10Basement
Financial Details
Annual Taxes
$11,037
Tax year 2025
Parcel Number
0926228020
Directions
McCullough Lake Rd to to Chestnut Lane (north), to Redwood Lane to Home
Affordability Calculator
$97,000
Estimated monthly payment
$2,581/mo
Principal $388,000 · Est. interest $541,295 over 30 yrs
Neighborhood Market Statistics
How this home compares to active listings in McHenry, IL
- $351,282
- Median Listing Price
- 22
- Median Days on Market
- 1,871
- Median Sq Ft
- $196
- Median Price / Sq Ft
- 65
- Active Listings
- This home’s price is 38% above the area median.
- Its price per sq ft is 12% below the area median.
Market statistics compiled from active EXIT Realty® and MLS listings in McHenry, IL.
Location
Map is currently unavailable for this location.
Points of Interest in McHenry, IL
Showing the McHenry area map.
Commute Calculator
Nearby Homes


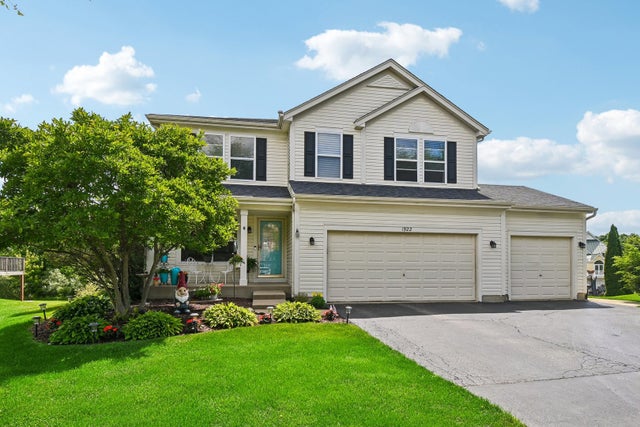
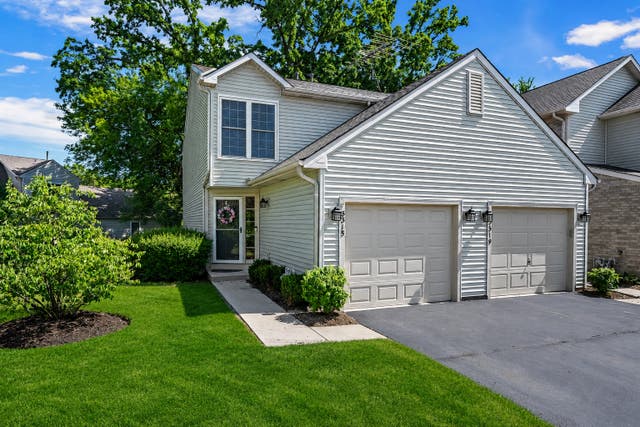
Similar Homes Nearby
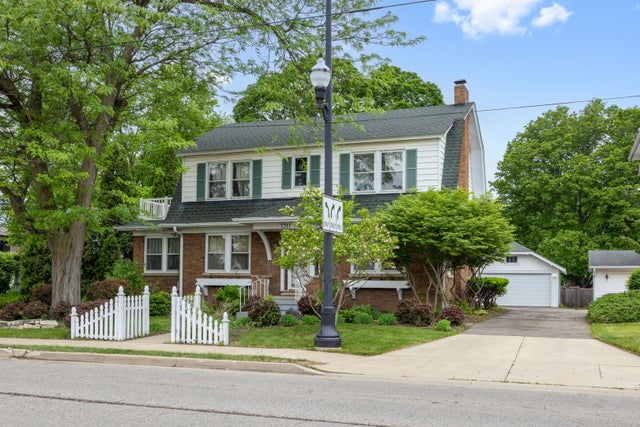
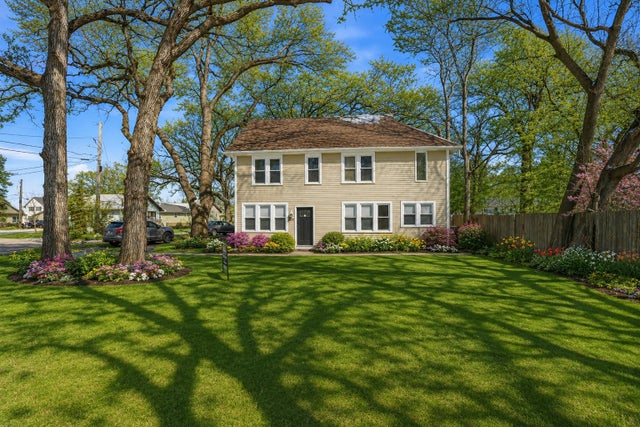
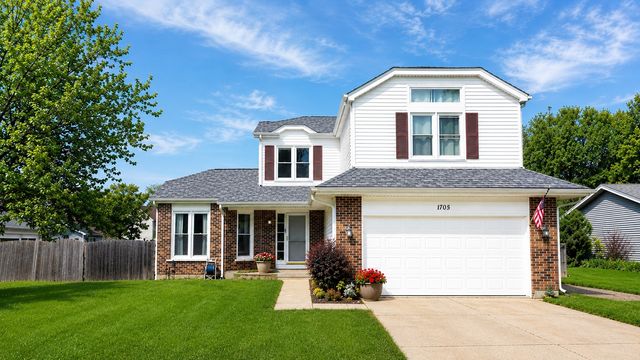

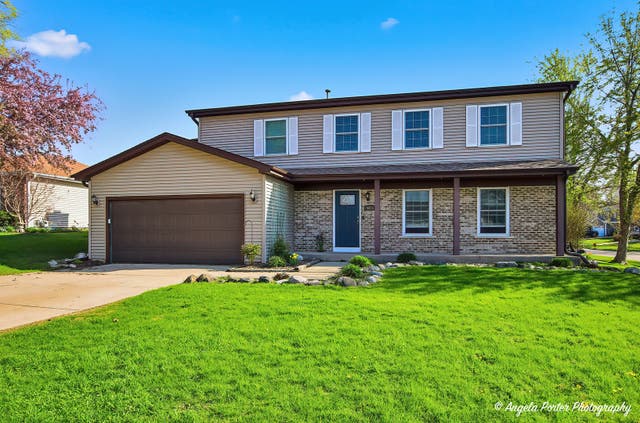
Similar Home Values
Comparable nearby listings and their asking prices.
| Address | Price | Beds | Baths | Sq Ft |
|---|---|---|---|---|
| 1311 N Richmond Road, McHenry, IL | $389,000 | 4 | 3 | 2,103 |
| 2908 Oakwood Avenue, McHenry, IL | $389,900 | 4 | 2 | 2,105 |
| 1705 N Ryan Street, McHenry, IL | $399,900 | 4 | 3 | 2,335 |
| 4816 W Courtland Trail, McHenry, IL | $399,999 | 4 | 3 | 2,415 |
| 4816 W Courtland Trail, McHenry, IL | $399,999 | 4 | 3 | 2,415 |
| 309 S Cross Trail, McHenry, IL | $400,000 | 4 | 3 | 2,348 |
Moving Cost Estimate
EXIT Agents in McHenry


Listing Courtesy: Baird & Warner - 8154591855
Last Updated: 2026-07-17