

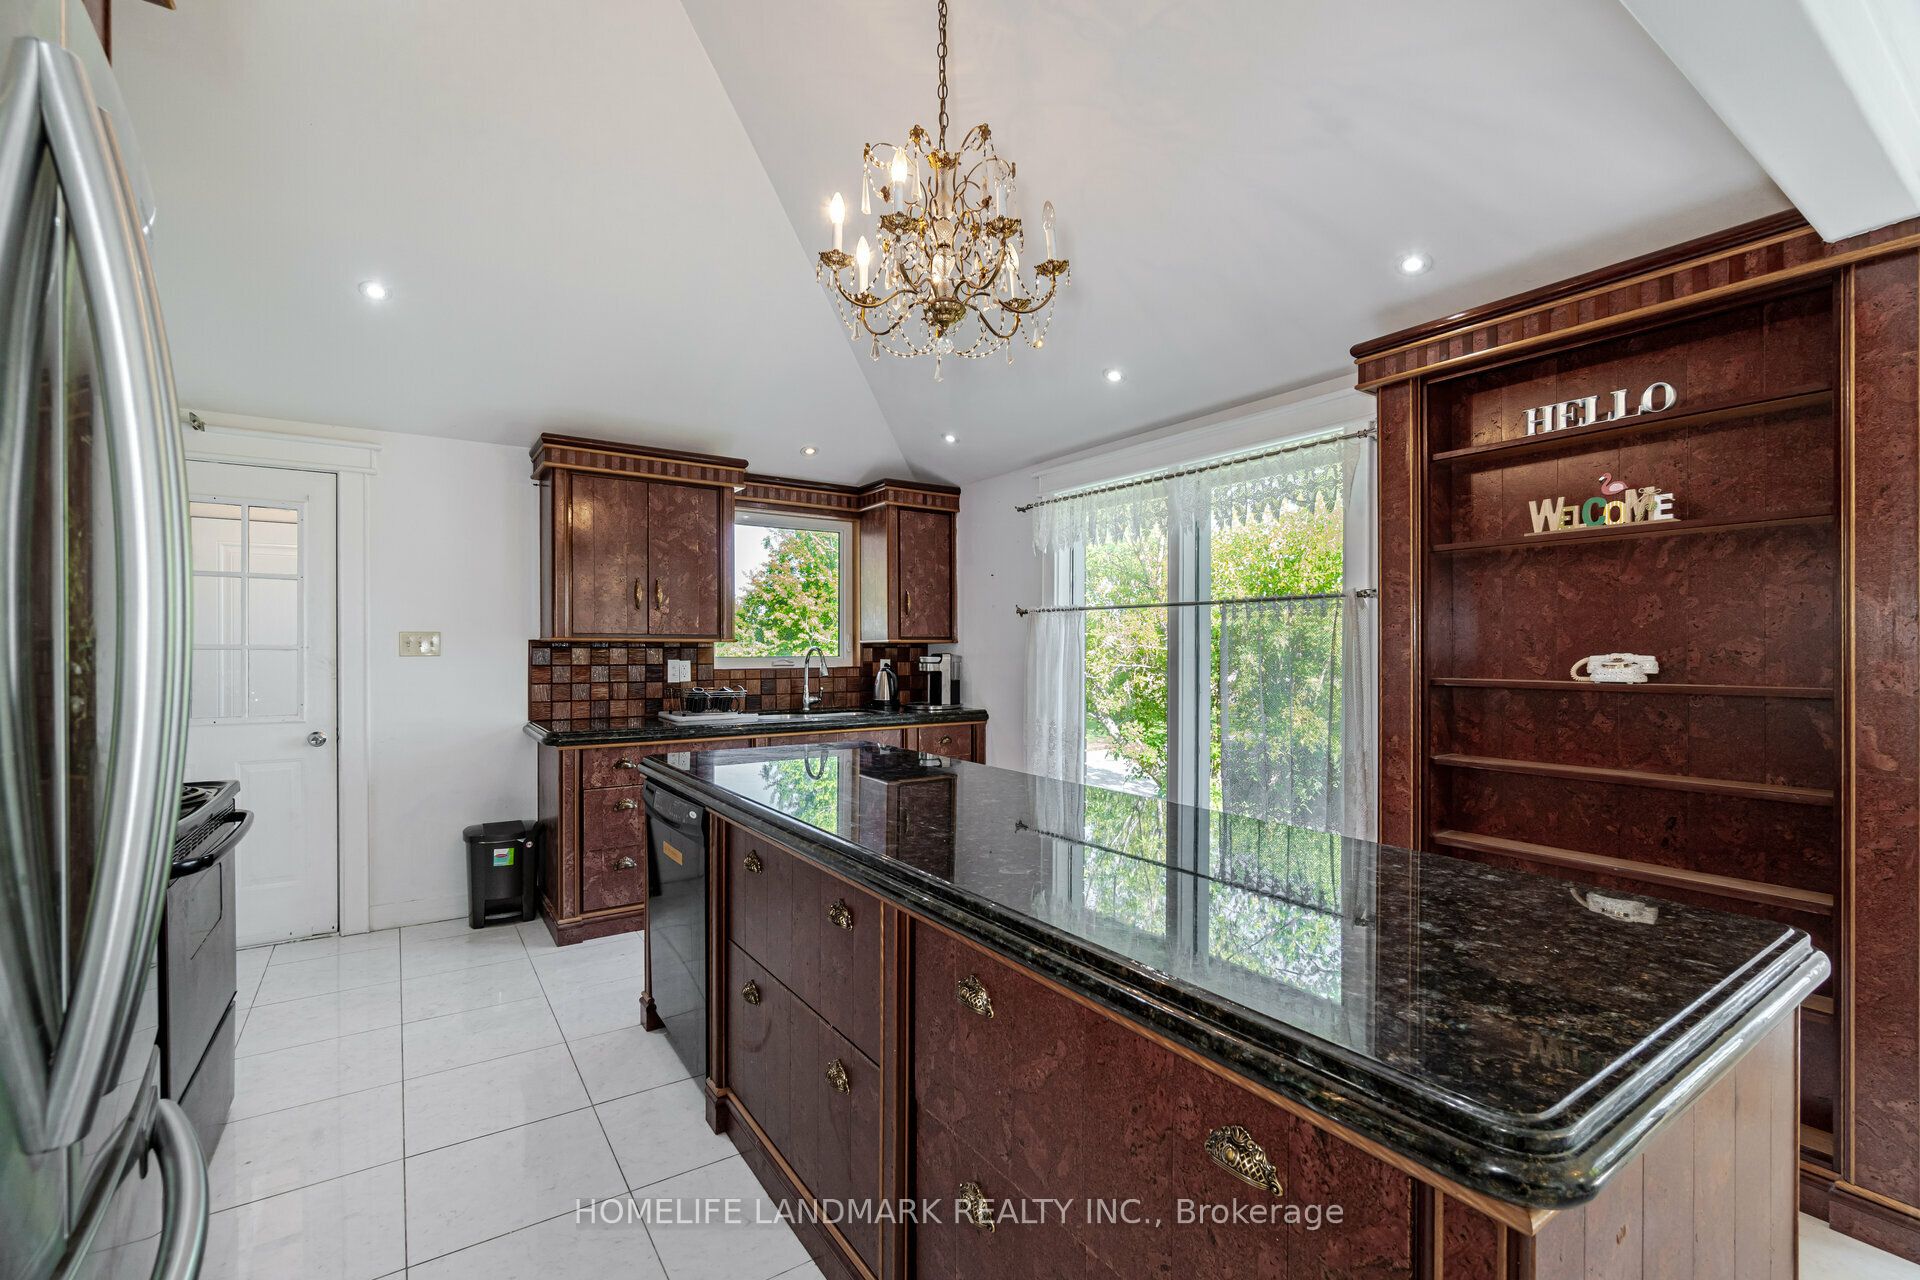
4754 County Rd 90 N/A, Springwater, ON L9X 0R8
Simcoe County
Key Facts
Description
The client should be aware that the lease covers only one acre of the property. The tenants are welcome to enjoy the entire property; however, the open land is NOT to be used for parking large motor vehicles, trailers, tractors, or heavy equipment, as this may cause damage to the ground. Lawn care and snow removal is tenant's responsibility. A John deer lawn mower is available at the property.
Property Information
Property Type
Residential Lease
Sub-Type
Single Family Residence
Style
Bungalow
Lot Dimensions
593.67x220.0
Parking Spaces
6
MLS® Listing#
S13503384
Property Features
Cooling
Heating
Basement
Pool
Parking
Lot Features
Construction
Foundation
Roof
Utilities
Sewer
Water Source
Rooms
- 3.599688 x 4.56Main
- Family Room5.8 x 6.699Main
- Kitchen4.3 x 3.96Main
- Master Bedroom3.959 x 5.8Main
Directions
north of Highway 90
Affordability Calculator
$600
Estimated monthly payment
$16/mo
Principal $2,400 · Est. interest $3,348 over 30 yrs
Neighborhood Market Statistics
How this home compares to active listings in Springwater, ON
- CA$1,000,000
- Median Listing Price
- 37
- Median Days on Market
- 2,250
- Median Sq Ft
- CA$506
- Median Price / Sq Ft
- 375
- Active Listings
- This home’s price is 100% below the area median.
Market statistics compiled from active EXIT Realty® and MLS listings in Springwater, ON.
Location
- 4754 County Rd 90 N/A, Springwater, ON L9X 0R8
Points of Interest in Springwater, ON
Showing the Springwater area map.
Nearby Schools
St. Joan of Arc High School
Secondary · 3.0 km away
Ardagh Bluffs Public School
School · 3.4 km away
St. Catherine of Siena
School · 3.7 km away
Bear Creek Secondary School
Secondary · 4.0 km away
Ferndale Woods Elementary School
Elementary · 4.3 km away
WC Little Elementary School
Elementary · 4.4 km away
Good Shepherd Catholic School
School · 4.5 km away
St Bernadette Catholic School
School · 4.7 km away
Holly Meadows Elementary School
Elementary · 4.8 km away
Growing Minds
School · 4.8 km away
St Nicholas Catholic Elementary
Elementary · 5.0 km away
Heritage Christian Academy
School · 5.3 km away
Emma King Elementary School
Elementary · 5.3 km away
Ecole Secondaire Romeo-Dallaire
Secondary · 5.5 km away
Timothy Christian School
School · 5.6 km away
Unity Christian High School
Secondary · 5.6 km away
Portage View Public School
School · 5.9 km away
Ecole Secondaire Catholique Nouvelle-Alliance
Secondary · 6.2 km away
St John Vianney School
School · 6.3 km away
Simcoe County Elementary Teachers Federation
Elementary · 6.3 km away
Commute Calculator
Nearby Homes

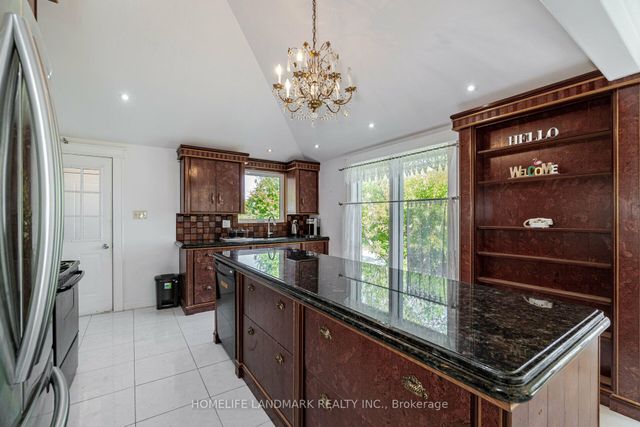


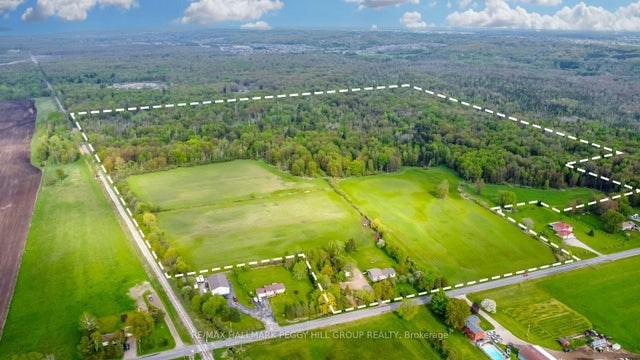
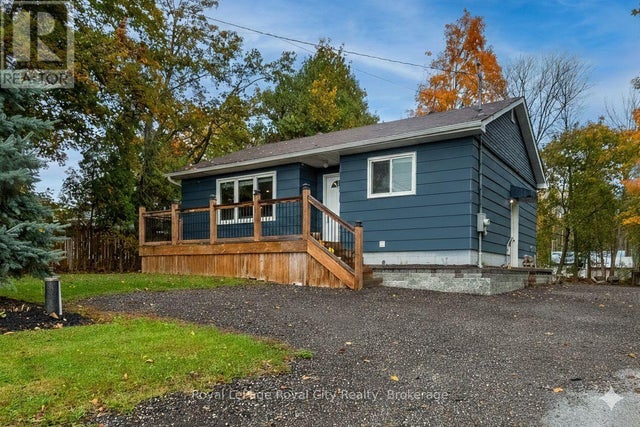
Similar Homes Nearby

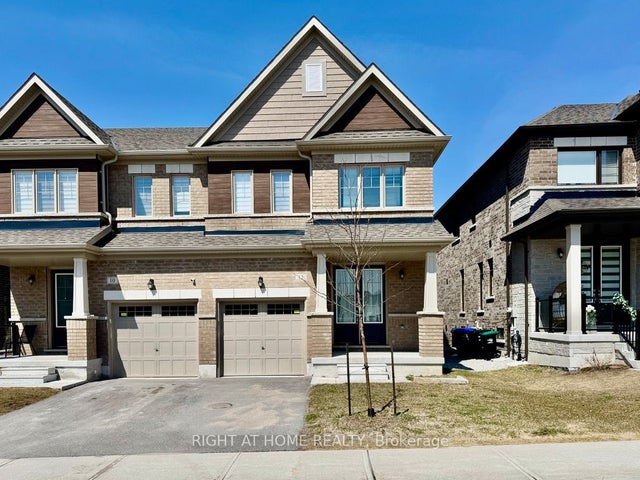


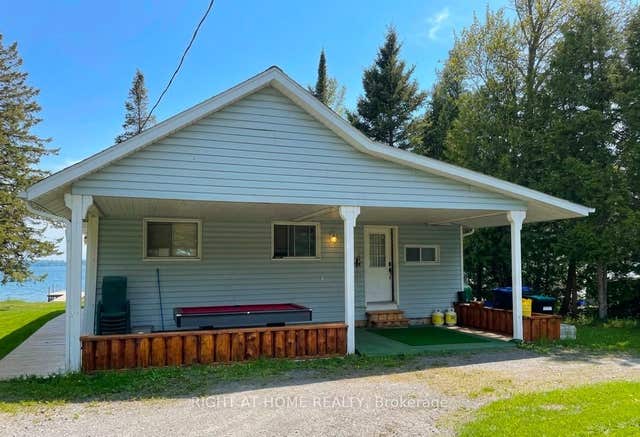
Similar Home Values
Comparable nearby listings and their asking prices.
| Address | Price | Beds | Baths | Sq Ft |
|---|---|---|---|---|
| 16956 County Road 27 Road, Springwater, ON | CA$2,200/mo | 3 | 2 | — |
| 12 Daisy Street, Springwater, ON | CA$2,600/mo | 3 | 3 | — |
| 18 Periwinkle Road, Springwater, ON | CA$2,750/mo | 4 | 3 | — |
| 26 Periwinkle Road, Springwater, ON | CA$2,800/mo | 4 | 3 | — |
| 14 Periwinkle Road E, Springwater, ON | CA$3,250/mo | 4 | 4 | — |
| 5470 Penetanguishene Road, Springwater, ON | CA$3,300/mo | 3 | 2 | — |
Moving Cost Estimate
EXIT Agents in Springwater


Listing Courtesy: HOMELIFE LANDMARK REALTY INC. - 9053051600