

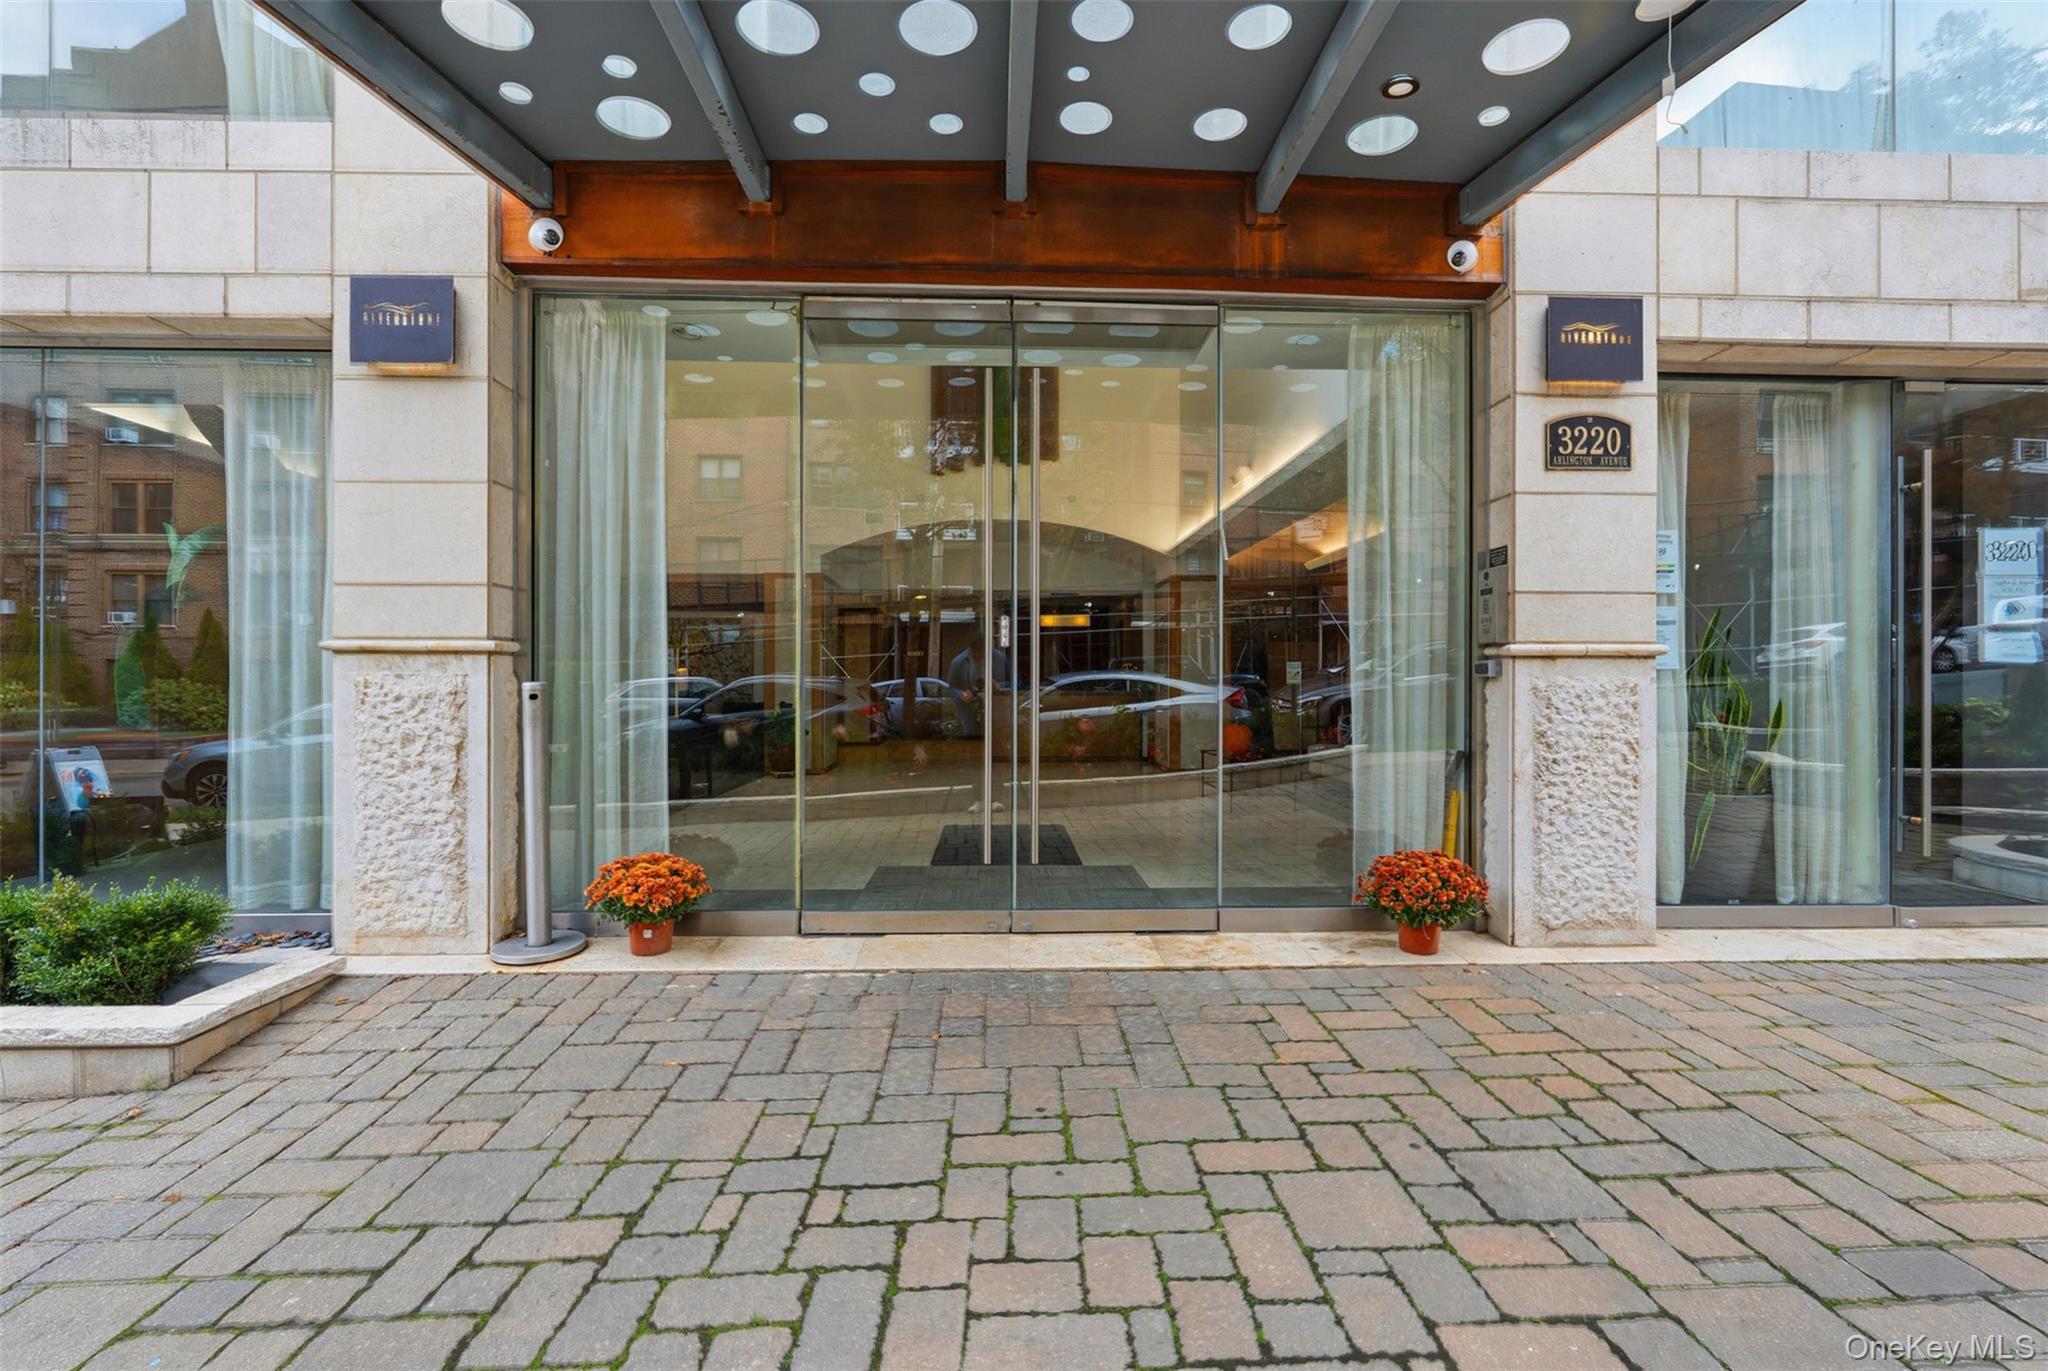
3220 Arlington Avenue 9A, Bronx, NY 10463
Riverstone Condominium · Bronx County
Key Facts
Description
Welcome to Residence 9A at 3220 Arlington Avenue, an exceptional luxury condominium offering approximately 2,445 square feet of elegant living space in the heart of Spuyten Duyvil. Perfectly positioned just minutes from Metro North with an approximately 22 minute commute to Grand Central Terminal, this expansive four bedroom, two and one half bathroom residence combines sophisticated design, generous proportions, and outstanding amenities. Arrive through your private two car indoor garage and take the elevator directly to your floor for the ultimate in convenience and privacy. Inside, bright east and south exposures fill the home with natural light, highlighting the spacious open concept living and dining areas designed for both everyday comfort and elegant entertaining. The beautifully appointed chef's kitchen features Sub Zero refrigeration, a Viking range, Fisher & Paykel double drawer dishwasher, wine cooler, stone countertops, and custom cabinetry. The luxurious primary suite serves as a private retreat with a walk in closet and spa inspired ensuite bathroom finished with marble, mosaic glass, and Jerusalem stone. Three additional generously sized bedrooms offer exceptional flexibility for family, guests, home offices, or a library. A private balcony provides the perfect setting to enjoy morning coffee or unwind at the end of the day. Additional highlights include an in unit washer and dryer, approximately 110 square feet of private storage, and secure indoor parking. Residents enjoy a full service luxury lifestyle with a 24 hour concierge, indoor swimming pool, fitness center, steam sauna with locker rooms, private movie theater, children's playroom, cold storage, and a beautifully designed roof deck. Ideally located in one of Riverdale's most sought after condominium communities, this remarkable home offers easy access to parks, restaurants, cafes, shopping, and transportation while providing a peaceful residential setting just moments from Manhattan. A rare opportunity to enjoy exceptional space, privacy, and refined living in one of Riverdale's premier luxury buildings.
Property Information
Property Type
Residential
Sub-Type
Condominium
Style
High Rise / Other
Year Built
2004
Living Area
2,445 sq ft
Garage Spaces
2
Parking Spaces
2
Days on Market
1
MLS® Listing#
1026607
Property Features
Interior
Appliances
Cooling
Heating
Flooring
Basement
Pool
Parking
Laundry
Construction
Security
Community
Utilities
Sewer
Water Source
Schools
- Elementary:
- Ps 24 Spuyten Duyvil
- Middle:
- Riverdale/Kingsbridge (Ms/Hs 141)
- High:
- Riverdale/Kingsbridge (Ms/Hs 141)
Financial Details
HOA
$3,490 / Monthly
Annual Taxes
$19,111
Assessed Value
$153,717
Parcel Number
05788-1030
Directions
Arlington Ave. btwn 232nd & 235th
Affordability Calculator
$350,000
Estimated monthly payment
$9,314/mo
Principal $1,400,000 · Est. interest $1,953,125 over 30 yrs
Neighborhood Market Statistics
How this home compares to active listings in Bronx, NY
- $576,699
- Median Listing Price
- 70
- Median Days on Market
- 1,206
- Median Sq Ft
- $376
- Median Price / Sq Ft
- 1,266
- Active Listings
- This home’s price is 203% above the area median.
- Its price per sq ft is 91% above the area median.
Market statistics compiled from active EXIT Realty® and MLS listings in Bronx, NY.
Location
- 3220 Arlington Avenue 9A, Bronx, NY 10463
Points of Interest in Bronx, NY
Showing the Bronx area map.
Nearby Schools
P. S. 024 Spuyten Duyvil
Elementary · 0.2 mi away
Riverdale Kingsbridge Academy
School · 0.2 mi away
Yeshivat Chovevei Torah
School · 0.2 mi away
International Leadership Charter High School
Secondary · 0.3 mi away
Amber Charter Schools
Elementary · 0.3 mi away
PS 37 Multiple Intelligence School
Elementary · 0.3 mi away
Yearling Nursery School
School · 0.4 mi away
Milton Fein School
Elementary · 0.4 mi away
In-Tech Academy
School · 0.4 mi away
P. S X721 - Stephen McSweeney School
Secondary · 0.4 mi away
Korean School of New York
School · 0.4 mi away
Jeff Nerenberg Tennis Academy
School · 0.4 mi away
Ethical Culture Fieldston School
Secondary · 0.4 mi away
St. John- Visitation Parish Pastoral Center
School · 0.4 mi away
Fieldston Lower School
School · 0.5 mi away
Kinneret Day School
Elementary · 0.5 mi away
Bronx School of Law & Finance
Secondary · 0.5 mi away
Riverdale Nursery School
School · 0.5 mi away
New Visions Charter High School for the Humanities
Secondary · 0.5 mi away
Bronx Engineering and Technology Academy
School · 0.5 mi away
Commute Calculator
Nearby Homes


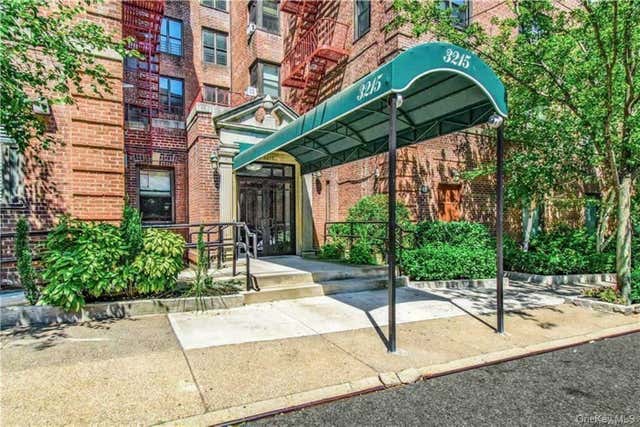
Similar Homes Nearby
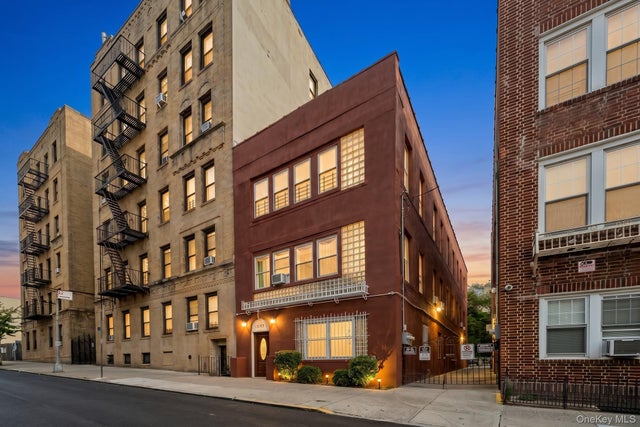


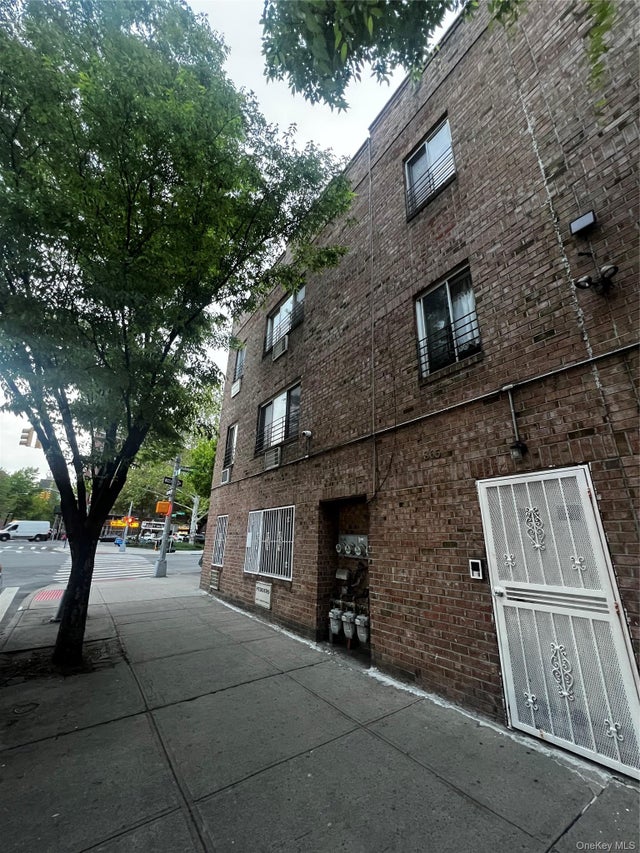
Similar Home Values
Comparable nearby listings and their asking prices.
| Address | Price | Beds | Baths | Sq Ft |
|---|---|---|---|---|
| 3277 Parkside Place, Bronx, NY | $1,230,000 | 12 | 5 | 3,872 |
| 416 Revere Avenue, Bronx, NY | $1,235,000 | 6 | 6 | 2,550 |
| 2291 Loring Place N, Bronx, NY | $1,249,000 | 9 | 3 | 3,040 |
| 430 Turneur Avenue, Bronx, NY | $1,249,999 | 9 | 4 | 3,692 |
| 871 E 178th Street, Bronx, NY | $1,249,999 | 9 | 6 | 3,090 |
| 865 E 178th Street, Bronx, NY | $1,249,999 | 9 | 6 | 3,108 |
Moving Cost Estimate
EXIT Agents in Bronx


Listing Courtesy: Real Broker NY LLC - 8554500442
Presented by: Shpresa Camaj
 Fair Housing Notice