

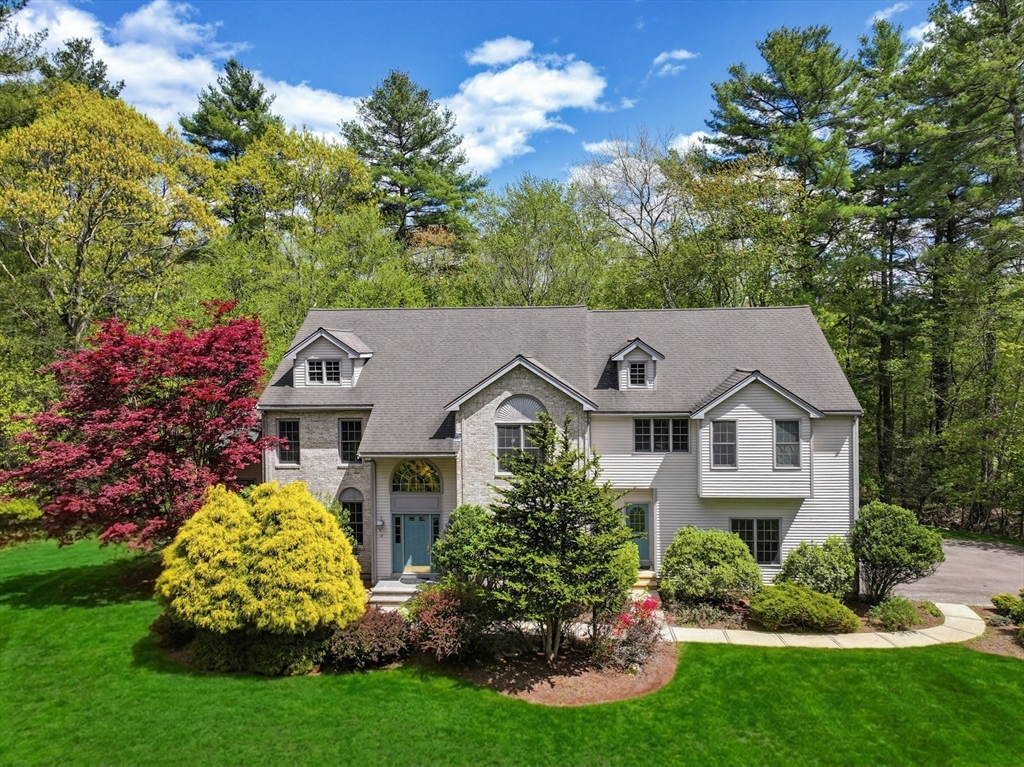
10 Timber Ledge Drive, Holliston, MA 01746
Preserve II · Middlesex County
Key Facts
Description
Sited at the end of a lovely cul-de-sac, enveloped by nature and conservation, offering complete privacy, this gracious home is tucked into a private neighborhood of exclusive homes. Sunny, two-story foyer with marble flooring; 10' ceilings on 1st floor; lovely living room with HW floors; dramatic two story family room with a floor to ceiling fireplace, custom built-ins and back staircase; skylit kitchen w/Thermador double oven, gas cooktop, granite counters and sunny eating area; butler's pantry w/custom cabinetry plus a 2nd pantry; spacious home office with French doors and custom cabinetry; stunning dining room w/tray ceiling, crown molding and beautiful windows; mudroom and two powder rooms complete the main level. Second level features a lovely primary suite with a vaulted ceiling, two walk-in closets, spa bathroom w/double vanity, jacuzzi & large shower; three additional bedrooms (one ensuite) are spacious and offer generous closet space. Walkout basement ideal for finishing.
Property Information
Property Type
Residential
Sub-Type
Single Family Residence
Style
Colonial / Contemporary
Year Built
1999
Living Area
4,613 sq ft
Lot Size
2.05 acres
Garage Spaces
3
Parking Spaces
7
Zoning
101
Days on Market
58
MLS® Listing#
73519732
Property Features
Interior
Exterior
Appliances
Cooling
Heating
Flooring
Fireplace
Basement
Parking
Laundry
Patio
Lot Features
Construction
Foundation
Roof
Security
Sewer
Water Source
Rooms
- Bathroom 1Second
- Bathroom 2Second
- Bathroom 3Second
- Bedroom 2Second
- Bedroom 3Second
- Bedroom 4Second
- Dining RoomFirst
- Family RoomFirst
- KitchenFirst
- Living RoomFirst
- Master BedroomSecond
- OfficeFirst
Schools
- Elementary:
- Placentino/Miller
- Middle:
- Adams
- High:
- Holliston
Financial Details
HOA
$50 / Monthly
Annual Taxes
$18,986
Tax year 2026
Assessed Value
$1,328,600
Parcel Number
522896
Directions
Highland Street to Timber Ledge; house is down the long driveway
Affordability Calculator
$250,000
Estimated monthly payment
$6,653/mo
Principal $1,000,000 · Est. interest $1,395,089 over 30 yrs
Neighborhood Market Statistics
How this home compares to active listings in Holliston, MA
- $916,667
- Median Listing Price
- 34
- Median Days on Market
- 2,704
- Median Sq Ft
- $327
- Median Price / Sq Ft
- 21
- Active Listings
- This home’s price is 36% above the area median.
- Its price per sq ft is 17% below the area median.
Market statistics compiled from active EXIT Realty® and MLS listings in Holliston, MA.
Location

Points of Interest in Holliston, MA
Showing the Holliston area map.
Nearby Schools
Christian Family Montessori School
Elementary · 1.1 mi away
Medway High School
Secondary · 1.7 mi away
Holliston Special Education
School · 1.8 mi away
Holliston Town of
Elementary · 1.9 mi away
Holliston Public Schools
School · 1.9 mi away
Robert H. Adams Middle School
Secondary · 2.0 mi away
Miller School
Elementary · 2.0 mi away
John D MC Govern Elementary
Elementary · 2.0 mi away
Holliston High School
Secondary · 2.0 mi away
Sam Placentino Elementary School
Elementary · 2.0 mi away
S.E.T. School
Secondary · 2.0 mi away
Country Cottage Children's Center
Elementary · 2.5 mi away
Holliston Christian Preschool
School · 2.5 mi away
Medway Middle School
Secondary · 2.7 mi away
Burke-Memorial Elementary School
Elementary · 2.9 mi away
Rise and Shine Academy
School · 3.5 mi away
Evergreen Center
School · 3.6 mi away
Happy Hours Day School
School · 3.8 mi away
Clyde F Brown
School · 3.9 mi away
Millis High School
Secondary · 4.0 mi away
Commute Calculator
Nearby Homes


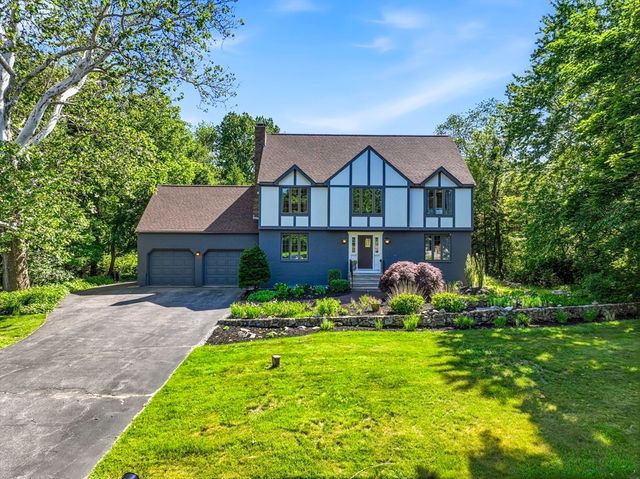
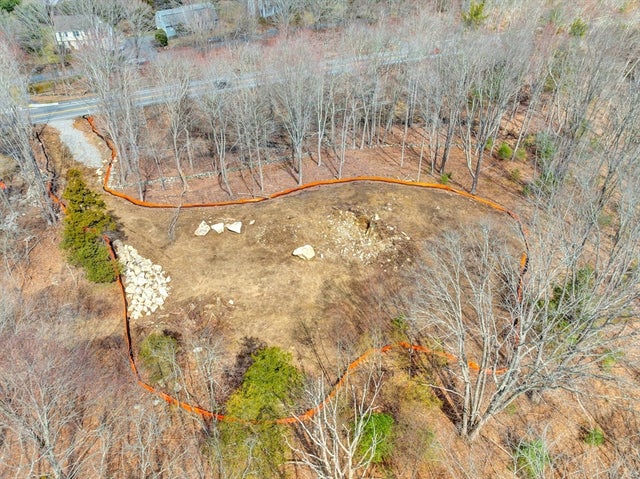
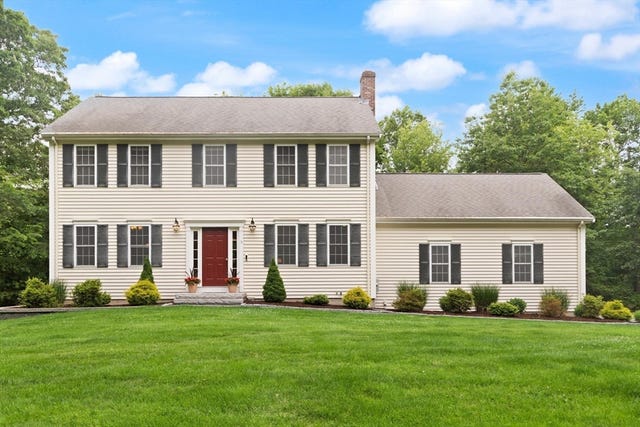
Similar Homes Nearby
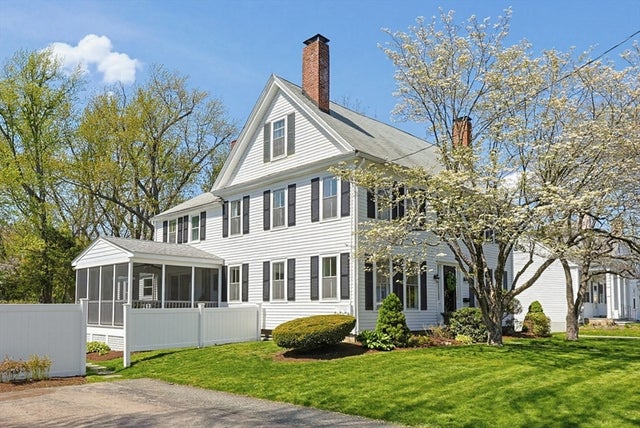

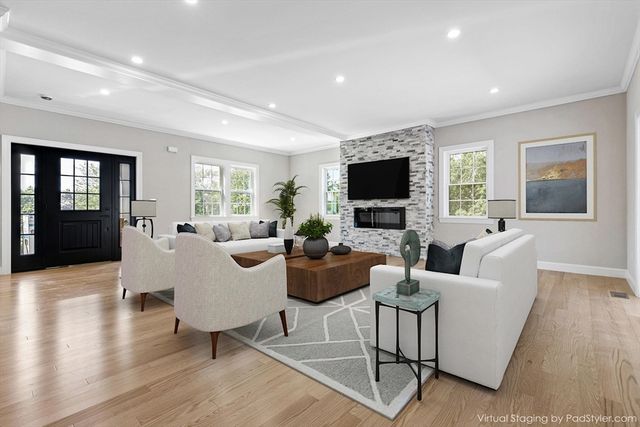

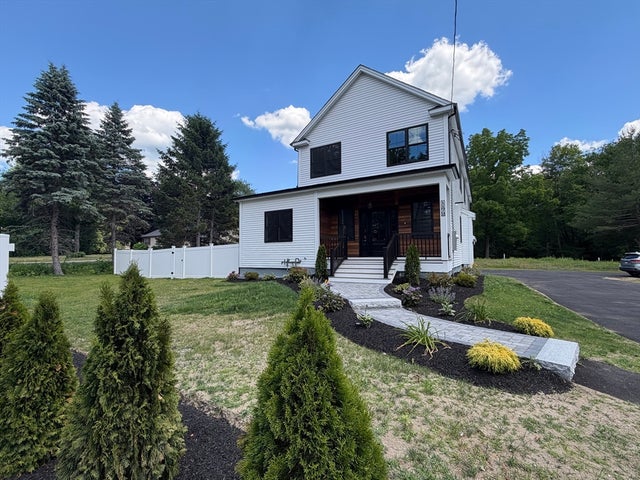
Similar Home Values
Comparable nearby listings and their asking prices.
| Address | Price | Beds | Baths | Sq Ft |
|---|---|---|---|---|
| 865 Washington Street, Holliston, MA | $950,000 | 6 | 4 | 3,466 |
| 865 Washington St., Holliston, MA | $950,000 | 6 | 4 | 3,466 |
| 53 Louis St, Holliston, MA | $950,000 | 3 | 3 | 1,812 |
| 243 Oak St, Holliston, MA | $1,199,000 | 5 | 4 | 3,686 |
| 120 Mohawk Path, Holliston, MA | $1,399,000 | 4 | 4 | 4,035 |
| 1172 Washington St, Holliston, MA | $1,399,000 | 4 | 5 | 4,500 |
Moving Cost Estimate
EXIT Agents in Holliston


Listing Courtesy: Realty Executives Boston West - 5084297391
Presented by: Kathy Chisholm