

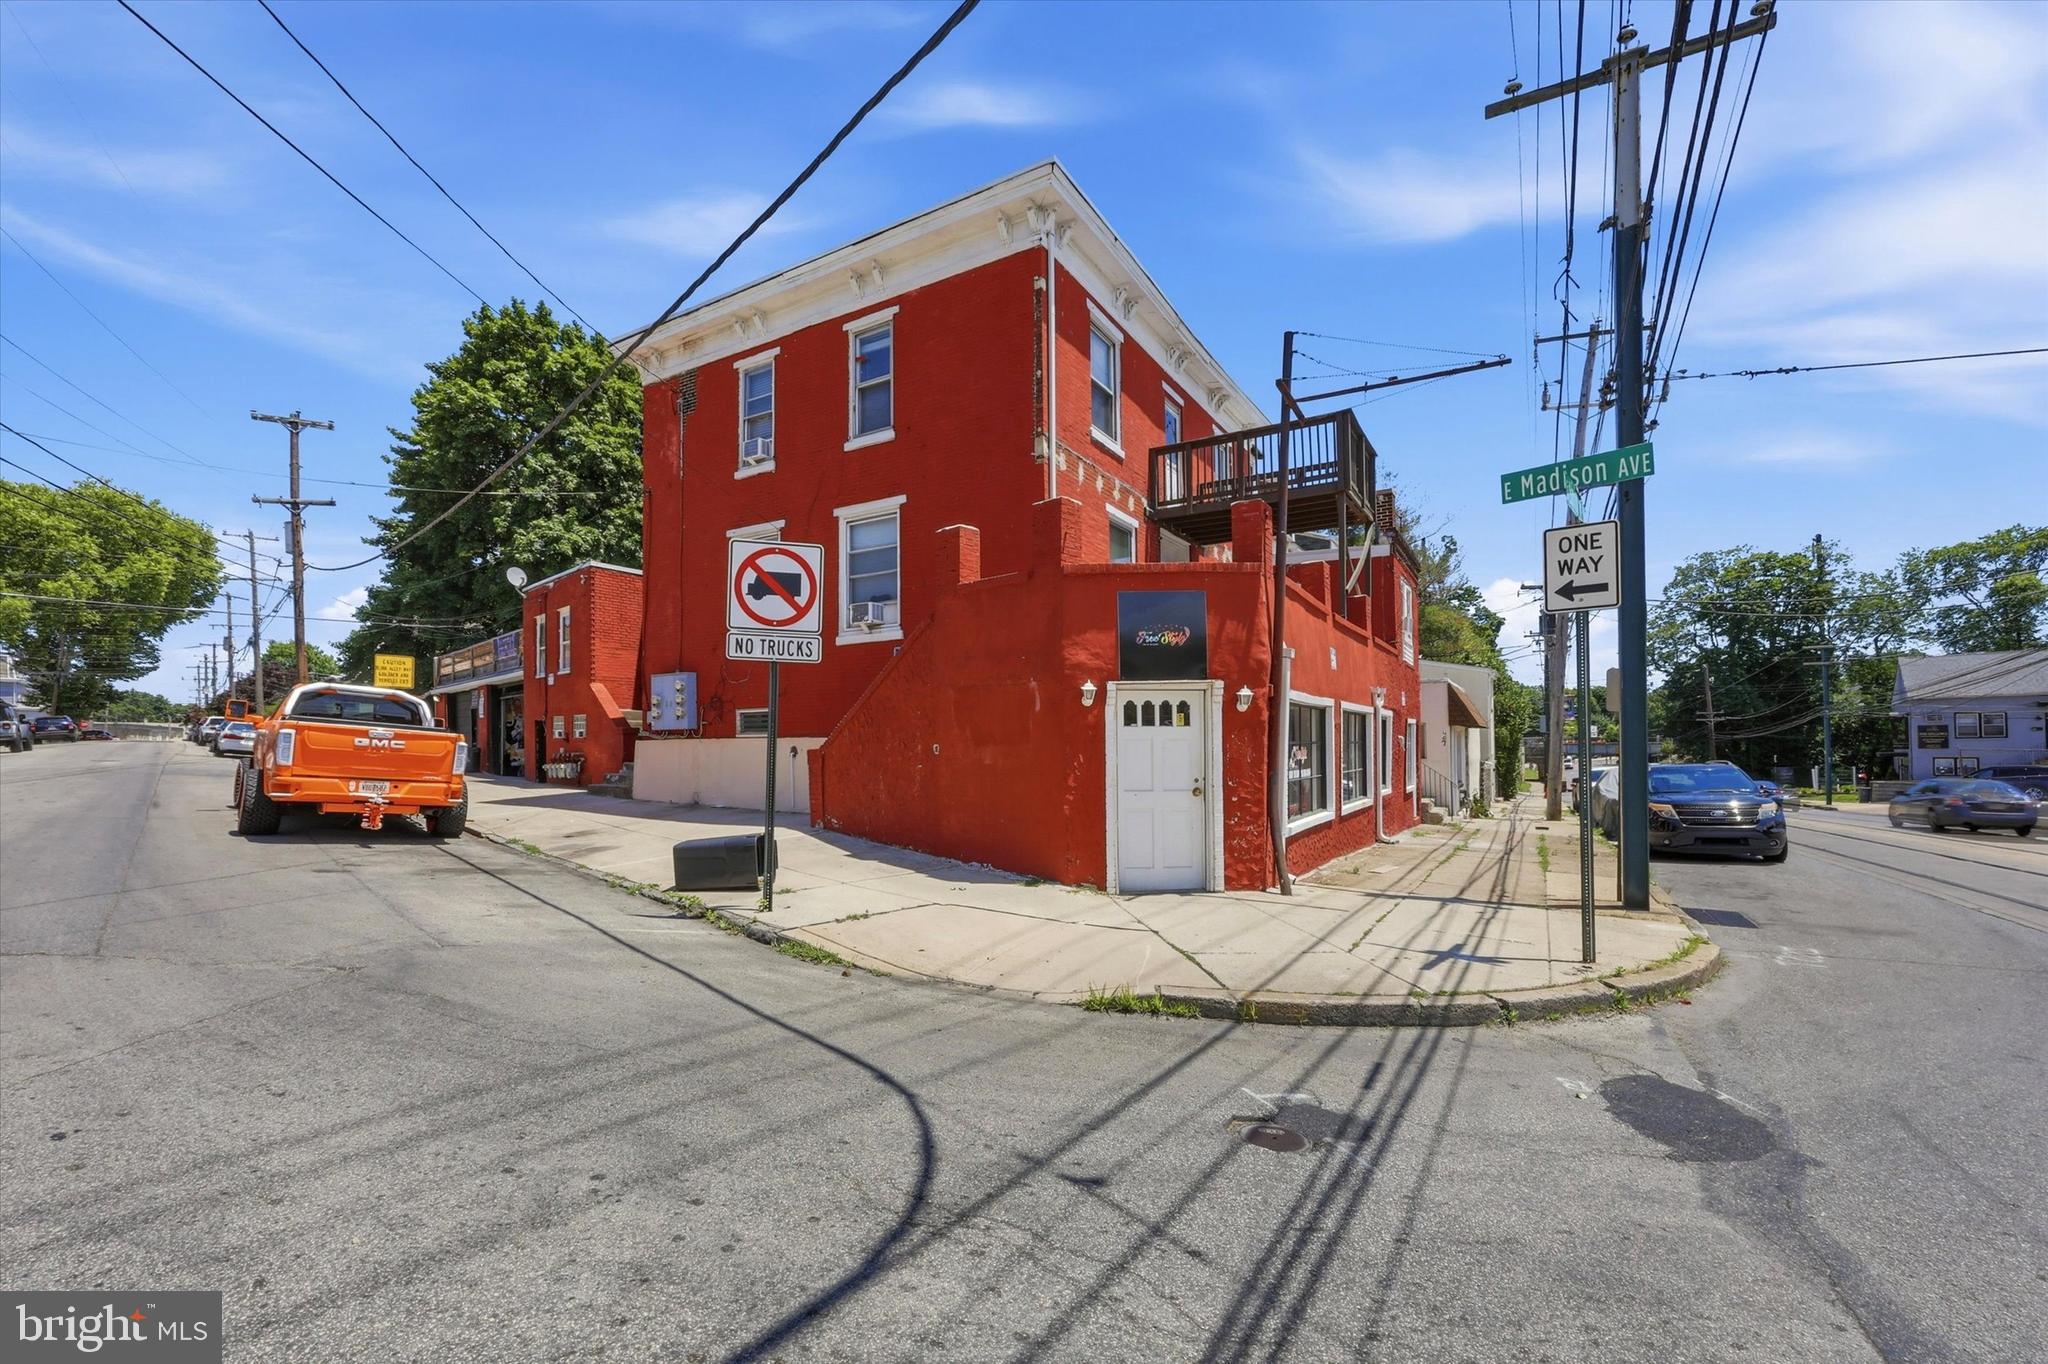
401 S SPRINGFIELD ROAD, CLIFTON HEIGHTS, PA 19018
DELAWARE County
Key Facts
Description
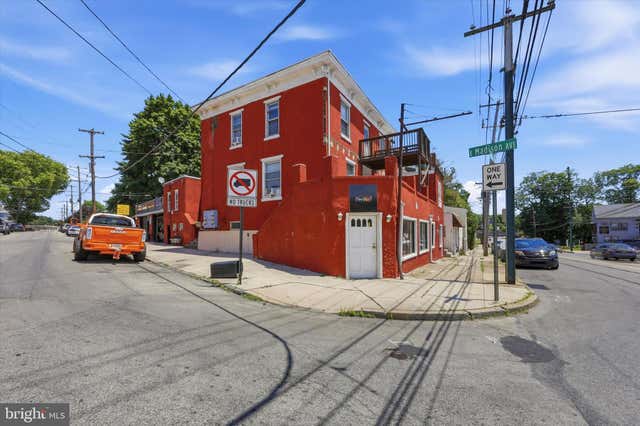
401 S Springfield Road presents a rare opportunity to acquire a mixed-use investment property in the heart of Clifton Heights, Delaware County. The building consists of 5 total units, including 2 established commercial spaces at street level and 3 residential apartments on the upper floors, creating a diversified income stream with both stability and upside potential. The commercial component is anchored by a long-standing hair salon and an auto detailing and vehicle wrap business, providing consistent tenancy and strong visibility along the heavily traveled Springfield Road corridor. Above the commercial spaces are three residential units consisting of an occupied two-bedroom apartment (Unit 1A), a recently renovated one-bedroom apartment (Unit 1B) featuring a brand-new kitchen and modern updates, and a spacious third-floor two-bedroom apartment (Unit 2B) that offers significant value-add potential through future renovation. The property currently generates $6,090 per month in gross rental income, including projected rent for the newly renovated Unit 1B. Pro forma rents projected between $6,850 and $7,200 per month. This asset offers investors an attractive combination of in-place cash flow, diversified tenancy, and achievable upside through strategic improvements. With strong rental demand in Delaware County and limited mixed-use inventory available for purchase, 401 S Springfield Road represents an excellent opportunity for both seasoned investors and owner-operators seeking long-term value creation.
Property Information
Property Type
Commercial Sale
Sub-Type
Mixed Use
Year Built
1950
Stories
3
Living Area
3,491 sq ft
Lot Dimensions
50.90 x 104.00
Parking Spaces
2
Zoning
C1 COMMERCIAL
Days on Market
2
MLS® Listing#
PADE2117796
Property Features
Appliances
Cooling
Heating
Parking
Construction
Sewer
Water Source
Schools
- District:
- UPPER DARBY
Financial Details
Annual Taxes
$9,488
Tax year 2025
Assessed Value
$223,970
Parcel Number
10-00-01846-00
Directions
Property is at the Corner of S Springfield Rd and E Madison Ave.
Affordability Calculator
$110,000
Estimated monthly payment
$2,927/mo
Principal $440,000 · Est. interest $613,839 over 30 yrs
Neighborhood Market Statistics
How this home compares to active listings in CLIFTON HEIGHTS, PA
- $291,071
- Median Listing Price
- 63
- Median Days on Market
- 1,728
- Median Sq Ft
- $176
- Median Price / Sq Ft
- 103
- Active Listings
- This home’s price is 89% above the area median.
- Its price per sq ft is 11% below the area median.
Market statistics compiled from active EXIT Realty® and MLS listings in CLIFTON HEIGHTS, PA.
Location
Map is currently unavailable for this location.
Points of Interest in CLIFTON HEIGHTS, PA
Showing the CLIFTON HEIGHTS area map.
Commute Calculator
Nearby Homes


Similar Homes Nearby




Similar Home Values
Comparable nearby listings and their asking prices.
| Address | Price | Beds | Baths | Sq Ft |
|---|---|---|---|---|
| 18 Adventure Drive, Clifton Twp, PA | $385,000 | 4 | 3 | 2,109 |
| 31 Adventure Drive # T2326, Clifton Twp, PA | $395,000 | 4 | 2 | 1,776 |
| 1118 Flora St, Brighton Heights, PA | $415,000 | 4 | 3 | 1,710 |
| 74 Mildred Drive, Clifton Twp, PA | $415,000 | 3 | 2 | 2,065 |
| 98 E Creek View Drive # N1941, Clifton Twp, PA | $425,000 | 4 | 3 | 2,118 |
| 231 S OAK AVENUE, CLIFTON HEIGHTS, PA | $440,000 | 6 | — | 2,950 |
Moving Cost Estimate
EXIT Agents in CLIFTON HEIGHTS


Listing Courtesy: Keller Williams Real Estate - Media - 6105651995