

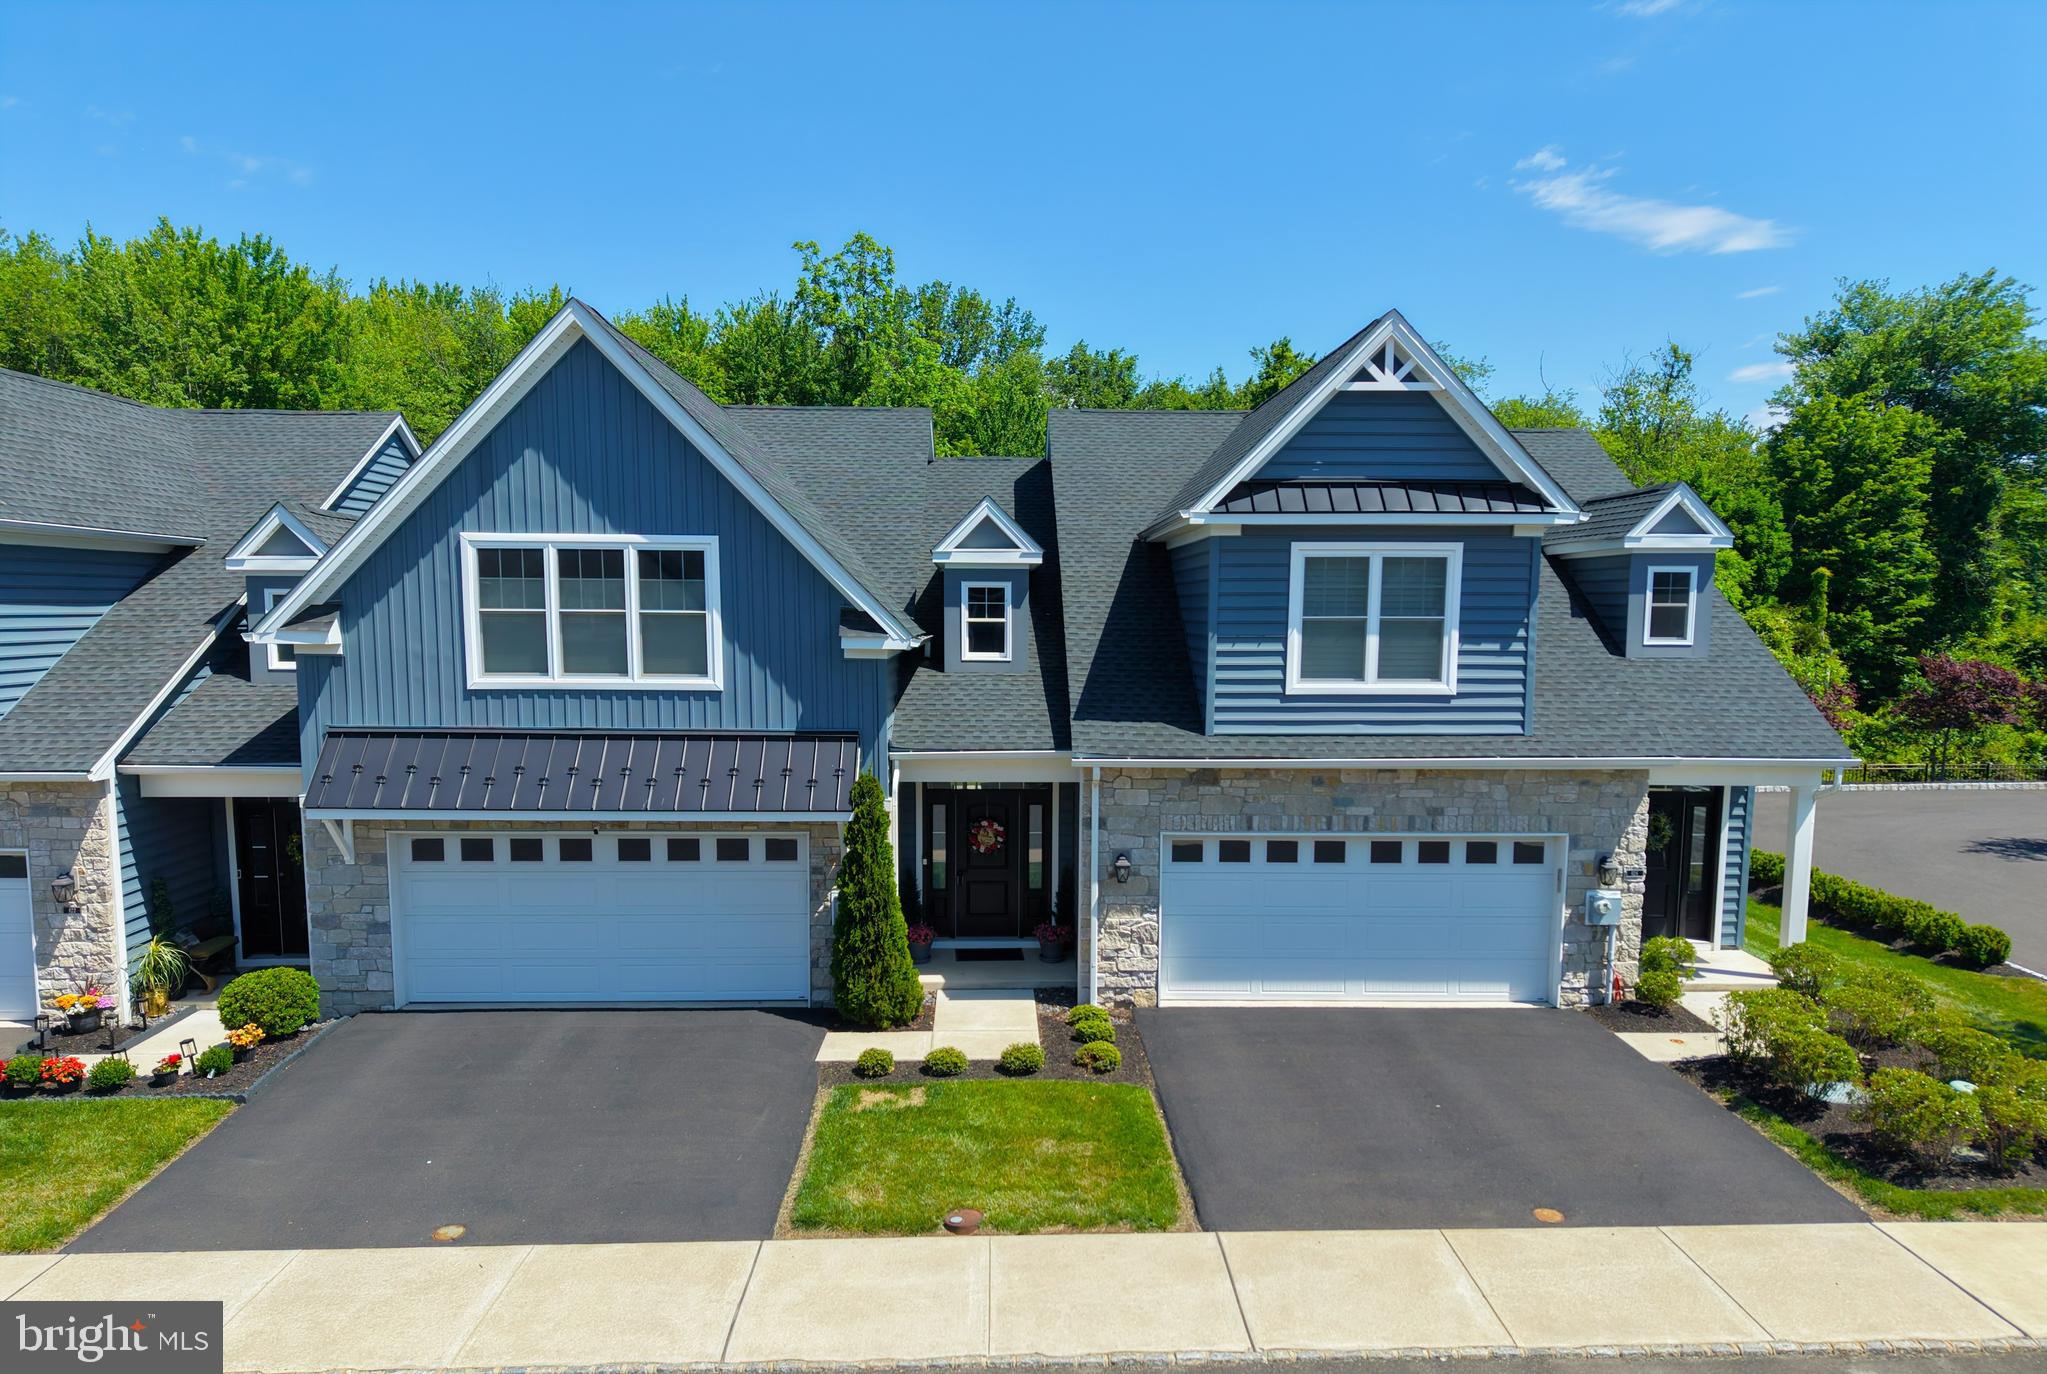
924 HOLDEN COURT, WARMINSTER, PA 18974
ROSE POINTE · BUCKS County
Key Facts
Description
Welcome to the 55+ Community of Rose Pointe!! Spacious 3 bedroom, 2.5 bath carriage style home nestled at the end of a quiet cul-de-sac. Great curb appeal with stone front & covered front porch. Inviting 2-story foyer accented with vaulted ceilings. Open floor plan with 9' ceilings & hardwood floors on 1st floor. Enjoy a huge great room that provides the perfect place to entertain with a spacious living room appointed with vaulted ceilings, ceiling fan, ceiling lighting, electric fireplace & a gourmet "eat-in" kitchen equipped with lots of cabinetry, granite counter tops, stainless steel appliances, 5-burner gas stove, ceramic tile backsplash, large island, pendant + ceiling lighting. Primary Suite offers a walk-in closet, plus a big secondary closet + primary bath with double bowl vanity with granite counter tops, large walk-in shower & luxury vinyl tile flooring. 1st floor laundry room with laundry sink & gas dryer hookup. 2nd floor loft would make an additional entertaining space/family room with ceiling lighting. Generous bedroom sizes throughout. 3rd bedroom with walk-in closet is currently being used as an exercise room. Hall bath with large vanity with granite countertops & ceramic tile floors. 2nd floor utility room. 2-car attached garage with epoxy flooring, garage door opener & garden house spicket. Double-wide driveway. And close proximity to additional parking for all your visitors too. Plus a private stamped concrete patio overlooking a "park-like" setting. It's a great place to call "HOME"!!
Property Information
Property Type
Residential
Sub-Type
Townhouse
Structure Type
Townhouse
Year Built
2022
Living Area
2,338 sq ft
Lot Size
0.04 acres
Lot Dimensions
30 x 56
Garage Spaces
2
Parking Spaces
20
Zoning
R1
Days on Market
71
MLS® Listing#
PABU2117064
Property Features
Interior
Appliances
Cooling
Heating
Fireplace
Pool
Parking
Laundry
Patio
Construction
Foundation
Community
Sewer
Water Source
Rooms
- Main
- Main
- Main
- Main
- Bathroom 2
- Bedroom 2
- Bedroom 3
- KitchenMain
- LaundryMain
- Living RoomMain
- Loft
Schools
- District:
- CENTENNIAL
Financial Details
HOA
$383 / Monthly
ROSE POINTE COMMUNITY ASSOCIATION
Annual Taxes
$8,732
Tax year 2025
Assessed Value
$40,070
Parcel Number
49-009-059-014
Directions
North on Rt.263, Right on Holden Ct to #924 on Left at end of Cul-De-Sac.
Affordability Calculator
$127,800
Estimated monthly payment
$3,401/mo
Principal $511,200 · Est. interest $713,169 over 30 yrs
Neighborhood Market Statistics
How this home compares to active listings in WARMINSTER, PA
- $578,571
- Median Listing Price
- 59
- Median Days on Market
- 2,042
- Median Sq Ft
- $289
- Median Price / Sq Ft
- 47
- Active Listings
- This home’s price is 10% above the area median.
- Its price per sq ft is 5% below the area median.
Market statistics compiled from active EXIT Realty® and MLS listings in WARMINSTER, PA.
Location

Points of Interest in WARMINSTER, PA
Showing the WARMINSTER area map.
Nearby Schools
Log College Middle School
Secondary School · 0.5 mi away
Willow Dale Elementary School
Elementary · 0.5 mi away
Nativity of Our Lord
School · 0.8 mi away
Neshaminy Nursery School
School · 1.1 mi away
Keystone Freedom Academy
School · 1.2 mi away
Metro Esports
School · 1.2 mi away
Leary Elementary School
Elementary · 1.4 mi away
Centennial Education Foundation - Cef
School · 1.4 mi away
St John's Lutheran Church
Elementary · 2.1 mi away
Goddard School
School · 2.1 mi away
Barclay Elementary School
Elementary · 2.1 mi away
Blair Mill Elementary School
Elementary · 2.2 mi away
St Joseph St Robert School
School · 2.2 mi away
Crooked Billet Elementary School
Elementary · 2.3 mi away
St. Paul's Preschool Warrington
School · 2.3 mi away
Warwick Elementary School
Elementary · 2.4 mi away
McDonald Elementary School
Elementary · 2.5 mi away
The Malvern School
School · 2.5 mi away
Central Bucks Children's Academy
School · 2.5 mi away
Hatboro-Horsham School District
School · 2.5 mi away
Commute Calculator
Nearby Homes

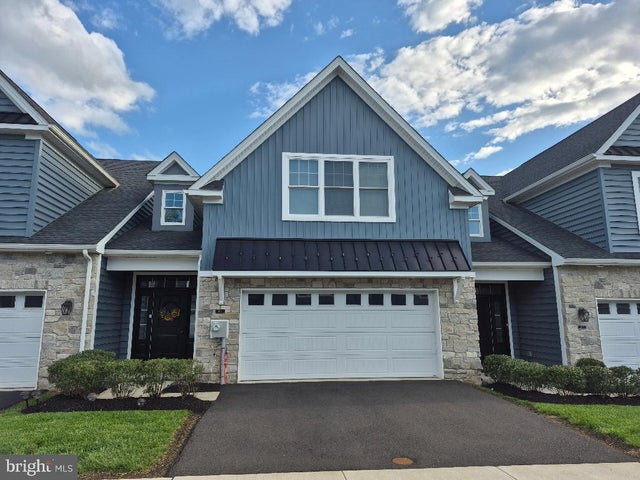
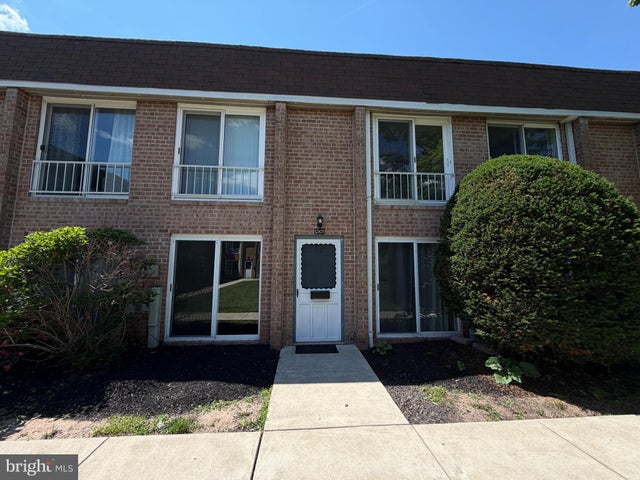


Similar Homes Nearby


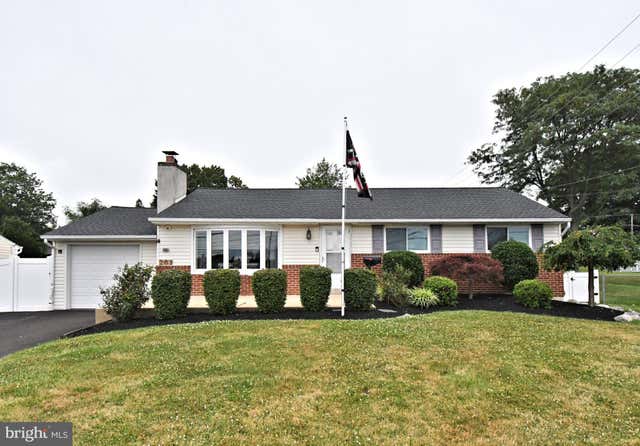
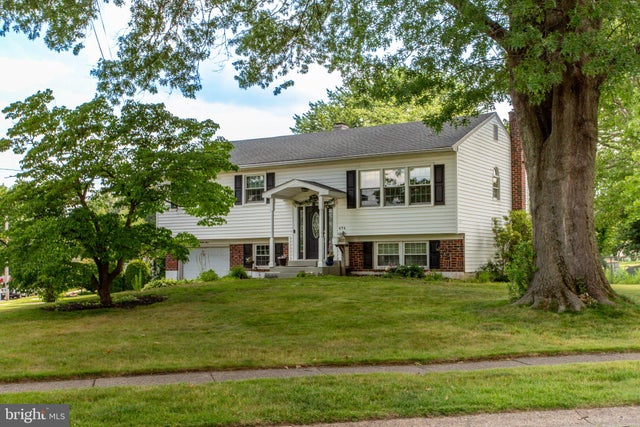
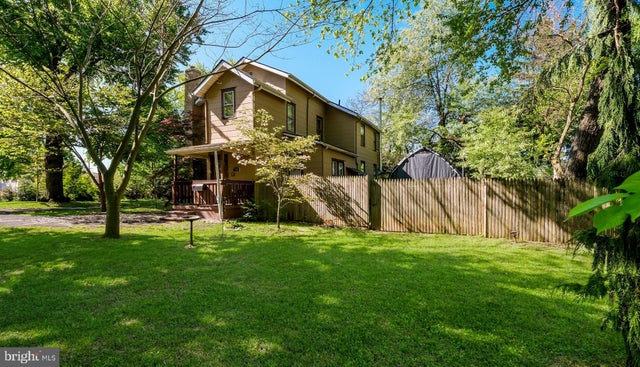
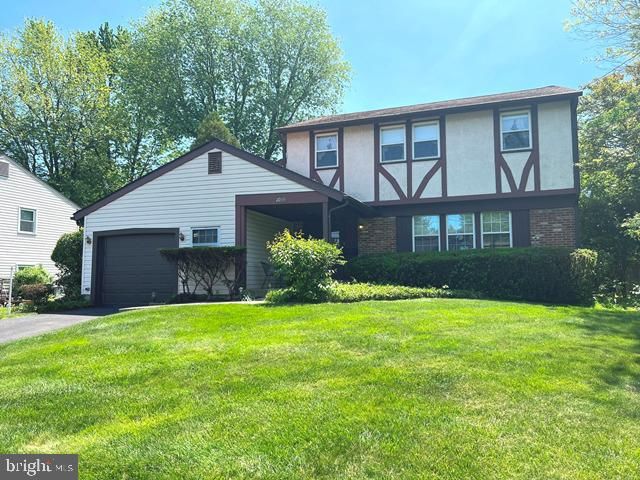
Similar Home Values
Comparable nearby listings and their asking prices.
| Address | Price | Beds | Baths | Sq Ft |
|---|---|---|---|---|
| 229 LUFF LANE, WARMINSTER, PA | $460,000 | 4 | 2 | 1,685 |
| 213 LUFF LANE, WARMINSTER, PA | $460,000 | 4 | 3 | 1,937 |
| 261 VALLEY ROAD, WARMINSTER, PA | $469,900 | 3 | 2 | 1,204 |
| 494 OVERLOOK DRIVE, WARMINSTER, PA | $489,000 | 3 | 3 | 2,232 |
| 500 PROSPECT ROAD, WARMINSTER, PA | $496,000 | 3 | 2 | 2,160 |
| 1055 BRENNAN DRIVE, WARMINSTER, PA | $499,000 | 3 | 3 | 1,873 |
Moving Cost Estimate
EXIT Agents in WARMINSTER


Listing Courtesy: RE/MAX Centre Realtors - 2153438200