

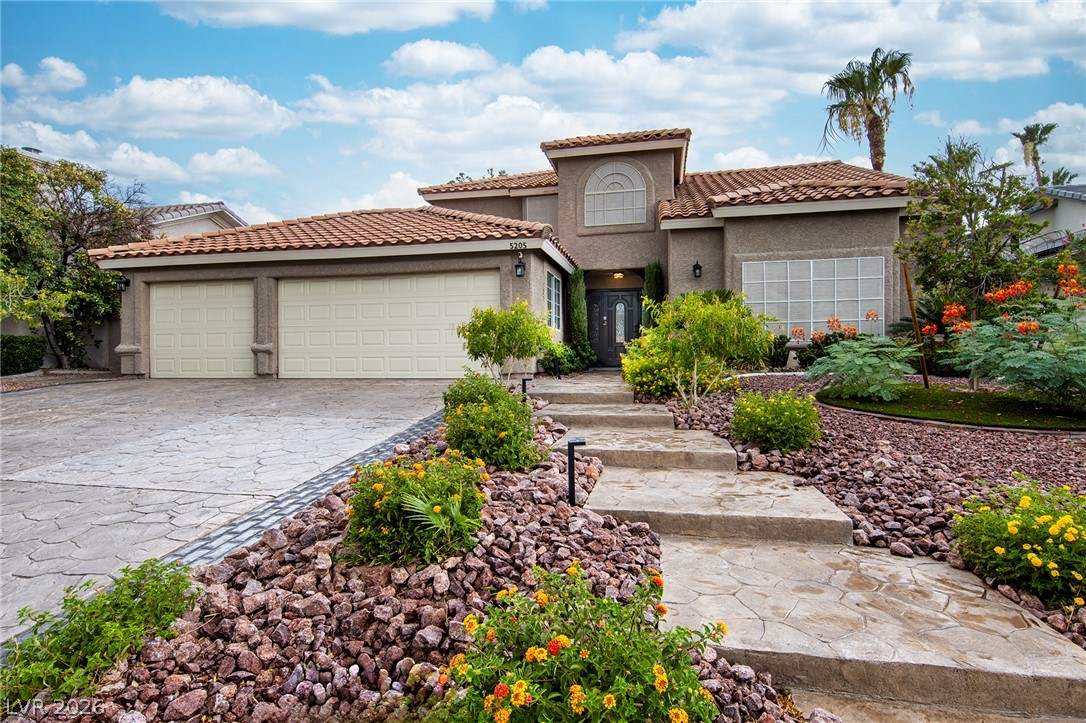
5205 Sandy Cactus Lane, Las Vegas, NV 89149
Painted Desert Parcel #19 · Clark County
Key Facts
Description
Fabulous Custom Grand 2 Story ~ 3 Car Garage ~ spectacular landscaping/curb appeal ~ Guard Gated ~ Pvt Gated Community ~ Large Formal Living & Dining Area ~ Family Room Downstairs w/ Fireplace ~ Den/Office Downstairs ~ Laundry Room Downstairs ~ Beautiful Custom Kitchen w/ Dining Area ~ Breakfast Bar ~ Custom Cabinetry ~ Upstairs features 3 Bedrooms ~ Loft Area ~ Escape to the Grand Primary w/ cozy fireplace & separate pvt room serve as a nursery/separate office ~ Spectacular spa-like primary remodeled bathroom w/ double sinks & large walk in shower ~ Enjoy the beauty of the Painted Desert Gold Course, fitness facilities, & Community Pool/Spa Amenities. Freeway is very close along with the wonderful Centennial Shopping Area
Property Information
Property Type
Residential
Sub-Type
Single Family Residence
Style
TwoStory
Year Built
1990
Living Area
3,077 sq ft
Lot Size
0.24 acres
Garage Spaces
3
Days on Market
1
MLS® Listing#
2793949
Property Features
Interior
Exterior
Appliances
Cooling
Heating
Flooring
Fireplace
Parking
Laundry
Patio
Fencing
Lot Features
Roof
Windows
Security
Community
Utilities
Sewer
Water Source
Rooms
- 20x14
- Bedroom 212x11
- Bedroom 315x12
- Den14x12
- Dining Room12x10
- Family Room15x13
- Kitchen
- Living Room21x16
- Loft13x11
Schools
- Elementary:
- Allen, Dean La Mar,Allen, Dean La Mar
- Middle:
- Leavitt Justice Myron E
- High:
- Centennial
Financial Details
HOA
$163 / Monthly
Painted Desert HOA
Annual Taxes
$2,800
Parcel Number
125-33-210-022
Directions
North on 95/11 exit Ann Road, west to N Cimarron Rd. turn left and continue thru Guard Gate. After Gate turn right into "The Estates" and onto Golfers Oasis Dr., slight right onto Sandy Cactus, home on right
Affordability Calculator
$175,000
Estimated monthly payment
$4,657/mo
Principal $700,000 · Est. interest $976,562 over 30 yrs
Neighborhood Market Statistics
How this home compares to active listings in Las Vegas, NV
- $477,133
- Median Listing Price
- 66
- Median Days on Market
- 1,768
- Median Sq Ft
- $259
- Median Price / Sq Ft
- 8,418
- Active Listings
- This home’s price is 83% above the area median.
- Its price per sq ft is 10% above the area median.
Market statistics compiled from active EXIT Realty® and MLS listings in Las Vegas, NV.
Location
- 5205 Sandy Cactus Lane, Las Vegas, NV 89149
Points of Interest in Las Vegas, NV
Showing the Las Vegas area map.
Nearby Schools
Dean Lamar Allen Elementary School
Elementary · 0.6 mi away
Clark County School District
Secondary · 0.9 mi away
Northwest Career & Tech Academy
School · 1.1 mi away
Ruthe Deskin Elementary School
Elementary · 1.4 mi away
Champions at Imagine School at Mountain View
Elementary · 1.8 mi away
Quest Academy Alexander
School · 1.8 mi away
Learning Jungle Lone Mountain
School · 1.8 mi away
Dawn of Education
School · 1.8 mi away
Super Genius Kid Center
Elementary · 1.8 mi away
Marshall C Darnell Elementary
Elementary · 1.9 mi away
Somerset Academy Lone Mountain
Elementary · 1.9 mi away
Edith Garehime Elementary School
Elementary · 2.0 mi away
Molasky Junior High School
Secondary · 2.0 mi away
Primrose Schools
Elementary · 2.1 mi away
Marc Kahre Elementary School
Elementary · 2.2 mi away
Dorothy Eisenberg Elementary School
Elementary · 2.2 mi away
Joseph M Neal Elementary School
Elementary · 2.2 mi away
Somerset Academy Sky Pointe K-12 Campus- A College Prep School
School · 2.2 mi away
Ernest J. May Elementary School
Elementary · 2.3 mi away
Teach Las Vegas
Elementary · 2.3 mi away
Commute Calculator
Nearby Homes


Similar Homes Nearby


Similar Home Values
Comparable nearby listings and their asking prices.
| Address | Price | Beds | Baths | Sq Ft |
|---|---|---|---|---|
| 9101 Hemisphere Street, Las Vegas, NV | $612,950 | 3 | 3 | 2,440 |
| 3390 Cupecoy Point Avenue, Las Vegas, NV | $614,000 | 5 | 3 | 3,133 |
| 657 Orchid Cactus Avenue, Las Vegas, NV | $614,185 | 5 | 4 | 2,323 |
| 7866 Dancing Leaf Street, Las Vegas, NV | $614,900 | 3 | 4 | 3,375 |
| 6562 Sandero Springs Street, Las Vegas, NV | $614,900 | 3 | 2 | 2,041 |
| 11048 Prairie Grove Road, Las Vegas, NV | $614,900 | 5 | 4 | 3,046 |
Moving Cost Estimate
EXIT Agents in Las Vegas


Listing Courtesy: Centennial Real Estate - 702-489-2350
Presented by: Sandra Salsbury