

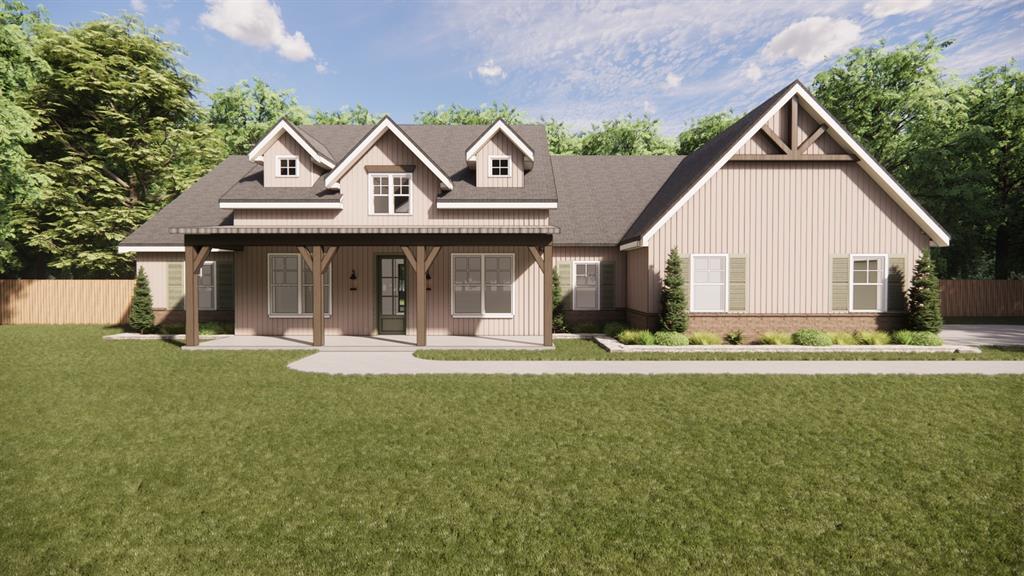
13001 Coltrane Road, Edmond, OK 73034
Logan County
Key Facts
Description
Situated on a beautiful 1.3-acre wooded lot in Edmond with a natural creek behind the property, this professionally designed modern farmhouse offers a rare blend of custom design, privacy, and functionality. The exterior features timeless curb appeal with paneling, brick wainscot, a spacious covered front porch, oversized three-car garage, and a vaulted back patio overlooking peaceful natural scenery. Shop-friendly per HOA guidelines, this property offers flexibility rarely found in a neighborhood setting. Inside, warm wood floors, soft neutral tones, and elevated designer finishes create an inviting atmosphere throughout. The entry features a striking accent wall and opens to a dedicated study with glass doors and rich designer color tones. The main living area offers cathedral ceilings with stained wood beams, abundant natural light, built-in shelving, and a beautiful focal fireplace. The kitchen is designed for both beauty and function, featuring commercial-grade appliances, a mix of wood-tone and light cabinetry, black granite countertops, designer backsplash, brass accents, and a spacious dining area. A true butler’s pantry adds exceptional prep space with a second sink, double ovens, extensive cabinetry, shelving, and additional countertop workspace. The private primary suite features a cathedral ceiling and calming designer tones, while the spa-inspired bath includes zellige tile, checkered flooring, black countertops, brass fixtures, a freestanding soaking tub, glass shower, linen storage, and oversized closet access. With four dedicated bedrooms, including a true mother-in-law suite with private bath, this floor plan offers exceptional flexibility. Secondary baths continue the designer aesthetic with custom cabinetry, stone countertops, and curated tile selections. Thoughtfully designed utility spaces—including the mudroom, laundry, and powder bath—carry the same elevated style found throughout.
Property Information
Property Type
Residential
Sub-Type
Single Family Residence
Style
Farmhouse
Year Built
2026
Living Area
2,943 sq ft
Lot Size
1.27 acres
Garage Spaces
3
Days on Market
89
MLS® Listing#
1218493
Property Features
Exterior
Cooling
Heating
Fireplace
Patio
Lot Features
Construction
Foundation
Roof
Schools
- Elementary:
- Guthrie Upper ES
- Middle:
- Guthrie JHS
- High:
- Guthrie HS
Financial Details
HOA
$450
Parcel Number
13001NONEColtrane73034
Directions
At the corner of Coltrane and Simmons, on Coltrane, just N of Simmons, on west side of the road
Affordability Calculator
$159,600
Estimated monthly payment
$4,247/mo
Principal $638,400 · Est. interest $890,625 over 30 yrs
Neighborhood Market Statistics
How this home compares to active listings in Edmond, OK
- $426,912
- Median Listing Price
- 54
- Median Days on Market
- 2,289
- Median Sq Ft
- $190
- Median Price / Sq Ft
- 1,217
- Active Listings
- This home’s price is 87% above the area median.
- Its price per sq ft is 43% above the area median.
Market statistics compiled from active EXIT Realty® and MLS listings in Edmond, OK.
Location

Points of Interest in Edmond, OK
Showing the Edmond area map.
Commute Calculator
Nearby Homes
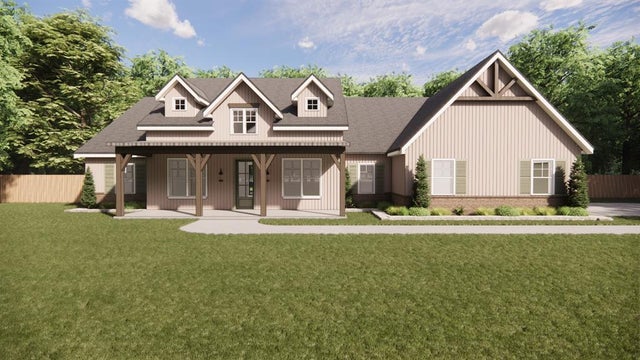
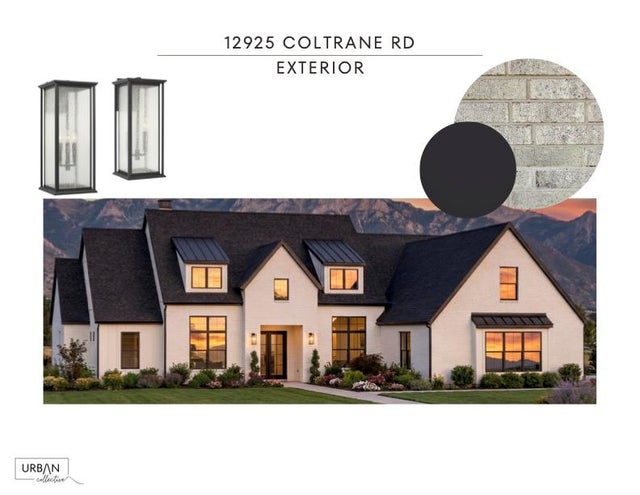

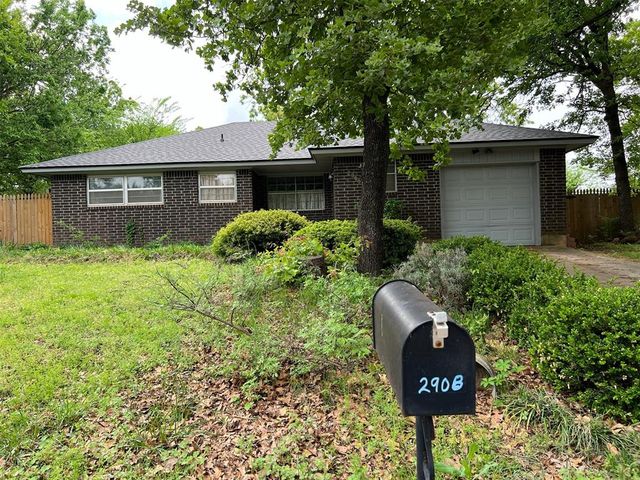
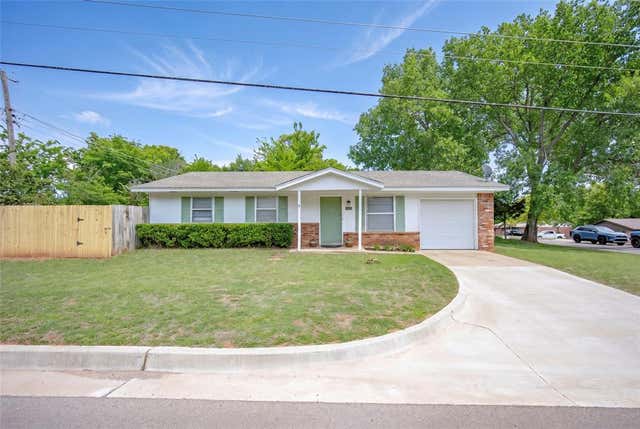
Similar Homes Nearby
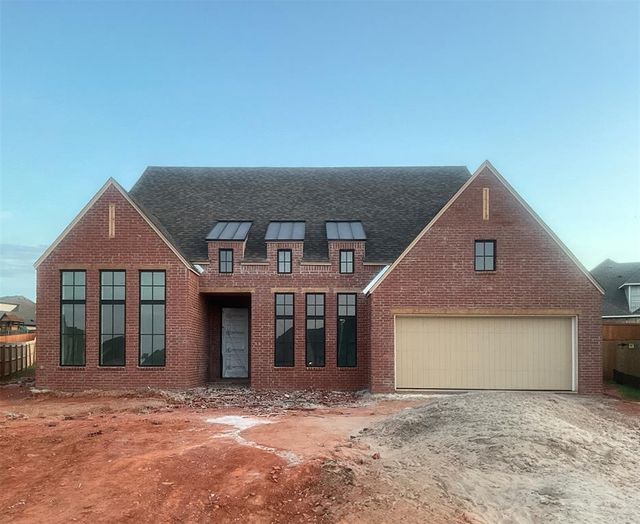

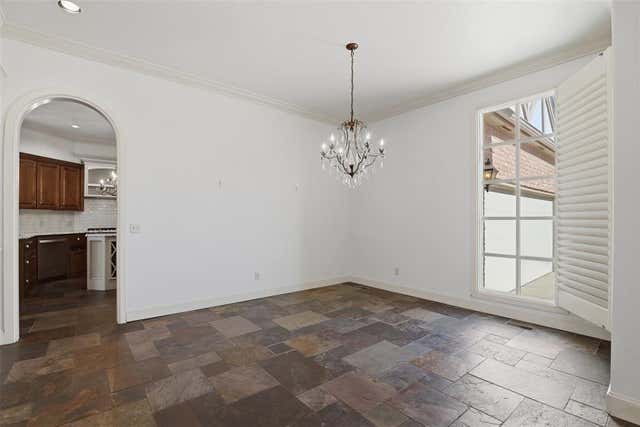
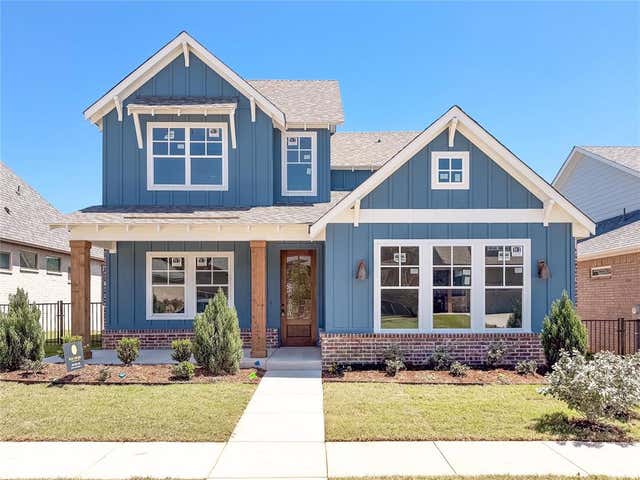


Similar Home Values
Comparable nearby listings and their asking prices.
| Address | Price | Beds | Baths | Sq Ft |
|---|---|---|---|---|
| 5613 NW 157th Street, Edmond, OK | $559,900 | 4 | 3 | 2,887 |
| 209 Pont De Normandie Court, Edmond, OK | $559,999 | 3 | 3 | 2,688 |
| 2906 NW 160th Street, Edmond, OK | $560,000 | 4 | 3 | 3,388 |
| 1732 Paseo Place, Edmond, OK | $561,900 | 4 | 3 | 2,339 |
| 10649 Green Meadows Drive, Edmond, OK | $562,900 | 4 | 4 | 3,530 |
| 19508 Horseshoe Avenue, Edmond, OK | $565,000 | 6 | 6 | 3,354 |
Moving Cost Estimate
EXIT Agents in Edmond



Listing Courtesy: ERA Courtyard Real Estate - 4057207400
Presented by: Jenni Aguilar