

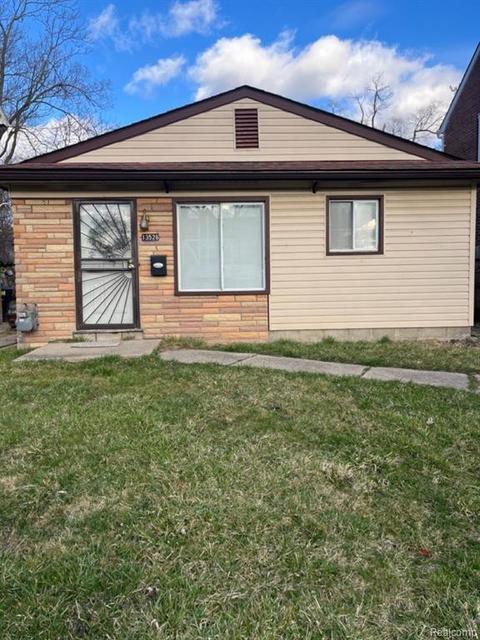
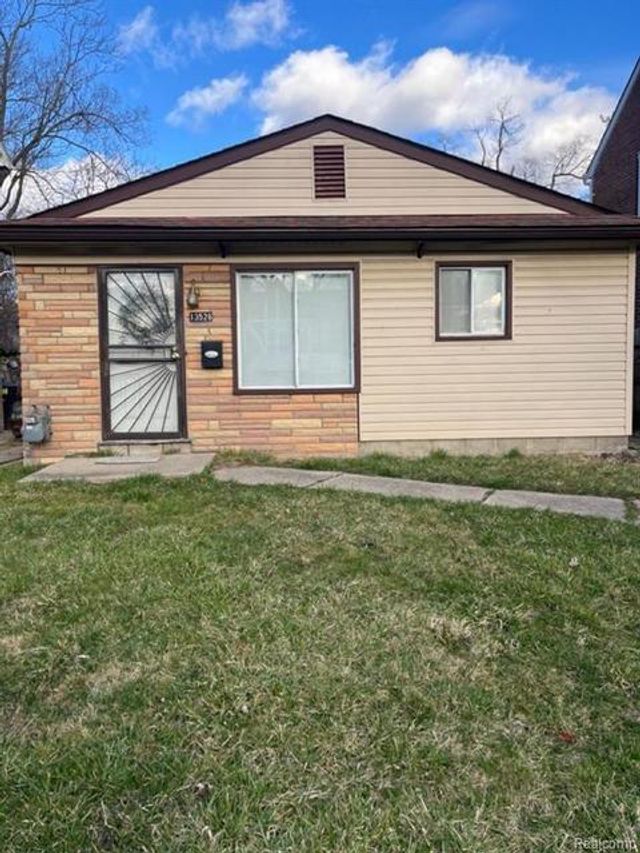
13526 Montrose Street, Detroit City, MI 48227
Wayne County
Key Facts
Description
This 3-bedroom, 1-bath bungalow offers a great opportunity for investors or buyers looking to add their personal touch. The home has been recently tidied up and is ready for the next owner to bring it to its full potential. Cosmetic updates are needed throughout, including fresh paint, new flooring, and minor wall repairs. The bathroom is functional but will need a few finishing touches to complete. No basement. Priced to reflect the current condition, this property is a solid canvas in a Detroit neighborhood with room to build equity. Being sold as-is.
Property Information
Property Type
Residential
Sub-Type
Single Family Residence
Style
Ranch
Year Built
1968
Living Area
912 sq ft
Lot Size
0.09 acres
Lot Dimensions
33x119
MLS® Listing#
81026030099
Property Features
Heating
Laundry
Construction
Foundation
Windows
Sewer
Water Source
Financial Details
Annual Taxes
$5,294
Tax year 2025
Assessed Value
$29,100
Parcel Number
22053038
Affordability Calculator
$12,000
Estimated monthly payment
$319/mo
Principal $48,000 · Est. interest $66,964 over 30 yrs
Neighborhood Market Statistics
How this home compares to active listings in Detroit City, MI
- $231,966
- Median Listing Price
- 55
- Median Days on Market
- 1,491
- Median Sq Ft
- $136
- Median Price / Sq Ft
- 14,074
- Active Listings
- This home’s price is 74% below the area median.
- Its price per sq ft is 52% below the area median.
Market statistics compiled from active EXIT Realty® and MLS listings in Detroit City, MI.
Location
- 13526 Montrose Street, Detroit City, MI 48227
Points of Interest in Detroit City, MI
Showing the Detroit City area map.
Nearby Schools
Dossin Elementary Middle School
Elementary · 0.6 mi away
For Kids' Sake Montessori
Elementary · 0.6 mi away
Burns Elementary School
Elementary · 0.7 mi away
Communication & Media Arts High School
Secondary · 1.0 mi away
Mini Miracles Academy
School · 1.0 mi away
Edison Elementary School
Elementary · 1.1 mi away
New St Paul Head Start Metro Center
School · 1.1 mi away
Cooley High School
Secondary · 1.2 mi away
Detroit Innovation Academy
School · 1.4 mi away
Monnier Elementary School
Elementary · 1.4 mi away
Temple of Faith Baptist Church
School · 1.4 mi away
Henderson Academy
Secondary · 1.5 mi away
Grandmont Rosedale Park School
Elementary · 1.5 mi away
Coleman A. Young Elementary School
Elementary · 1.6 mi away
Breithaupt Career and Technical Center
Secondary · 1.6 mi away
Tot Town Child Dev Center
School · 1.7 mi away
Cody High School
Secondary · 2.1 mi away
Mann Elementary School
Elementary · 2.1 mi away
Cooke Elementary School
Elementary · 2.1 mi away
Loyola High School
Secondary · 2.1 mi away
Commute Calculator
Nearby Homes


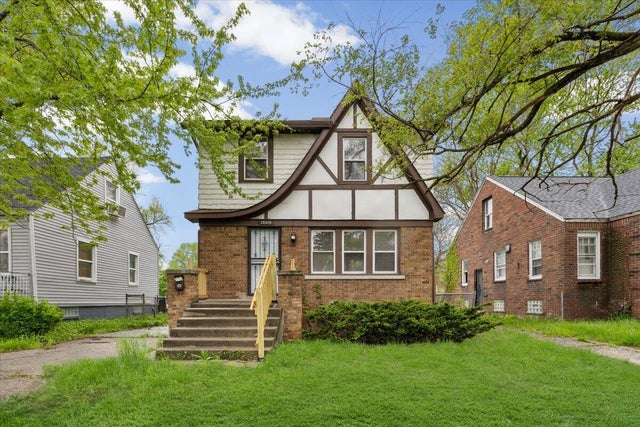
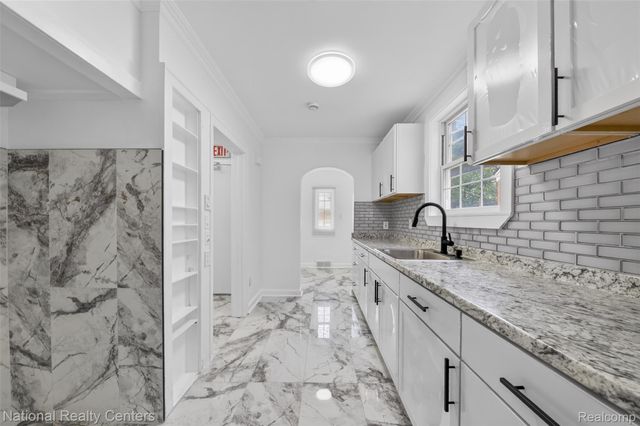
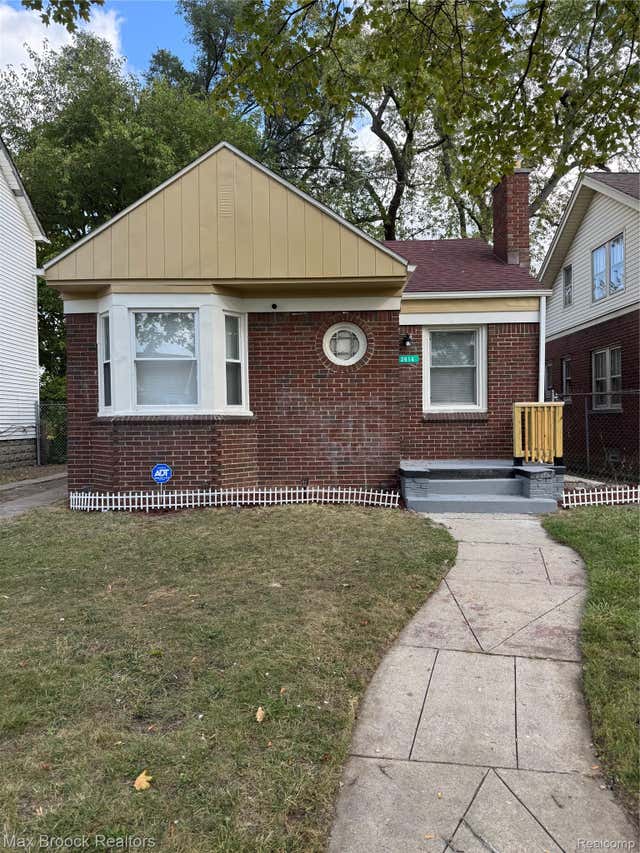
Similar Homes Nearby
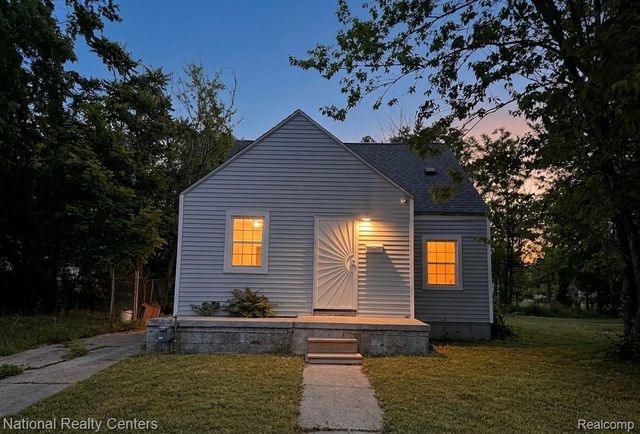
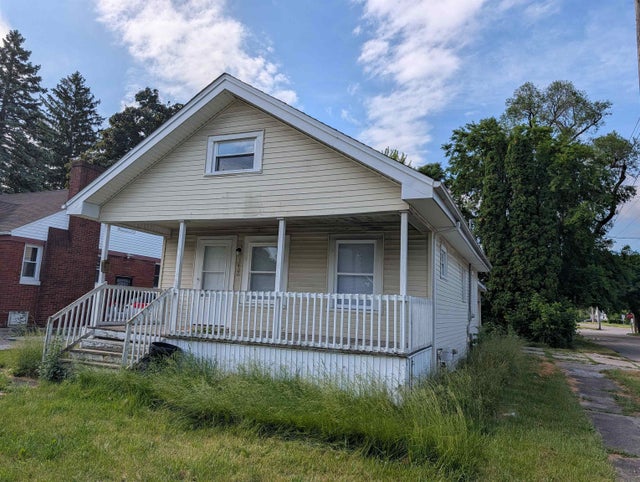

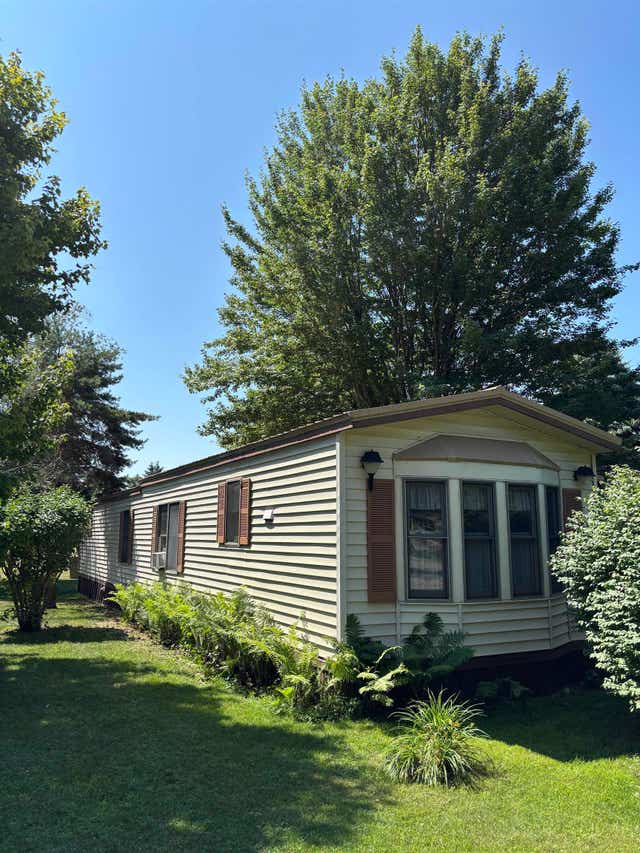
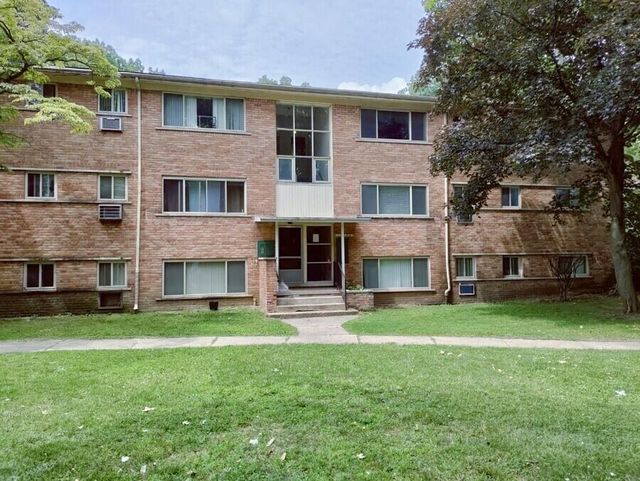
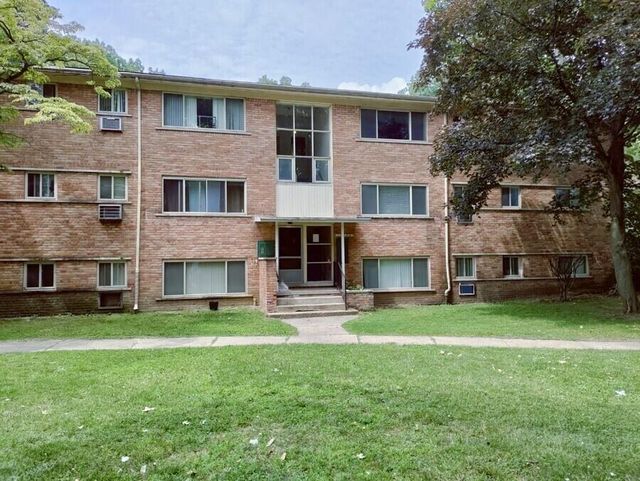
Similar Home Values
Comparable nearby listings and their asking prices.
| Address | Price | Beds | Baths | Sq Ft |
|---|---|---|---|---|
| 14821 Cedargrove Street, Detroit City, MI | $42,000 | 3 | 1 | 925 |
| 3400 Fulton Street, Saginaw City, MI | $42,000 | 2 | 1 | 788 |
| 414 Prindle Street, Owosso City, MI | $42,500 | 2 | 1 | 924 |
| 4088 Western Drive, Croswell City, MI | $42,500 | 2 | 1 | 980 |
| 17284 Bentler Street, Detroit, MI | $42,500 | 2 | 1 | 717 |
| 17284 Bentler Street, Detroit City, MI | $42,500 | 2 | 1 | 717 |
Moving Cost Estimate
EXIT Agents in Detroit City


Listing Courtesy: Kiley Real Estate Advisors - 2487477653
The accuracy of all information, regardless of source, is not guaranteed or warranted. All information should be independently verified. Any use of search facilities of data on the site, other than by a consumer looking to purchase real estate, is prohibited.