

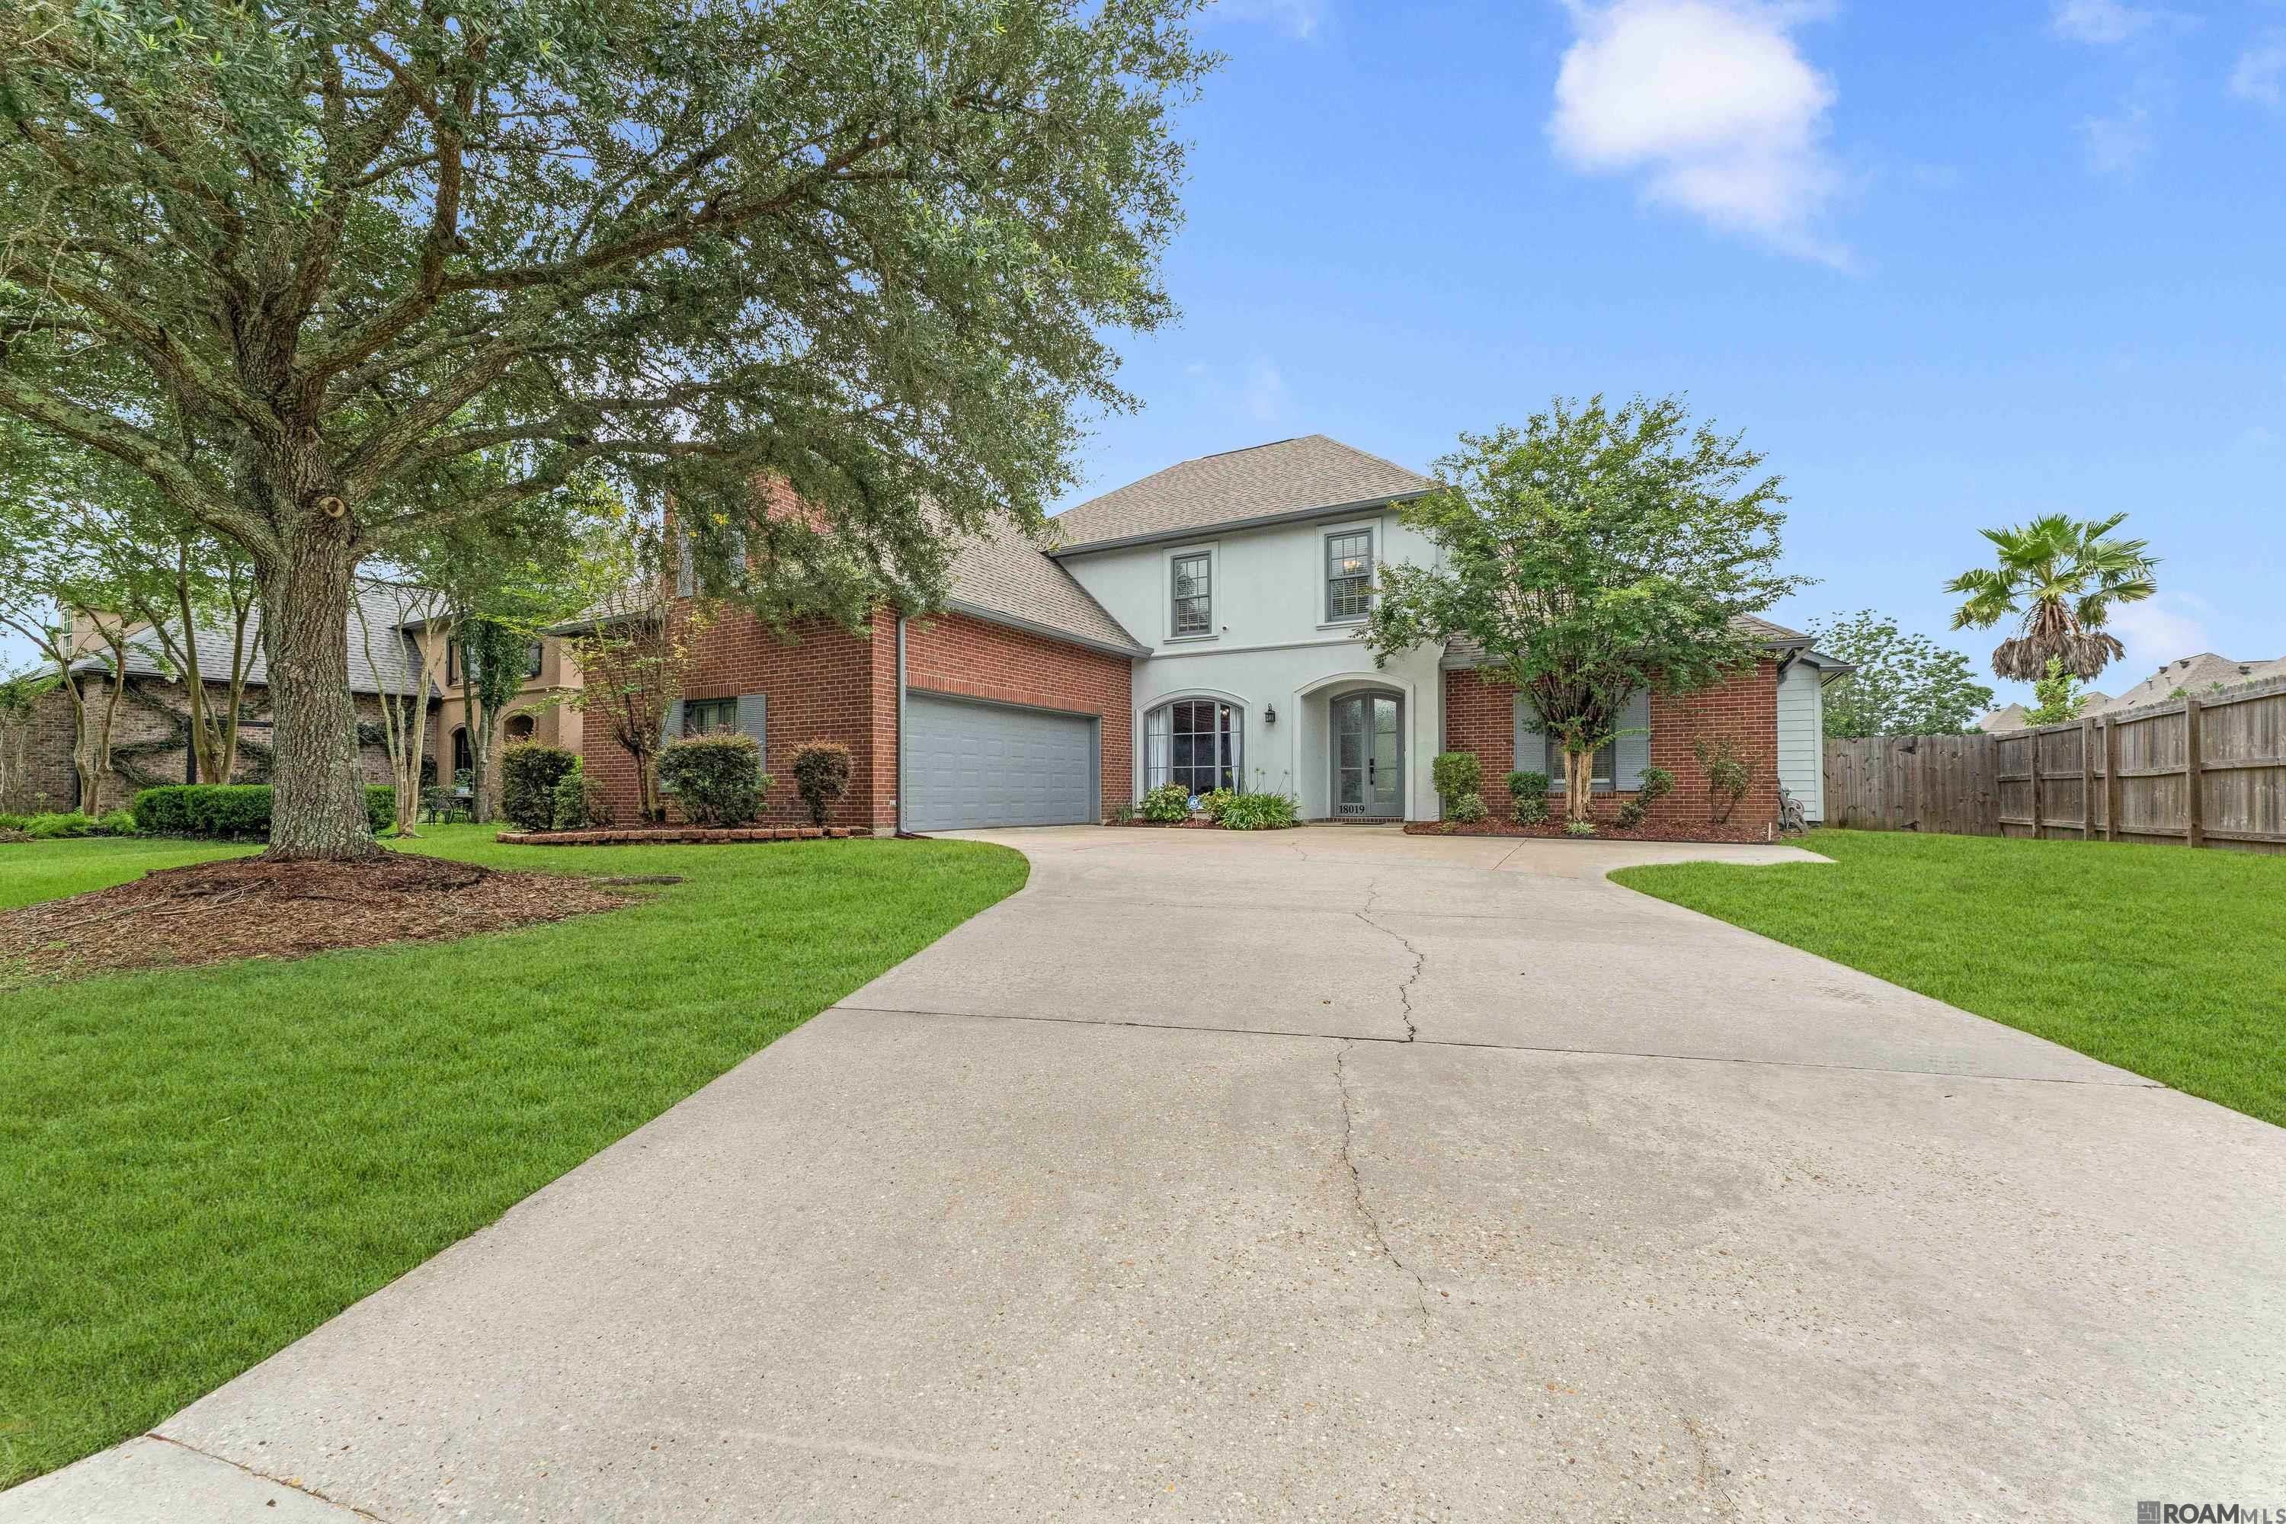
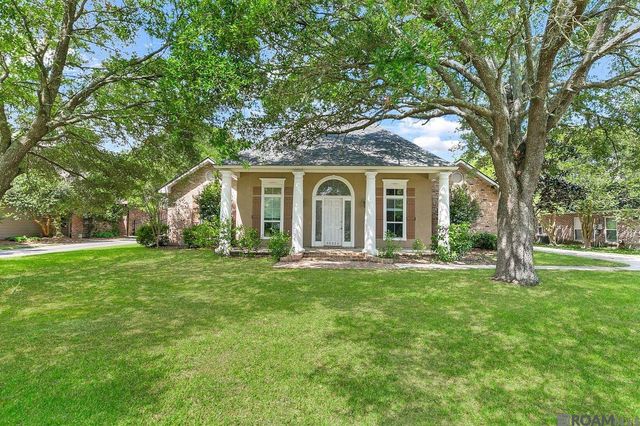
18019 Timberview Dr, Prairieville, LA 70769
Manchac Place · Ascension County
Key Facts
Description
Set in the sought-after Manchac Place subdivision, this turnkey 5-bedroom, 3.5-bath home delivers the rare combination of recent designer renovations, dual primary suites, and an oversized lot ready for outdoor expansion. Step inside to discover an open-concept layout with soaring ceilings, abundant natural light, and a gas-log fireplace anchoring the spacious living room. The fully renovated 2024 kitchen showcases updated countertops, custom backsplash, refinished cabinetry, a large center island, and a walk-in pantry. The 2024 primary bath remodel features a Schluter-edged tile shower, new vanity, and updated fixtures. Dual primary suites, one downstairs and one upstairs, offer flexible living for multi-generational households or work-from-home couples. Recent system upgrades include a 2024 Carrier 5-ton A/C condenser, 2020 roof, 2021 windows, and a whole-home generator. Fresh interior paint touches, professionally cleaned carpets, and detailed exterior softwashing complete the move-in-ready presentation. The 0.43-acre lot offers room for a future pool, outdoor kitchen, or expanded patio. Located within the Ascension Parish school district and minutes from shopping, dining, and the I-10 corridor, the property combines lifestyle, location, and condition in a single offering.
Property Information
Property Type
Residential
Sub-Type
Single Family Residence
Style
Traditional
Year Built
2006
Living Area
4,097 sq ft
Lot Size
0.24 acres
Lot Dimensions
81x125x80x139
Days on Market
1
MLS® Listing#
2026011445
Property Features
Cooling
Heating
Fireplace
Parking
Fencing
Construction
Foundation
Water Source
Rooms
- Bedroom 112x11.5Second
- Bedroom 212x11.5Second
- Bedroom 312x11.5Second
- Dining Room16First
- Kitchen20x16First
- Living RoomFirst
- Master Bedroom16x15.5First
Financial Details
HOA
$450 / Annually
Directions
I-10 to Highland Road. Turn right onto Old Perkins. Turn left right onto Bluff Road. Take an immediate left into Manchac Place Subdivision.
Affordability Calculator
$105,980
Estimated monthly payment
$2,820/mo
Principal $423,920 · Est. interest $591,406 over 30 yrs
Neighborhood Market Statistics
How this home compares to active listings in Prairieville, LA
- $369,307
- Median Listing Price
- 59
- Median Days on Market
- 2,063
- Median Sq Ft
- $175
- Median Price / Sq Ft
- 181
- Active Listings
- This home’s price is 43% above the area median.
- Its price per sq ft is 26% below the area median.
Market statistics compiled from active EXIT Realty® and MLS listings in Prairieville, LA.
Location

Points of Interest in Prairieville, LA
Showing the Prairieville area map.
Nearby Schools
Bullion Primary School
Elementary · 0.6 mi away
Oak Grove Primary
Elementary · 1.3 mi away
Bluff Middle School
Secondary · 1.4 mi away
Adventureland Kids
School · 1.9 mi away
St John Primary
Elementary · 2.2 mi away
Prairieville Middle School
Secondary · 2.6 mi away
La Lash Academy
School · 2.6 mi away
Bluff Ridge Primary
Elementary · 3.0 mi away
The State of Louisiana Visually Impaired School for
School · 3.3 mi away
Cypress Heights Academy
School · 3.3 mi away
Ascension Prep
School · 3.3 mi away
Prairieville Primary School
Elementary · 3.8 mi away
Casa de Amigos Preschool
School · 3.8 mi away
Sugar Mill Primary
Elementary · 3.8 mi away
Spanish Lake Primary
Elementary · 3.9 mi away
Woodlawn High School
Secondary · 4.0 mi away
Duplessis Primary School
Elementary · 4.0 mi away
Little Prairie Preschool
School · 4.0 mi away
Dutchtown High School
Secondary · 4.1 mi away
Brighter Horizons Academy
School · 4.2 mi away
Commute Calculator
Nearby Homes


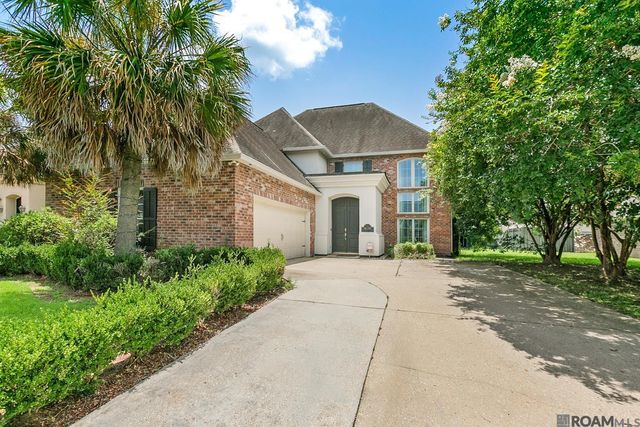

Similar Homes Nearby

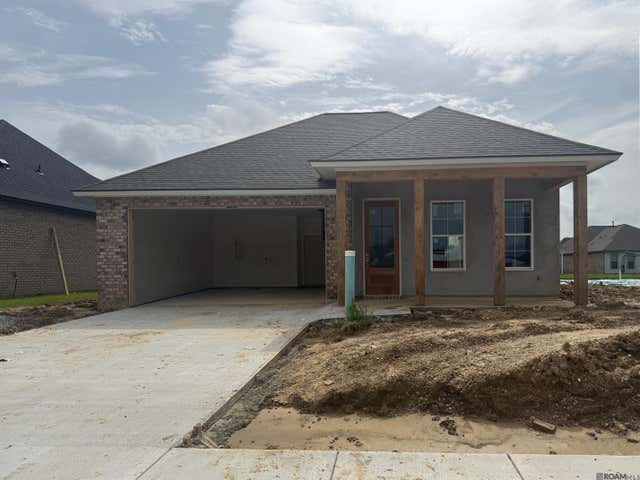

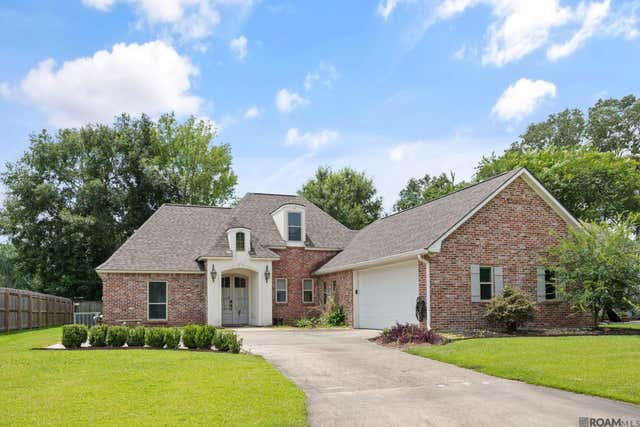

Similar Home Values
Comparable nearby listings and their asking prices.
| Address | Price | Beds | Baths | Sq Ft |
|---|---|---|---|---|
| 39402 Park Oak Ave, Prairieville, LA | $375,000 | 4 | 2 | 2,346 |
| 37350 Hereford Street, Prairieville, LA | $378,495 | 4 | 2 | 2,015 |
| 39240 Pelican Ln, Prairieville, LA | $380,000 | 4 | 2 | 2,171 |
| 39415 Meadowbrook Ave, Prairieville, LA | $405,000 | 4 | 3 | 2,240 |
| 39423 Oceanview Ave, Prairieville, LA | $409,900 | 4 | 3 | 2,178 |
| 15271 Ryan Avenue, Prairieville, LA | $414,900 | 4 | 3 | 2,821 |
Moving Cost Estimate
EXIT Agents in Prairieville


Listing Courtesy: Alexander Realty, LLC - 2258066702