

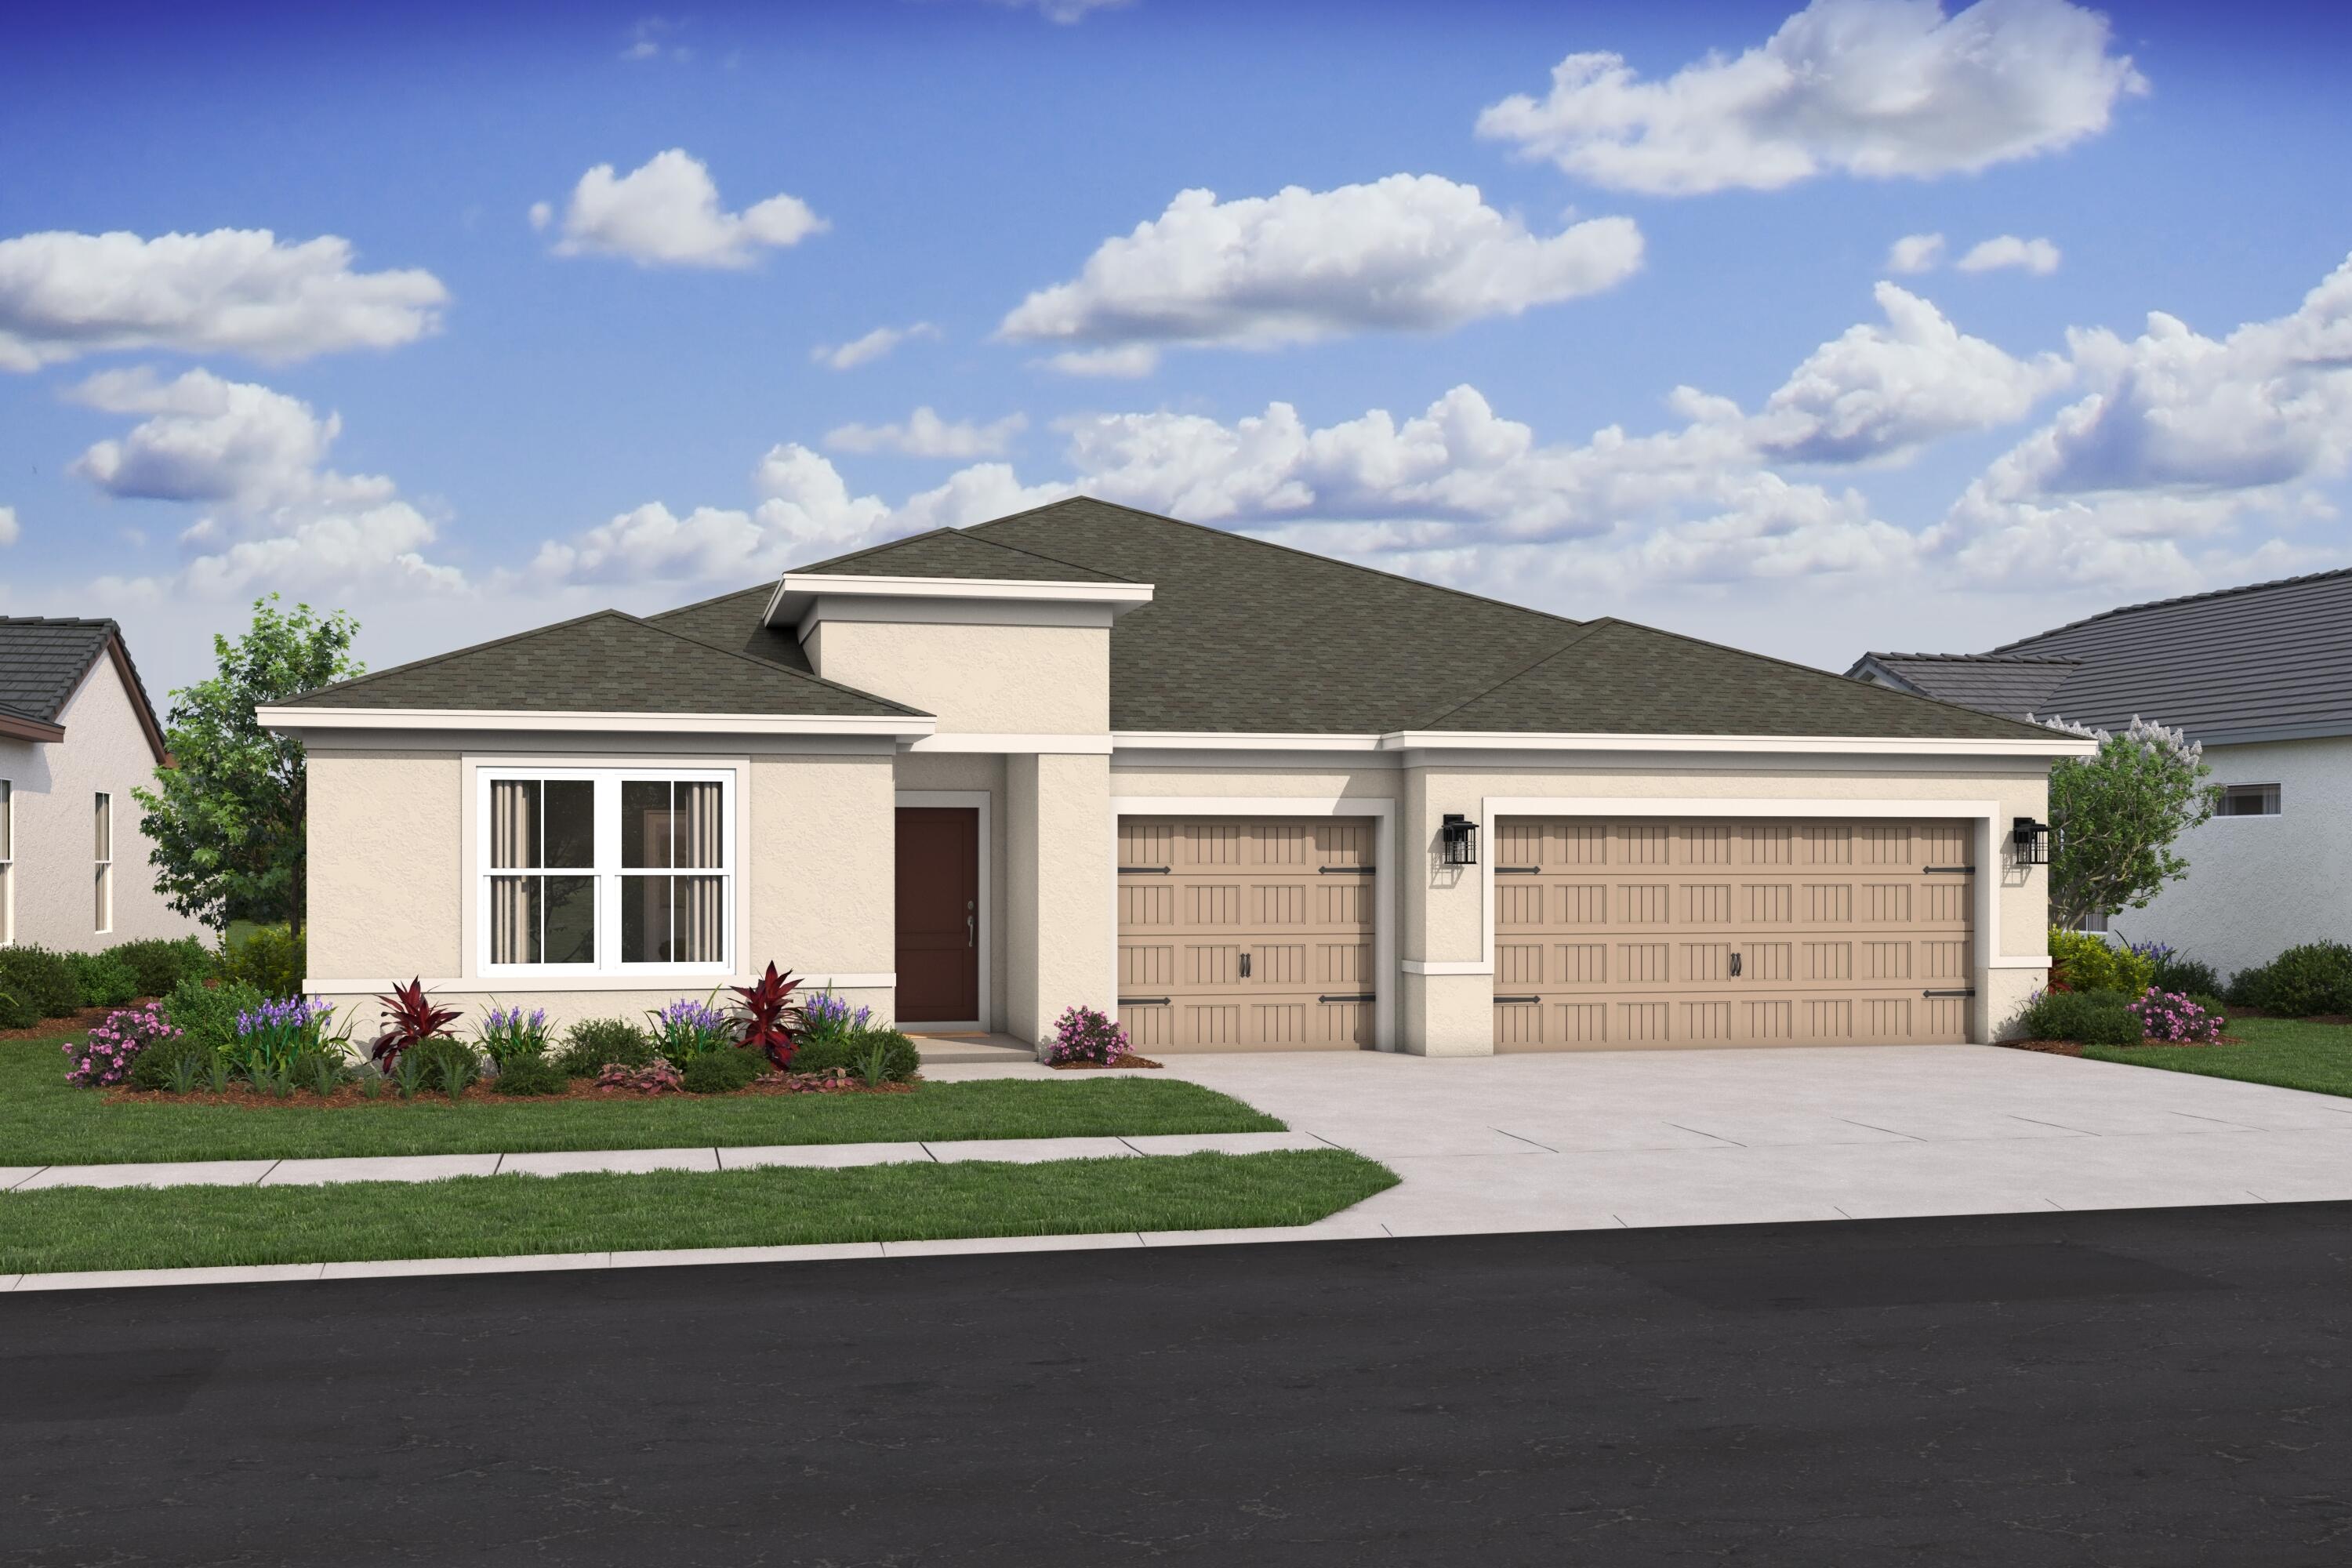
2137 Jupiter Boulevard 115, Palm Bay, FL 32908
PORT MALABAR UNIT 20 · Brevard County
Key Facts
Description
Enjoy the freedom of no HOA in this thoughtfully designed home featuring the Aegean ESP floor plan, offering comfort, flexibility, and a layout ideal for both everyday living and entertaining. An Extra Suite Plus offers excellent flexibility for multi-generational living or accommodating extended guests. Impact glass and an extended driveway add both peace of mind and practical convenience. An elegant dining area and cozy great room flow seamlessly off the open kitchen, creating a welcoming central space for gathering. Just beyond the great room, a covered lanai extends the living area outdoors, perfect for relaxing or hosting guests. The spacious kitchen is anchored by a large island, ideal for preparing meals and connecting with family and friends. The tranquil primary suite serves as a private retreat with a luxurious primary bath and a roomy walk-in closet. A Stuff of Life room and HovHall located just off the garage provide convenient access to additional storage and organization. Plank porcelain tile throughout the home, bringing durability and modern style to every space.
Property Information
Property Type
Residential
Sub-Type
Single Family Residence
Style
Traditional
Year Built
2026
Stories
1
Living Area
2,948 sq ft
Lot Size
0.24 acres
Garage Spaces
3
Zoning
unknown
Days on Market
150
MLS® Listing#
R11159371
Property Features
Interior
Exterior
Appliances
Cooling
Heating
Parking
Patio
Construction
Roof
Security
Utilities
Sewer
Water Source
Rooms
- 13.5 X 15.2Main
- 12.1 X 12.5Main
- 10.9 X 10Main
- 12.1 X 12.5Main
- 12.1 X 12.5Main
- 29.5 X 20.3Main
- 10.9 X 10Main
- 10.9 X 10Main
- 13.5 X 15.2Main
- 13.5 X 15.2Main
- 29.5 X 20.3Main
- 29.5 X 20.3Main
- Bedroom 210.8 X 12.2Main
- Bedroom 210.8 X 12.2Main
- Bedroom 210.8 X 12.2Main
- Bedroom 310.8 X 12Main
- Bedroom 310.8 X 12Main
- Bedroom 310.8 X 12Main
- Dining Room10.19 X 17.3Main
- Dining Room10.19 X 17.3Main
- Family Room
- Family Room
- Family Room
- Great Room
- Great Room
- Great Room
- Kitchen18.6 X 9.11Main
- Kitchen18.6 X 9.11Main
- Kitchen18.6 X 9.11Main
- Living Room13.11 X 17.3Main
- Living Room13.11 X 17.3Main
Financial Details
HOA
None
Annual Taxes
$508
Tax year 2023
Parcel Number
293602gi0102304
Directions
From Malabar Rd make left on Eldron Blvd. House is on the left.
Affordability Calculator
$88,533
Estimated monthly payment
$2,356/mo
Principal $354,134 · Est. interest $494,048 over 30 yrs
Neighborhood Market Statistics
How this home compares to active listings in Palm Bay, FL
- $392,731
- Median Listing Price
- 88
- Median Days on Market
- 1,684
- Median Sq Ft
- $232
- Median Price / Sq Ft
- 7,823
- Active Listings
- This home’s price is 13% above the area median.
- Its price per sq ft is 35% below the area median.
Market statistics compiled from active EXIT Realty® and MLS listings in Palm Bay, FL.
Location

Points of Interest in Palm Bay, FL
Showing the Palm Bay area map.
Nearby Schools
Jupiter Elementary School
Elementary · 0.5 mi away
Pineapple Cove Classical Academy
School · 1.5 mi away
Christa McAuliffe Elementary School
Elementary · 1.8 mi away
John F. Turner Senior Elementary School
Elementary · 1.9 mi away
Southwest Middle School
Secondary · 1.9 mi away
ABC Honey Tree
School · 2.4 mi away
Bayside High School
Secondary · 2.7 mi away
Covenant Christian Elementary School
Secondary · 2.8 mi away
Palm Bay Christian Preschool
School · 3.0 mi away
Odyssey Charter School
Secondary · 3.1 mi away
Faith Baptist Church of Palm Bay
School · 3.1 mi away
Westside Elementary School
Elementary · 3.2 mi away
Lockmar Elementary School
Elementary · 3.3 mi away
Discovery Elementary School
Elementary · 3.3 mi away
Heritage High School
Secondary · 3.3 mi away
Columbia Elementary School
Elementary · 3.5 mi away
Cradlestone Academy
School · 3.6 mi away
Riviera Elementary School
Elementary · 4.1 mi away
Palm Bay Academy
Elementary · 4.1 mi away
Imagine Schools at West Melbourne
Elementary · 4.4 mi away
Commute Calculator
Nearby Homes


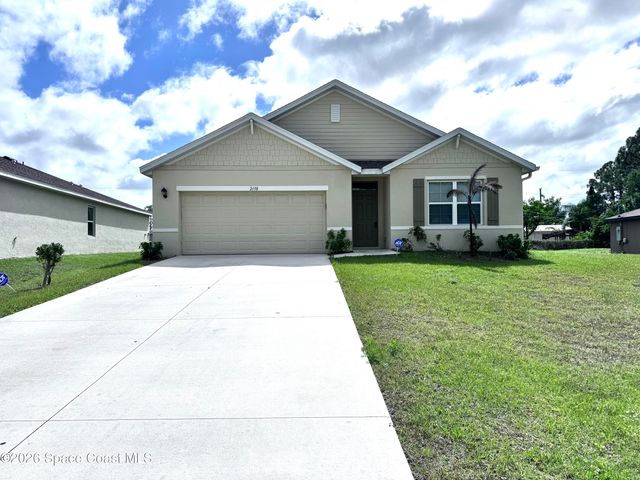

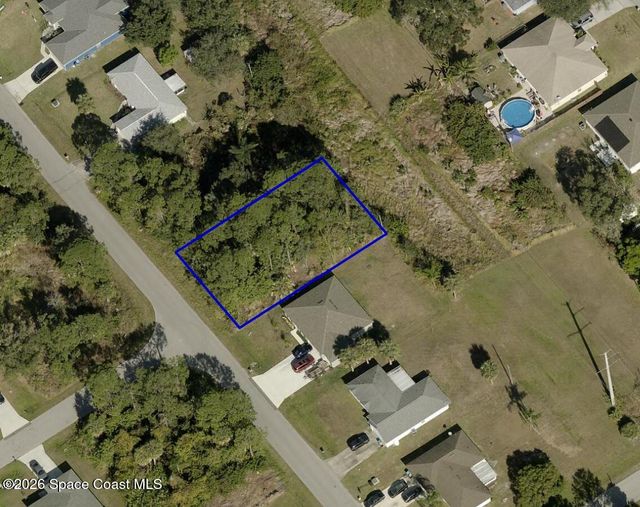
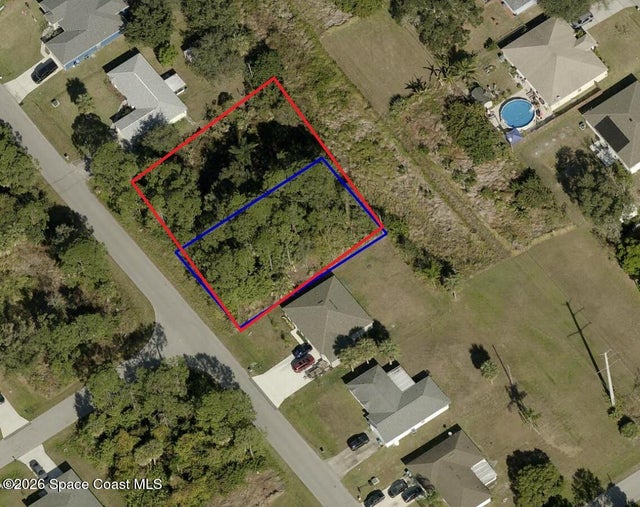
Similar Homes Nearby

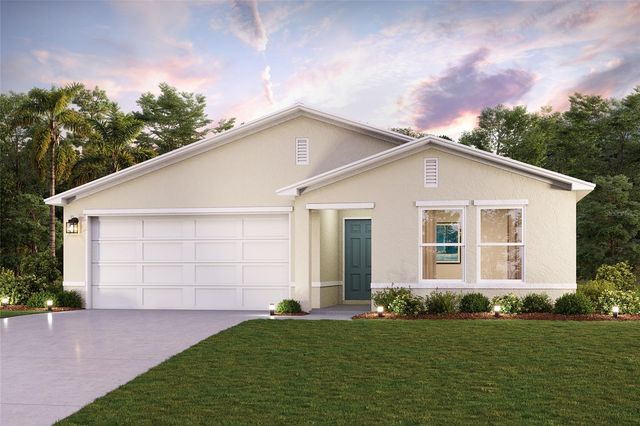

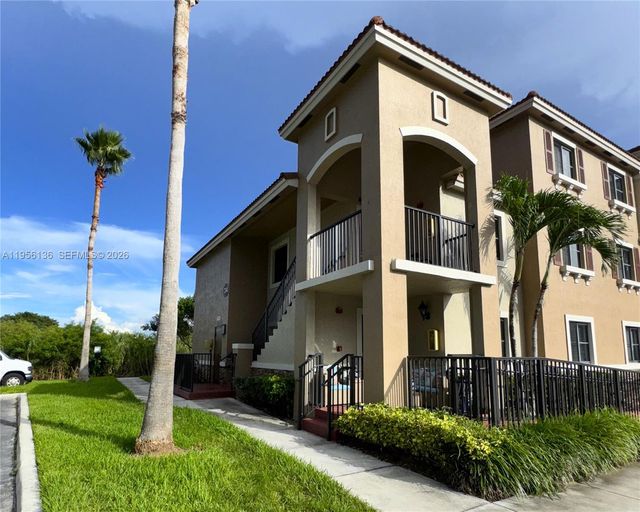

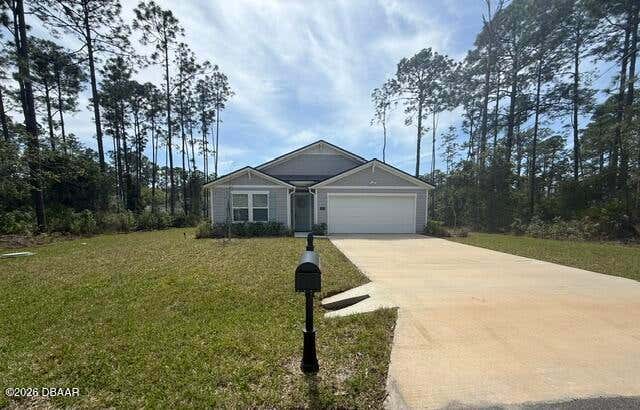
Similar Home Values
Comparable nearby listings and their asking prices.
| Address | Price | Beds | Baths | Sq Ft |
|---|---|---|---|---|
| 2765 Tolman Avenue SE, Palm Bay, FL | $309,888 | 3 | 2 | 1,477 |
| 2765 TOLMAN AVENUE SE, PALM BAY, FL | $309,888 | 3 | 2 | 1,477 |
| 17 GREEN CIRCLE, PALM COAST, FL | $309,900 | 3 | 2 | 1,745 |
| 22441 SW 88th Pl 201-5, Cutler Bay, FL | $309,900 | 3 | 2 | 1,032 |
| 36 RYARBOR DRIVE, PALM COAST, FL | $309,900 | 4 | 2 | 1,862 |
| 36 Ryarbor Drive, Palm Coast, FL | $309,900 | 4 | 2 | 1,862 |
Moving Cost Estimate
EXIT Agents in Palm Bay



Listing Courtesy: K Hovnanian Florida Realty - 3212632601
The listing broker's offer of compensation is made to participants of BeachesMLS, where the listing is filed, as well as participants of MLSs participating in MLSAdvantage or a data share with BeachesMLS.