

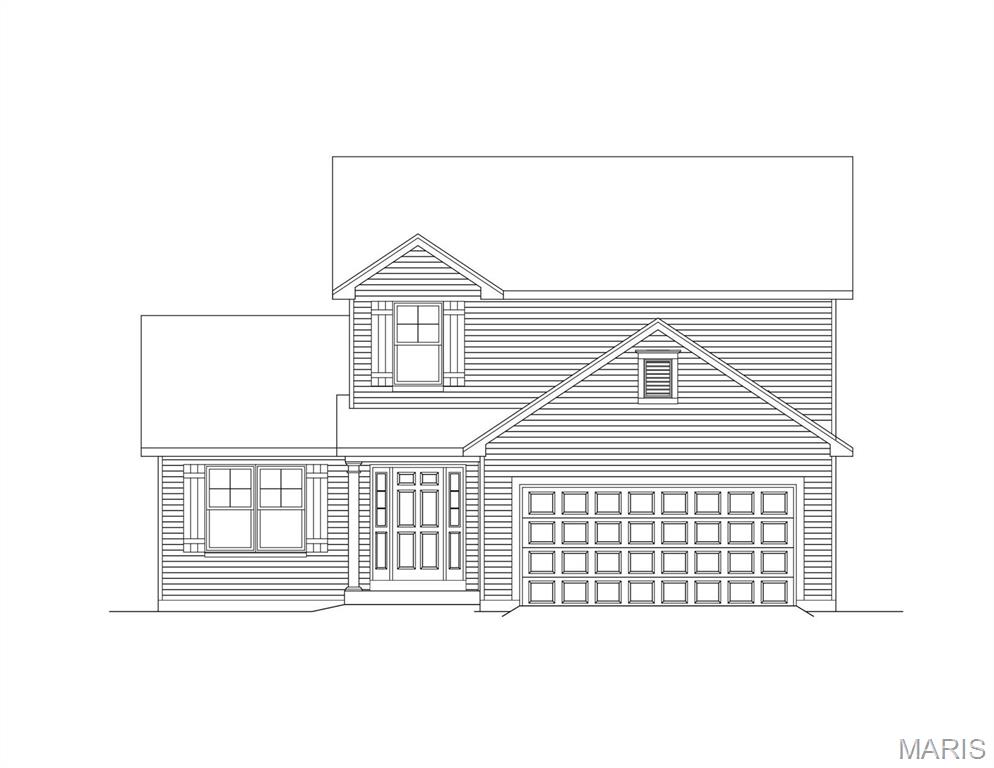
2 BBLT Cypress at Elkhorn Ridge, Truesdale, MO 63380
Elkhorn Ridge · Warren County
Key Facts
Description
Open daily from 11-5. Contract will be on Builders forms. This 4 bedroom, 2.5 Bath 1.5 Story home To Be Built can be customized to fit your needs. Features Include a 2 Story Entry Foyer, Separate Formal Dining which could also be used as an office, Great Room open to the Kitchen & Breakfast Room. The 2nd floor has 3 bedrooms each with their own walk in closet a full bath & a really nice size Loft. Other Features Include a Smooth-top Self Cleaning Range, Microwave & Dishwasher, Six Panel Doors, Satin Nickle Door Hardware, Choice of Cabinets to select from, 8" Deep Stainless Steel Sink, Pantry & Main Floor Laundry. The Exterior Includes 30 Yr. Architectural Shingles, Enclosed Soffits & Fascia, 42" Wide Curved Walkway, Egress Window & a Fully Sodded Yard.
Property Information
Property Type
Residential
Sub-Type
Single Family Residence
Style
Traditional / Other
Living Area
2,278 sq ft
Lot Dimensions
0x0
Garage Spaces
2
Parking Spaces
2
Days on Market
723
MLS® Listing#
24008523
Property Features
Interior
Appliances
Cooling
Heating
Flooring
Basement
Parking
Laundry
Construction
Roof
Windows
Security
Utilities
Sewer
Water Source
Rooms
- 15 x 13Main
- 11 x 10Main
- Bedroom14 x 10Upper
- Bedroom12 x 11Upper
- Bedroom12 x 11Upper
- Dining Room12 x 11Main
- Great Room19 x 14Main
- Kitchen12 x 11Main
- Laundry8 x 6Main
- Loft18 x 12Upper
Schools
- Elementary:
- Rebecca Boone Elem.
- Middle:
- Black Hawk Middle
- High:
- Warrenton High
Financial Details
HOA
$300 / Annually
Directions
From Wentzville take I-70 west to 2nd Wright City Exit. Turn left & go over bridge. Turn Right on Veterans Memorial Parkway. Go straight at Stracks Church Rd. to left into Elkhorn Ridge Dr.
Affordability Calculator
$72,980
Estimated monthly payment
$1,942/mo
Principal $291,920 · Est. interest $407,254 over 30 yrs
Neighborhood Market Statistics
How this home compares to active listings in Truesdale, MO
- $302,222
- Median Listing Price
- 216
- Median Days on Market
- 1,539
- Median Sq Ft
- $208
- Median Price / Sq Ft
- 46
- Active Listings
- This home’s price is 21% above the area median.
- Its price per sq ft is 23% below the area median.
Market statistics compiled from active EXIT Realty® and MLS listings in Truesdale, MO.
Similar Homes Nearby


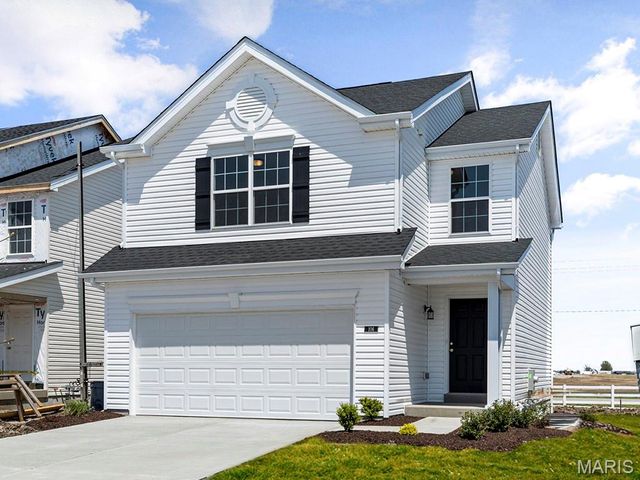
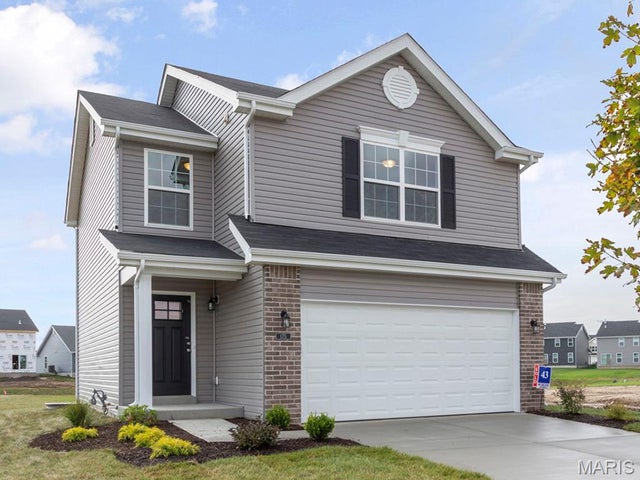
Similar Home Values
Comparable nearby listings and their asking prices.
| Address | Price | Beds | Baths | Sq Ft |
|---|---|---|---|---|
| 2 Sterling at Elkhorn Ridge Manors, Truesdale, MO | $287,900 | 4 | 3 | 1,902 |
| 2 Aspen II at Boone Ridge, Truesdale, MO | $287,900 | 3 | 2 | 1,539 |
| 303 Mike Drive, Truesdale, MO | $292,000 | 3 | 2 | 1,448 |
| 629 Cheyenne Station, Truesdale, MO | $297,146 | 3 | 3 | 1,405 |
| 727 Courtshire Crossing, Truesdale, MO | $298,808 | 3 | 3 | 1,405 |
| 732 Courtshire Crossing, Truesdale, MO | $299,900 | 3 | 3 | 1,719 |
Moving Cost Estimate

Listing Courtesy: STL Buy & Sell, LLC - 6364421333
Presented by: Kristin Gansman