

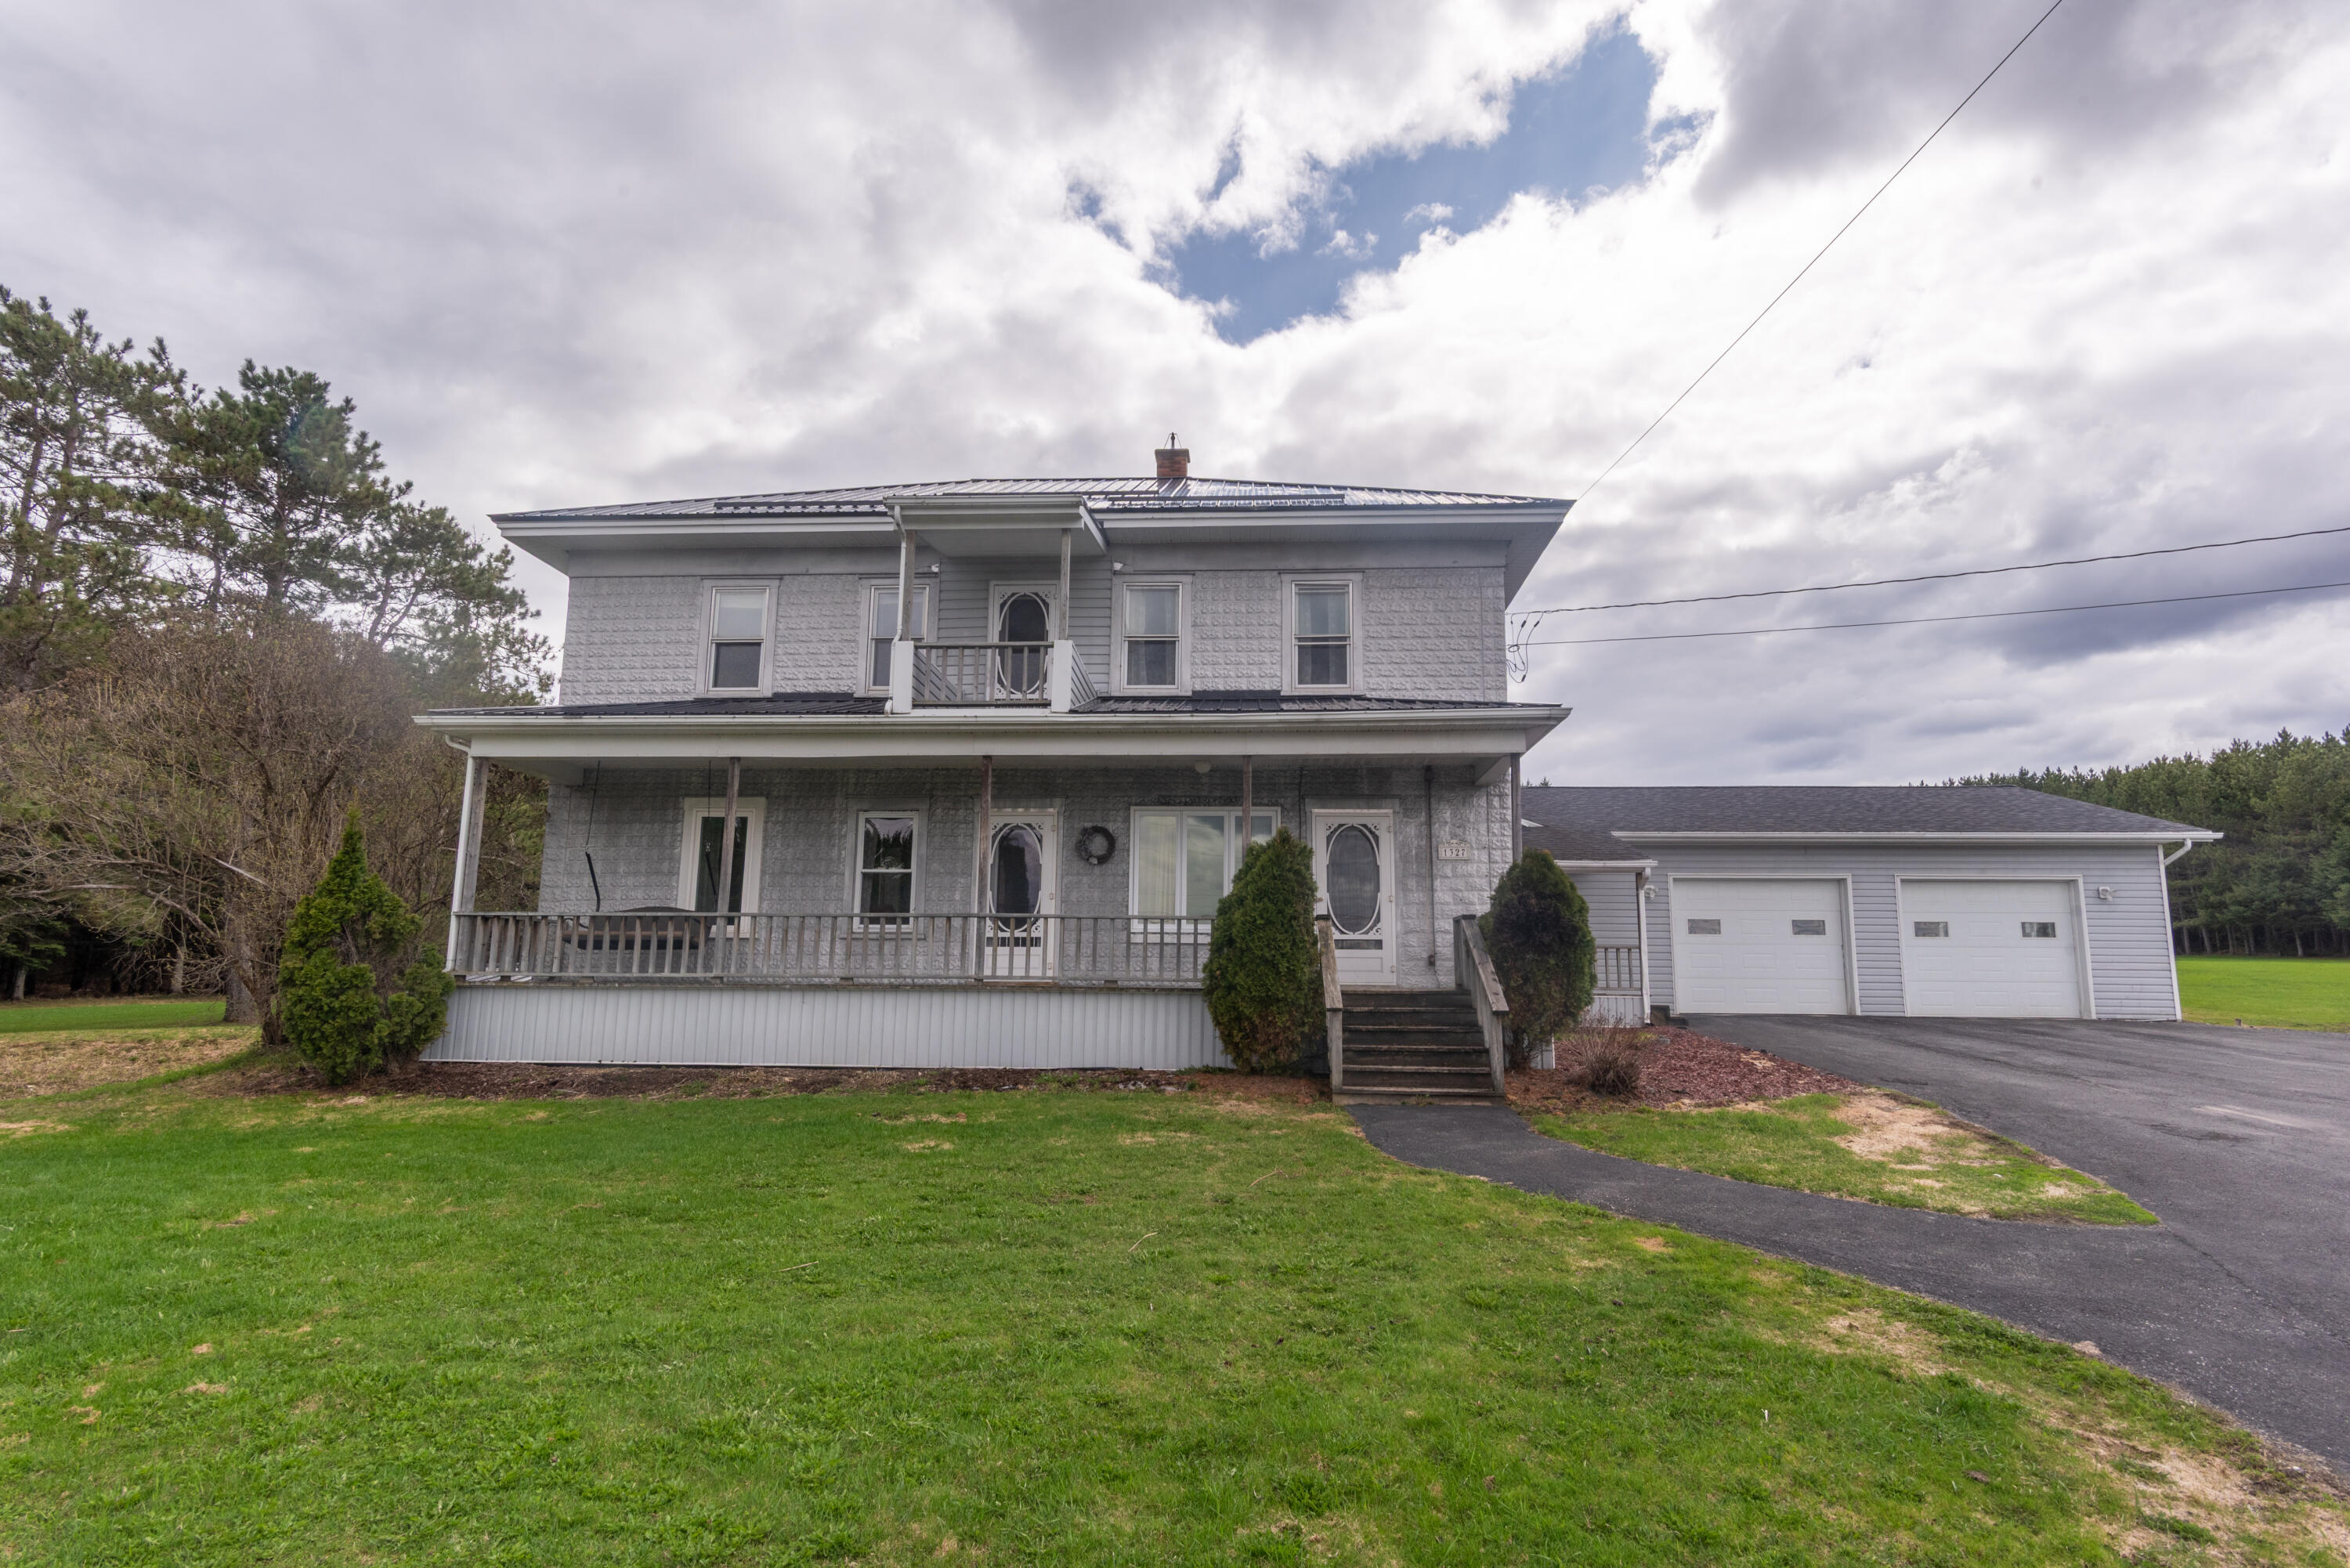
1327 Main Street, Grand Isle, ME 04746
Aroostook County
Key Facts
Description
If you value character in your home and tranquility in your yard, then the newest offering in Grand Isle is sure to charm. Tree-lined with it's own pond,1327 Main Street is a classic New England Farmhouse clad in original tin siding. It is of exceptional quality and condition while looking over the St John River. One of the favorite features is the screened patio with outdoor kitchen. It quickly becomes a haven of relaxation during the summer and a perfect area for hosting. When the party moves inside, a large kitchen with full size double ovens and an island with cooking range is a pleasure to cook in. The kitchen blends seamlessly into the living room and mud room entrance area, both with radiant heat. The oversized double garage has direct interior access. It is insulated, heated, has running water and a floor drain -- making it easy to keep your vehicles clean throughout the winter season. The conveniences don't stop there. What really makes this home great to live in are the first floor dedicated laundry, a first floor bedroom along with an oversized fully updated bath, a second full bath on the upper level and a bucolic pond on the upper corner of the lot when you want a change of pace. The full size poured concrete basement is dry and has drive-in access for snowmobiles, all-terrain vehicles, and or small equipment. A total of 5 bedrooms of generous size are spread across the two floors. The layout lends itself well to a home where all can have room yet not feel far away. Grand Isle is rural and quiet with low taxes. It is only forty-five minutes from Presque Isle or fifteen minutes to Madawaska. Two international border crossings are within ten miles, and snowmobile and ATV trails are easily accessible from the property. For further information or to schedule a private viewing, inquire directly.
Property Information
Property Type
Residential
Sub-Type
Single Family Residence
Style
Farmhouse
Year Built
1966
Living Area
2,600 sq ft
Lot Size
4.10 acres
Garage Spaces
2
Zoning
Rural
Days on Market
13
MLS® Listing#
1662074
Property Features
Cooling
Heating
Flooring
Basement
Parking
Lot Features
Construction
Roof
Other Structures
Sewer
Water Source
Financial Details
HOA
None
Annual Taxes
$1,783
Tax year 2025
Parcel Number
GRAE-000035-000000-000006A
Directions
Continue South on Route 1 after the 30mph zone in front of the Lille Church. Property will be on the right in about 1.5 miles, before you get to Grivois Road.
Affordability Calculator
$59,800
Estimated monthly payment
$1,591/mo
Principal $239,200 · Est. interest $333,705 over 30 yrs
Neighborhood Market Statistics
How this home compares to active listings in Grand Isle, ME
- $273,684
- Median Listing Price
- 76
- Median Days on Market
- 1,700
- Median Sq Ft
- $165
- Median Price / Sq Ft
- 100
- Active Listings
- This home’s price is 9% above the area median.
- Its price per sq ft is 30% below the area median.
Market statistics compiled from active EXIT Realty® and MLS listings in Grand Isle, ME.
Location
Map is currently unavailable for this location.
Points of Interest in Grand Isle, ME
Showing the Grand Isle area map.
Commute Calculator
Nearby Homes

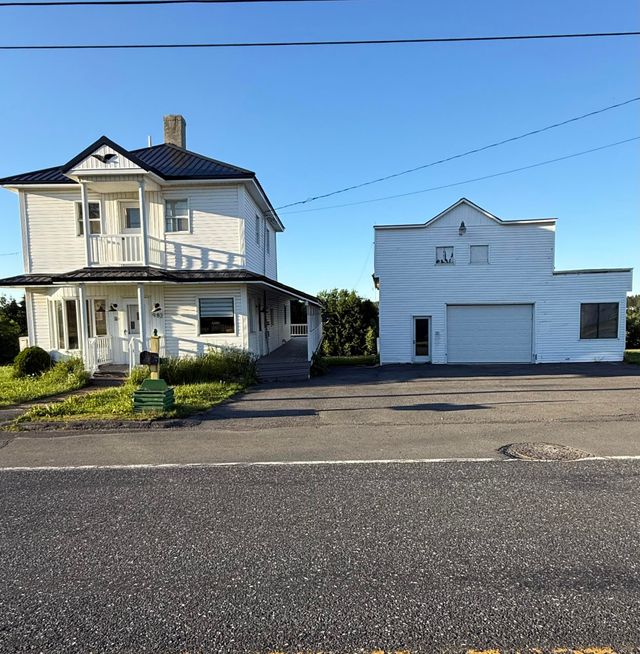

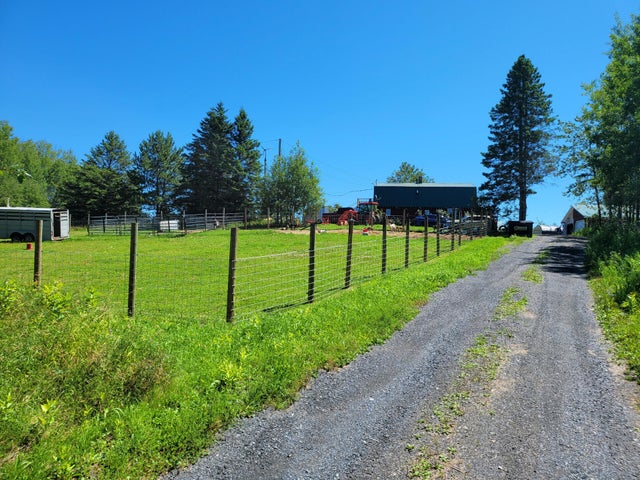


Similar Homes Nearby


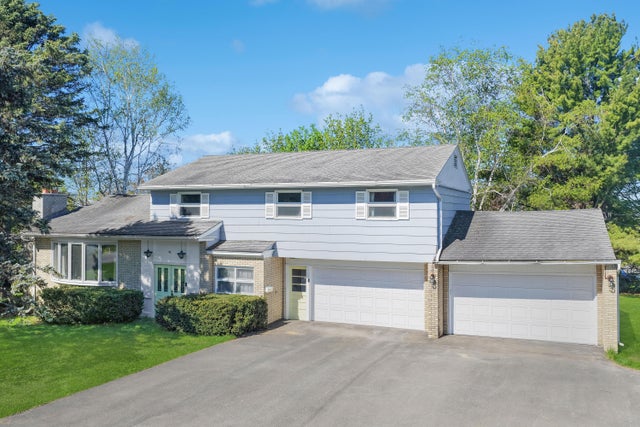

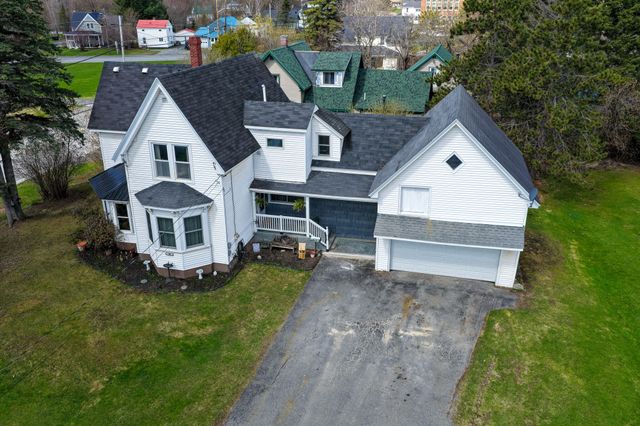
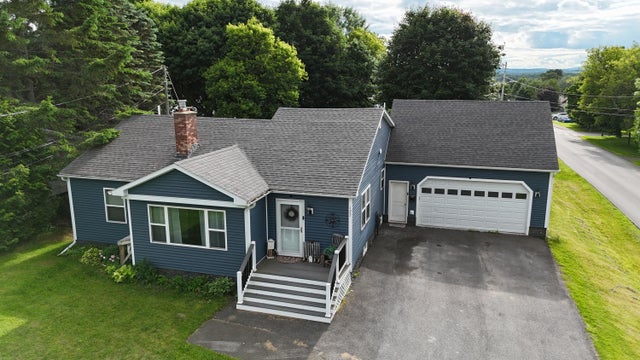
Similar Home Values
Comparable nearby listings and their asking prices.
| Address | Price | Beds | Baths | Sq Ft |
|---|---|---|---|---|
| 510 S Deer Isle Road, Deer Isle, ME | $248,000 | 4 | 1 | 1,356 |
| 138 Reach Road, Presque Isle, ME | $255,000 | 6 | 2 | 2,032 |
| 46 Hardy Street, Presque Isle, ME | $279,900 | 5 | 3 | 2,364 |
| 53 Ice Pond Lane, Matinicus Isle Plt, ME | $315,000 | 4 | 1 | 1,680 |
| 30 Park Street, Presque Isle, ME | $325,000 | 4 | 2 | 1,748 |
| 122 Dudley Street, Presque Isle, ME | $329,500 | 4 | 2 | 2,166 |


