

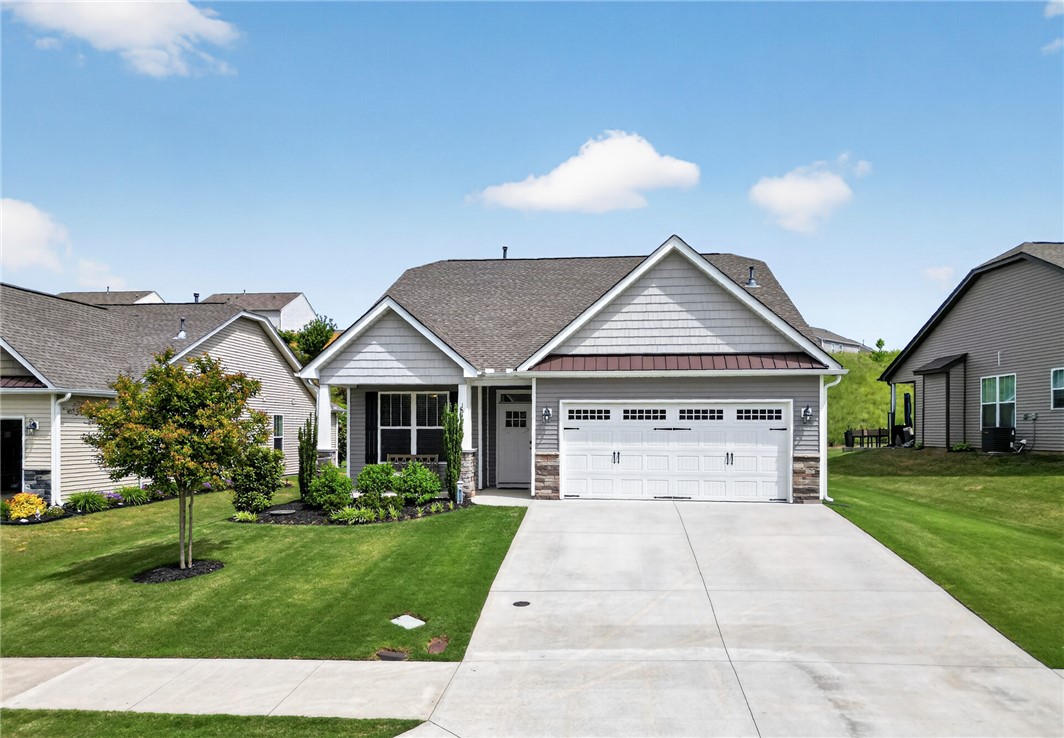
154 Capslock Trail, Pendleton, SC 29670
The Preserve at Pendleton · Anderson County
Key Facts
Description
Better than new and just minutes from downtown Clemson! USDA eligible! Located in Pendleton, this beautifully maintained 4 bedroom, 3 bath home offers just over 2,000 sq ft of thoughtfully designed living space with upgrades throughout. Built in 2021, this home features granite countertops, crown molding, a spacious open layout, and flexible living areas perfect for everyday life or entertaining. The main-floor primary suite provides both comfort and convenience, complete with a jetted tub for a true retreat feel. Enjoy the ease of main-level laundry with a space-saving pocketed laundry room door, adding both function and style. Step outside to enjoy the fully fenced backyard, complete with a 3-zone irrigation system and ideal for gatherings, pets, play, gardening, or simply enjoying the outdoors. Conveniently located just 10 minutes from downtown Clemson, with easy access to I-85 and only 35 minutes to Greenville, this home offers the perfect balance of accessibility and peaceful living. Situated in a welcoming neighborhood, you'll find a community that feels equally suited for young families, professionals, or those seeking comfortable, low-maintenance retired living. Additional upgrades including a widened driveway, thoughtful finishes, and an unbeatable location make this home a standout, blending modern comfort, connection, and small-town charm.
Property Information
Property Type
Residential
Sub-Type
Single Family Residence
Style
Craftsman
Year Built
2020
Stories
2
Living Area
2,137 sq ft
Garage Spaces
2
Days on Market
76
MLS® Listing#
20300986
Property Features
Interior
Appliances
Cooling
Heating
Flooring
Fireplace
Basement
Parking
Laundry
Patio
Fencing
Construction
Foundation
Roof
Windows
Security
Utilities
Sewer
Water Source
Rooms
- Bedroom 210x13Main
- Bedroom 310x12Main
- Bedroom 410x15Upper
- Great Room15x16Upper
- Kitchen10x14Main
- Kitchen9x14Main
- Laundry5x7Main
- Living Room14x16Main
- Master Bedroom16x16Main
Schools
- Elementary:
- Pendleton Elem
- Middle:
- Robert Anderson Middle
- High:
- Pendleton High
Financial Details
HOA
$380 / Annually
Annual Taxes
$3,092
Parcel Number
041-07-03-020-000
Directions
Hwy 76 to Wood Rd. Right into The Preserve At Pendleton. Left on Capslock Trl. Apx 0.5 miles on right.
Affordability Calculator
$67,980
Estimated monthly payment
$1,809/mo
Principal $271,920 · Est. interest $379,353 over 30 yrs
Neighborhood Market Statistics
How this home compares to active listings in Pendleton, SC
- $356,140
- Median Listing Price
- 49
- Median Days on Market
- 2,050
- Median Sq Ft
- $182
- Median Price / Sq Ft
- 97
- Active Listings
- This home’s price is 5% below the area median.
- Its price per sq ft is 13% below the area median.
Market statistics compiled from active EXIT Realty® and MLS listings in Pendleton, SC.
Location
Map is currently unavailable for this location.
Points of Interest in Pendleton, SC
Showing the Pendleton area map.
Commute Calculator
Nearby Homes

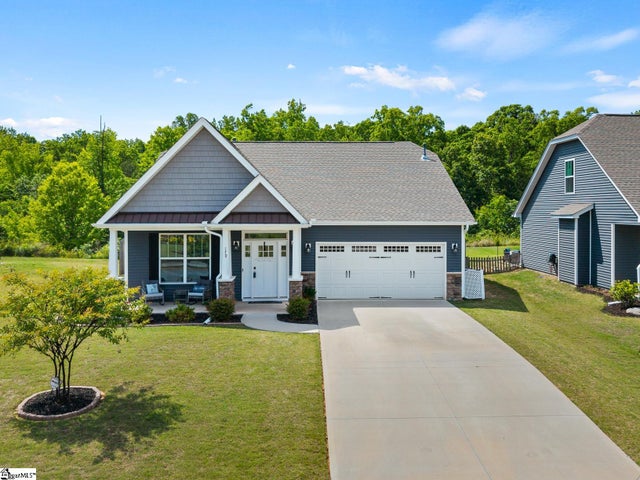
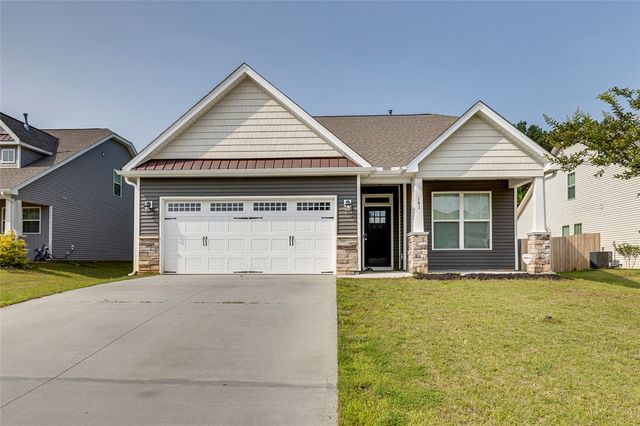
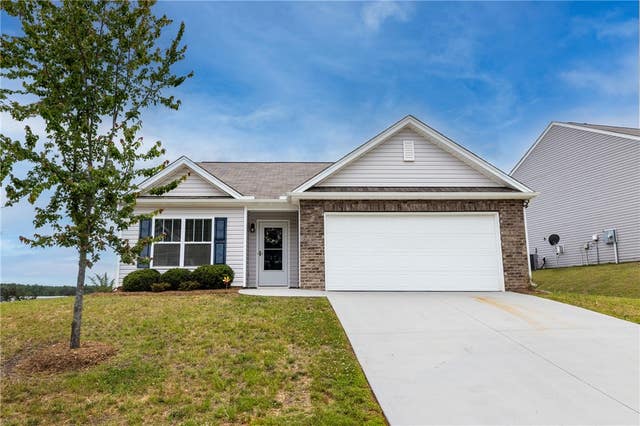


Similar Homes Nearby
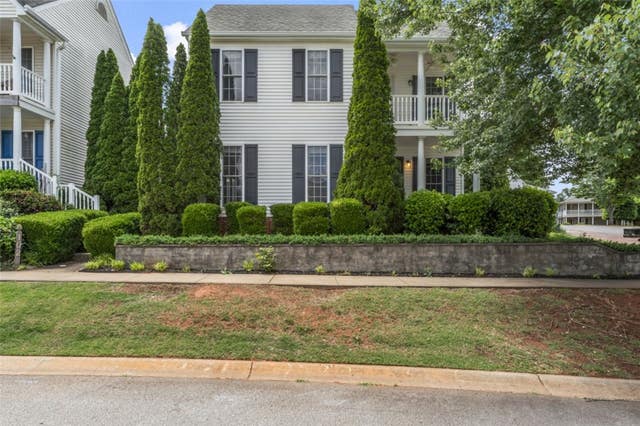


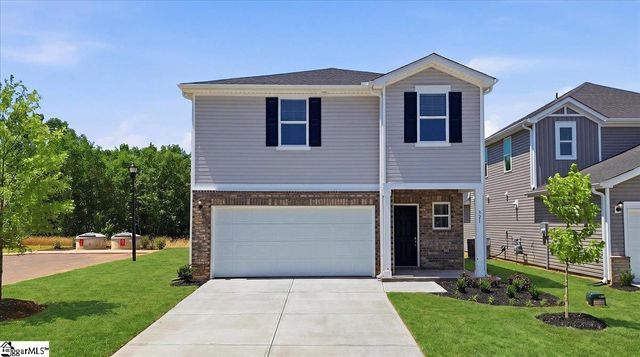
Similar Home Values
Comparable nearby listings and their asking prices.
| Address | Price | Beds | Baths | Sq Ft |
|---|---|---|---|---|
| 100 Homeplace Drive, Pendleton, SC | $249,000 | 3 | 3 | 1,486 |
| 415 Church Street, Pendleton, SC | $255,000 | 6 | 2 | — |
| 106 antique Court, Pendleton, SC | $255,900 | 3 | 3 | 1,496 |
| 27 Karkinnen Court, Pendleton, SC | $284,500 | 3 | 2 | 1,577 |
| 321 Shortleaf Lane, Pendleton, SC | $284,900 | 4 | 3 | — |
| 321 Shortleaf Lane, Pendleton, SC | $284,900 | 4 | 3 | 1,934 |
Moving Cost Estimate
EXIT Agents in Pendleton


Listing Courtesy: Southern Roots Real Estate - 8647770767
Presented by: Kevin Lawton