

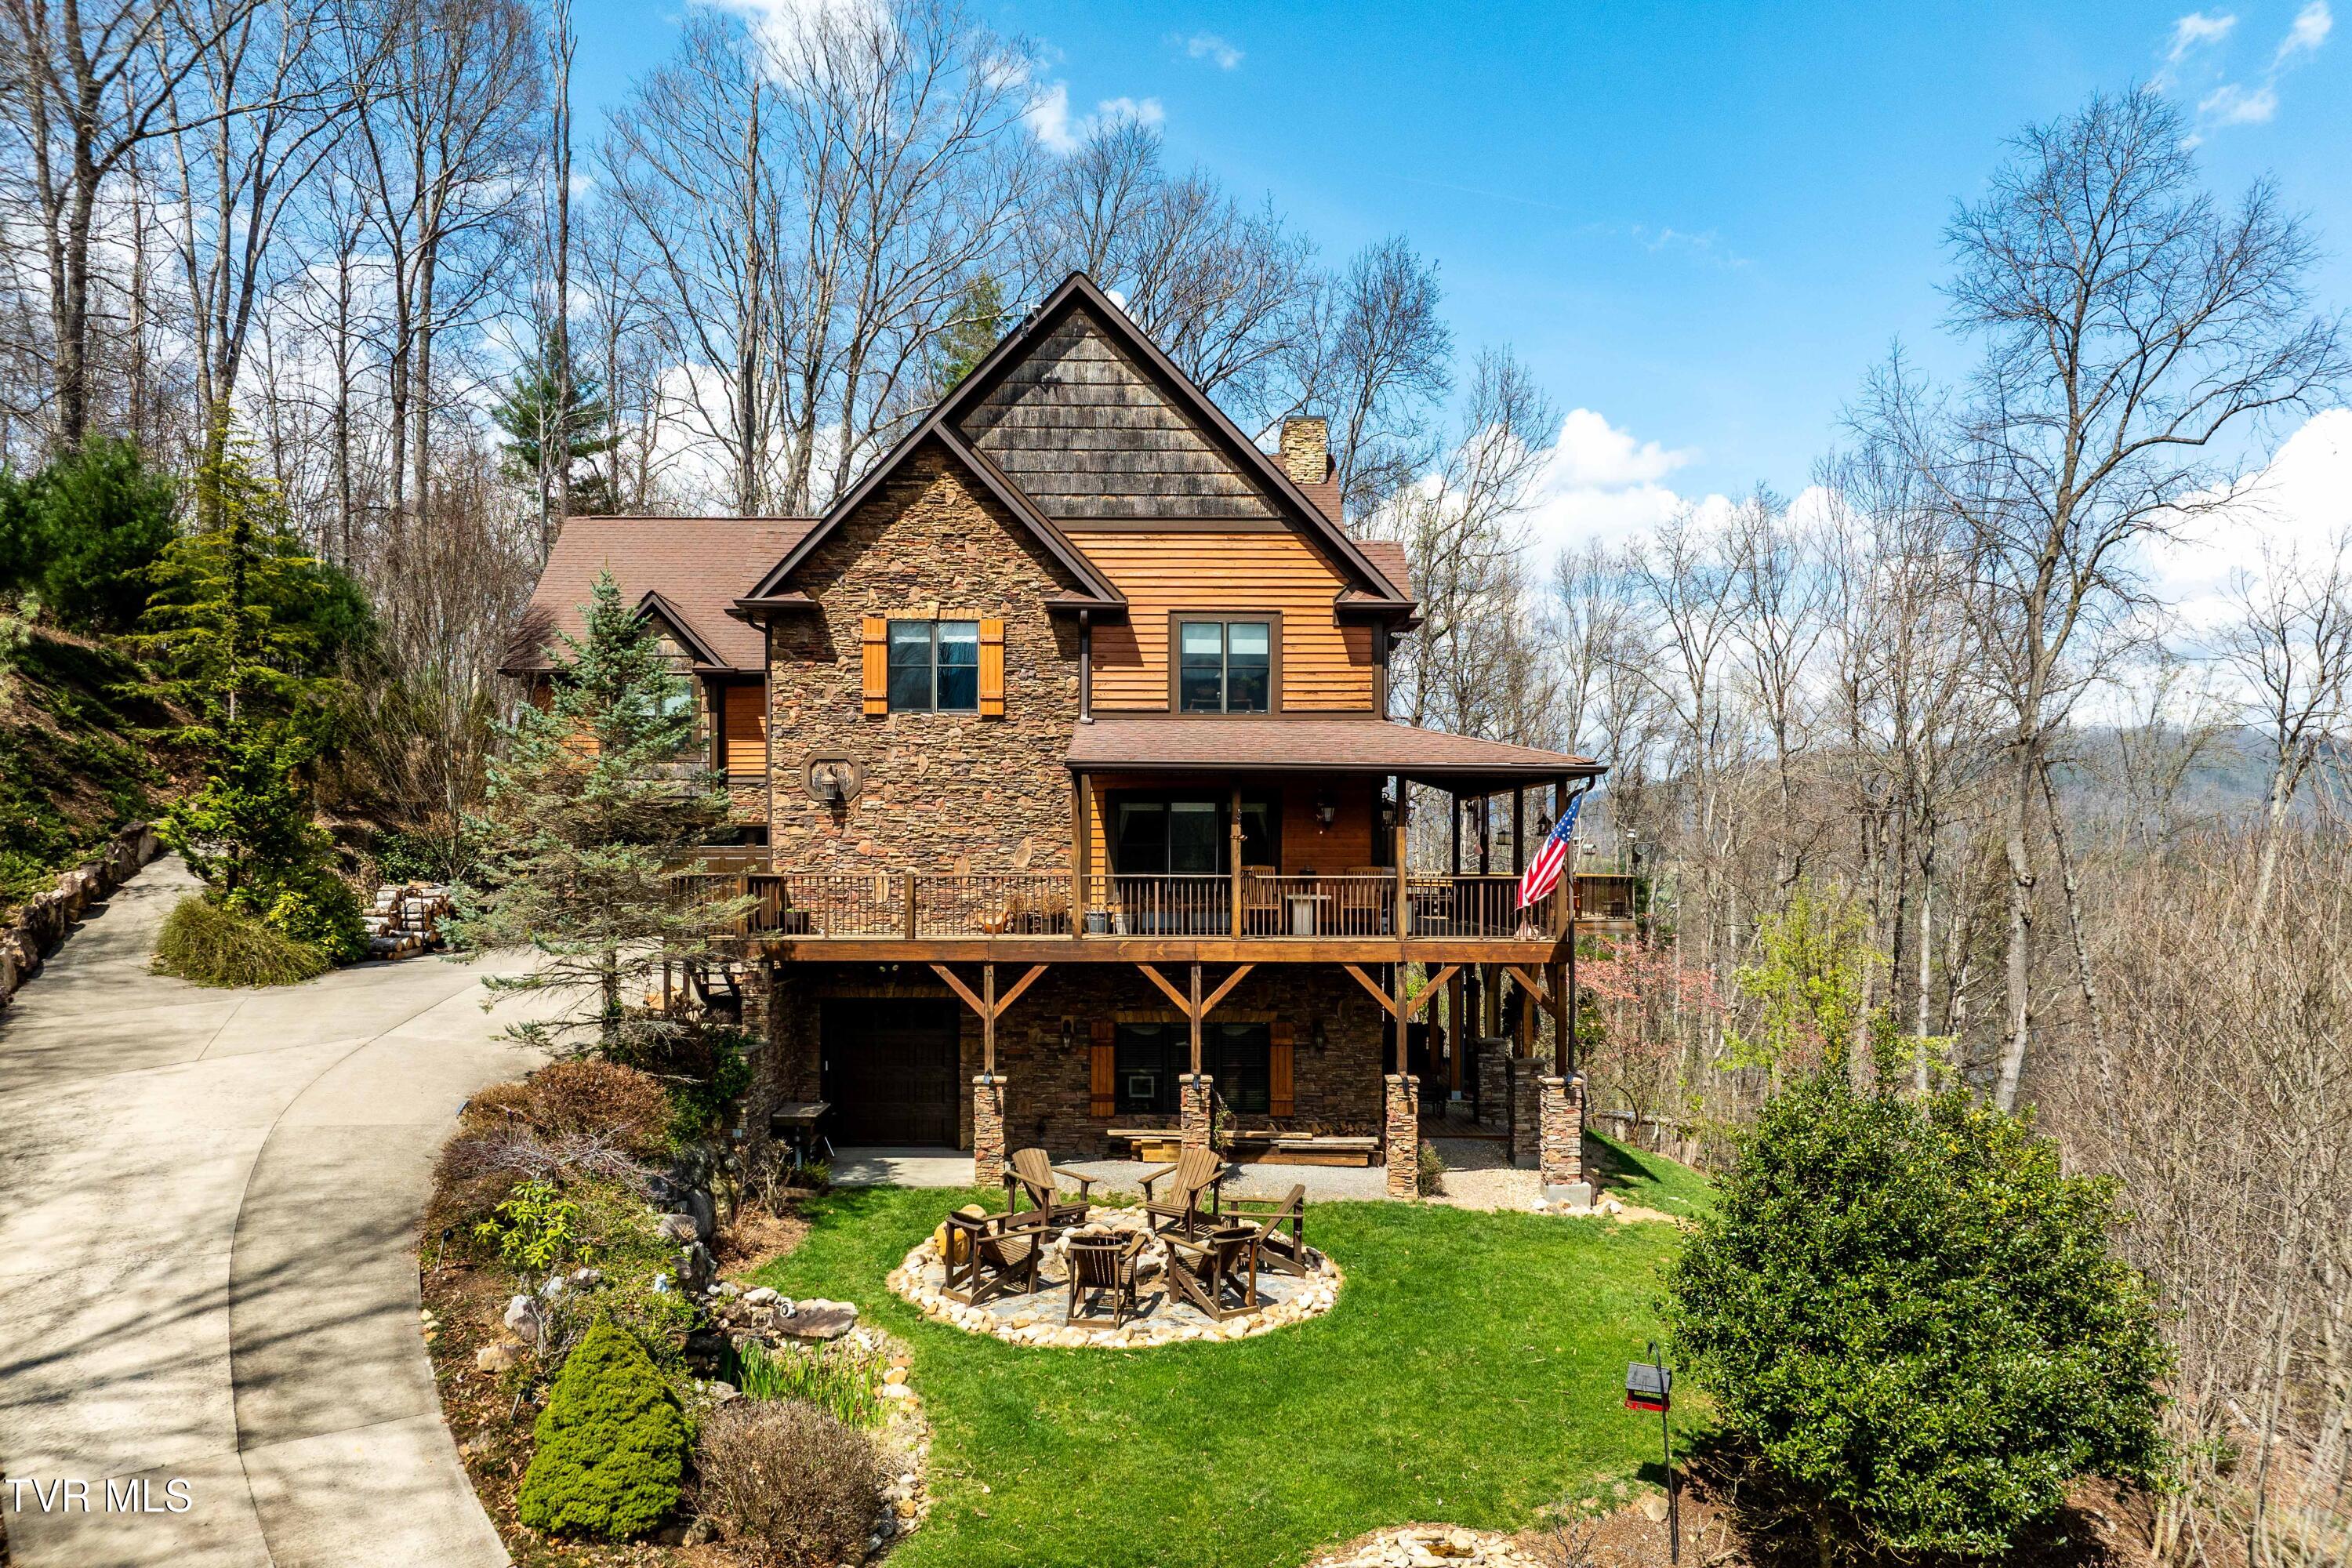
710 Gordon Ridge Road, Butler, TN 37640
Nautica Cove · Johnson County
Key Facts
Description
Don't miss out on this beautifully remodeled mountain chalet nestled above Watauga Lake in the Appalachian Mountains of East Tennessee. This luxury home located in the private, gated community of ''Nautica Cove'' comes with lake access via deeded boat slip and covered marina. With its stunning long-range mountain views, this offering is positioned on a professionally landscaped three quarter acre lot. This custom chalet features an open floor plan both in and outside. The dramatic 25 foot wall of windows and a recently re-constructed deck provides majestic views of the surrounding mountains from both in and outside. The tongue and groove ceiling, the custom chandelier, and the gas log fireplace frames a beautiful setting to enjoy quite moments as well as jubilant dinner parties. The restfully large master suite is located on the main floor with access to the wrap around deck just steps from your bed. The ensuite bath features granite his and her vanities, jetted tub for soaking and an oversized walk-in shower with seating and multiple shower heads. A vaulted foyer, a separate intimate dining room, a powder room, a cozy study with wood burning fireplace and a well- appointed kitchen featuring beautiful custom granite countertops, custom cabinetry, Bosch five burner gas cooktop, convection/electric oven, Bosch electric dishwasher, Samsung Bespoke Refrigerator Freezer, and a walk-in pantry/laundry room rounds out the main floor living area. On the upper floor are two guest bedrooms, a bathroom, a vaulted ceiling open living area and an office/bedroom. The basement is not to be overlooked. A custom full-service granite, stone, and popular bar is located across from the gated wine cellar, adjacent to another living area. Down the hall finds a huge bedroom and a full private bathroom. A luggage closet, a utility garage, and a combined mechanical and pantry room completes the basement. The same basement which opens to two wood deck ground level sitting and a tool room. Among the many upgrades to this home are custom iron railing for the stairs and loft, a 20 KW Generac home generator, two Rinnai Propane Tankless Water Heaters, a 250-gallon in house water reservoir, custom stone and wood finishes, two car garage on entry level, and an outdoor stone firepit with gorgeous views nestled beside an ornamental pond framed by large stone boulders. A full list of upgrades and renovation list is available to buyer's agent in the documents section within the listing for buyer's review. All information deemed reliable, it should be verified by buyer and buyer's agent.
Property Information
Property Type
Residential
Sub-Type
Single Family Residence
Structure Type
House
Year Built
2011
Living Area
5,365 sq ft
Lot Size
0.72 acres
Lot Dimensions
SEE ACRES
Zoning
Residential
Days on Market
23
MLS® Listing#
9993496
Property Features
Interior
Exterior
Appliances
Cooling
Heating
Flooring
Fireplace
Basement
Parking
Laundry
Patio
Lot Features
Construction
Foundation
Roof
Windows
Security
Other Structures
Community
Utilities
Sewer
Water Source
Schools
- Elementary:
- Mountain City
- Middle:
- Johnson Co
- High:
- Johnson Co
Financial Details
HOA
$1,338 / Annually
Parcel Number
097p A 015.00, 015.01
Directions
From Hwy 167, take Big Dry Run 7.6 miles, Left on Buntontown 7/10's Mile, Right across Bridge One mile, Right on Gordon Ridge Road to Gate, Code is 1870 - Enter. Gate Swings Out. Follow 2/10' Mile House Directly in Front of you! No Sign. Supra Key
Affordability Calculator
$352,050
Estimated monthly payment
$9,369/mo
Principal $1,408,200 · Est. interest $1,964,564 over 30 yrs
Neighborhood Market Statistics
How this home compares to active listings in Butler, TN
- $625,000
- Median Listing Price
- 106
- Median Days on Market
- 1,800
- Median Sq Ft
- $319
- Median Price / Sq Ft
- 44
- Active Listings
- This home’s price is 182% above the area median.
- Its price per sq ft is 3% above the area median.
Market statistics compiled from active EXIT Realty® and MLS listings in Butler, TN.
Location
Map is currently unavailable for this location.
Points of Interest in Butler, TN
Showing the Butler area map.
Commute Calculator
Nearby Homes


Moving Cost Estimate
EXIT Agents in Butler


Listing Courtesy: Misty Oaks Real Estate - 4237273021
Presented by: Jerry Redden