

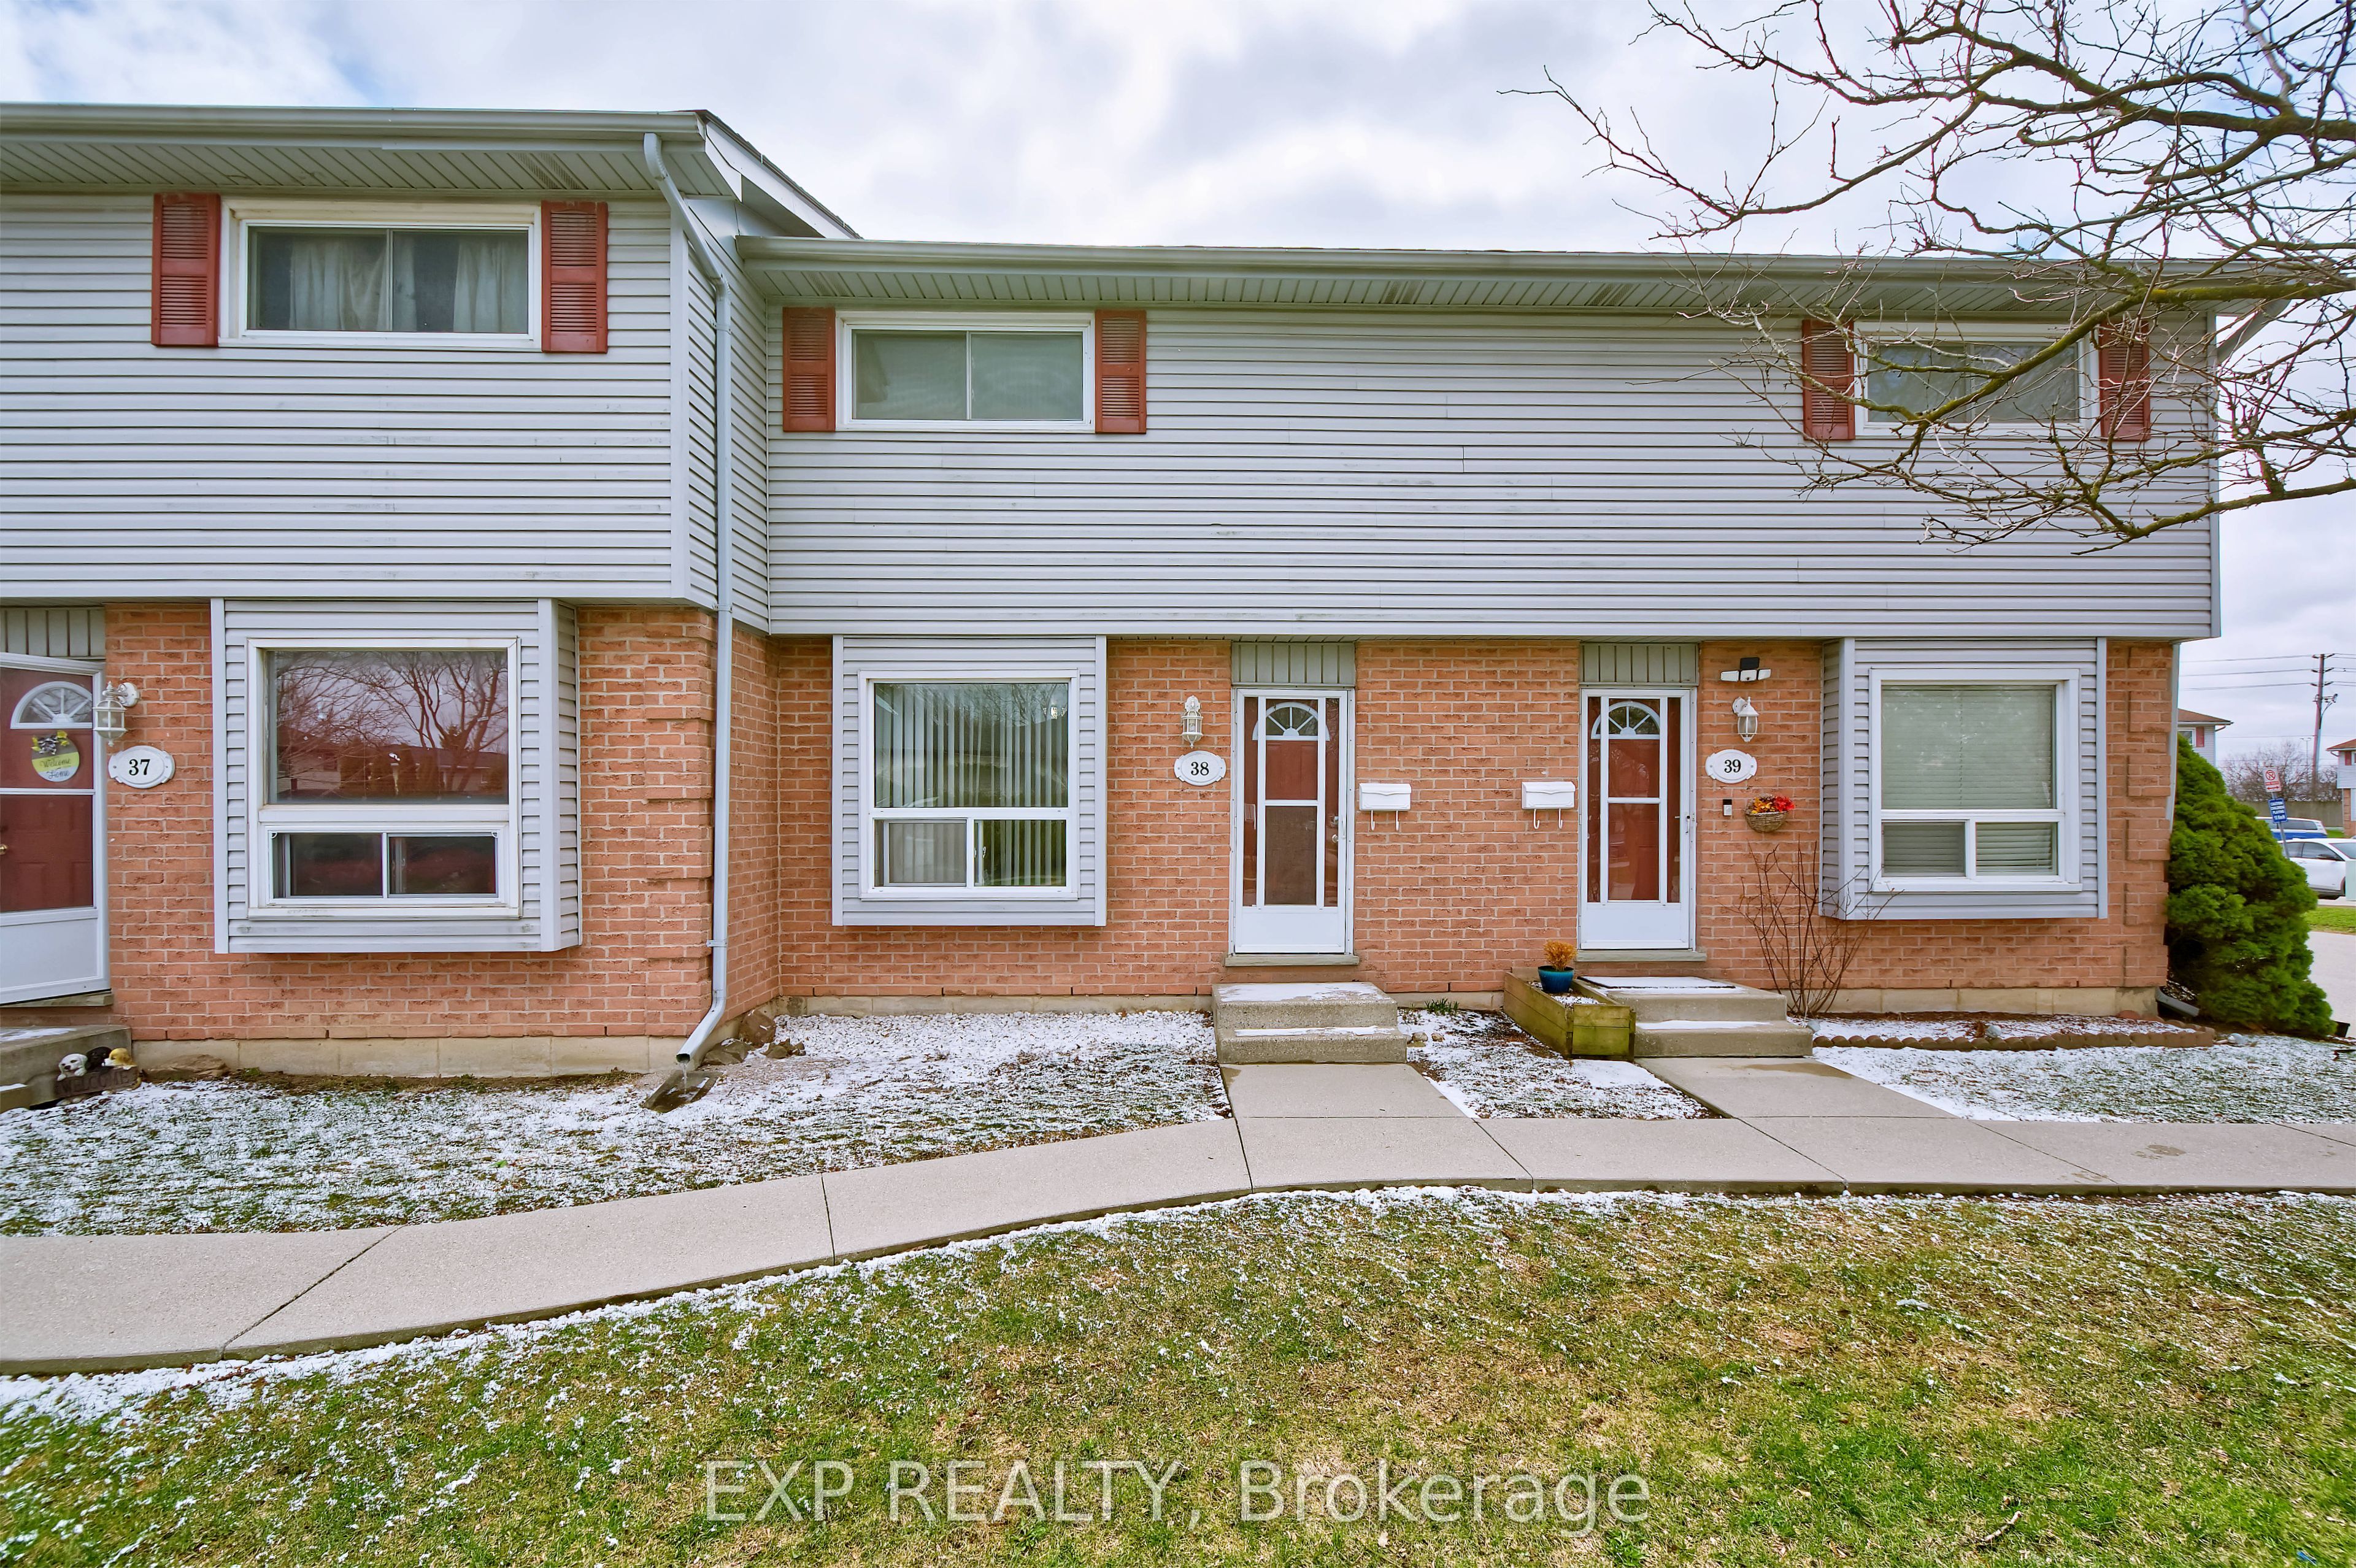
1430 Jalna Boulevard 38, London South, ON N6E 3C1
Middlesex County
Key Facts
Description
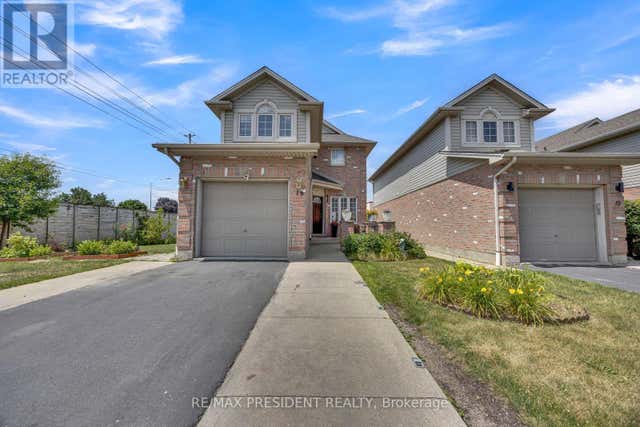
Step inside to an inviting main floor featuring spacious living and a 2pc bath. Bright kitchen is both functional and efficient complete with a gas stove and plenty of workspace for everyday living. Upstairs, you'll find generous bedrooms and a well-appointed full bath, while the finished lower level provides additional living space-perfect for a rec room, home office, or guest area. This home stands out with major updates including a brand new furnace and central air, owned hot water heater, and new gas dryer, offering comfort and efficiency year-round. Brand new roof being done early 2026. Updated insulation and venting in attic. Updated electrical and drainage for washing machine. Updated bathroom and new toilet on upper. Brand new carpet 2026. Enjoy two convenient parking spots. The well-managed complex offers a reasonable condo fee. Located close to shopping, schools, parks, community center, library, and with easy access to the 401, and on city bus routes this is an unbeatable location for commuters and families alike. Just move in and enjoy. Everything has been done for you! Opportunities like this don't last in this price range.
Property Information
Property Type
Residential
Style
2-Storey
Stories
2
Parking Spaces
2
MLS® Listing#
X12969218
Property Features
- Appliances:
- Water Heater
- Cooling:
- Central Air
- Heating:
- Natural Gas, Forced Air
- Basement:
- Finished
- Laundry:
- In Basement, Gas Dryer Hookup
- Construction:
- Brick, Vinyl Siding
Rooms
- 4.62 x 4.01Lower
- Bedroom 24.01 x 2.41Second
- Bedroom 32.92 x 2.59Second
- Kitchen5.1 x 2.38Main
- Living Room6.24 x 4.11Main
- Master Bedroom4.06 x 4.06Second
Financial Details
HOA
CA$320
MSCC 33
Annual Taxes
CA$1,861
Tax year 2025
Assessed Value
CA$111,000
Parcel Number
088550002
Directions
Exeter to Chalkstone right onto Jalna BLVRD
Affordability Calculator
$69,800
Estimated monthly payment
$1,858/mo
Principal $279,200 · Est. interest $389,509 over 30 yrs
Neighborhood Market Statistics
How this home compares to active listings in London South, ON
- CA$622,759
- Median Listing Price
- 53
- Median Days on Market
- 1,500
- Median Sq Ft
- CA$440
- Median Price / Sq Ft
- 7,169
- Active Listings
- This home’s price is 44% below the area median.
Market statistics compiled from active EXIT Realty® and MLS listings in London South, ON.
Location
- 1430 Jalna Boulevard 38, London South, ON N6E 3C1
Points of Interest in London South, ON
Showing the London South area map.
Nearby Schools
St. Anthony Catholic School
School · 0.8 km away
Tyson Dux Wrestling Factory
School · 1.0 km away
White Oaks Public School
School · 1.1 km away
Ashley Oaks Public School
School · 1.4 km away
Rick Hansen Public School London
School · 1.5 km away
Cleardale Public School
School · 2.3 km away
Nicholas Wilson Public School
School · 2.3 km away
Kidlogic
School · 2.8 km away
Sir Isaac Brock Primary School
Elementary · 2.9 km away
Wilton Grove Public School
School · 3.1 km away
St Francis Catholic School
School · 3.2 km away
Sir George Etienne Cartier
School · 3.3 km away
St. Jude Catholic School
School · 3.6 km away
Sir Wilfrid Laurier Secondary School
Secondary · 3.7 km away
Arthur Stringer Public School
School · 3.7 km away
Mountsfield Public School
School · 3.8 km away
Arthur Ford Nature Park
School · 3.9 km away
Temple Tots Day Care
School · 4.5 km away
Glen Cairn Public School
School · 4.6 km away
W Sherwood Fox Home and School
School · 4.6 km away
Commute Calculator
Nearby Homes


Moving Cost Estimate
EXIT Agents in London South


Listing Courtesy: EXP REALTY - 8665307737
Presented by: TRACY WILDE