

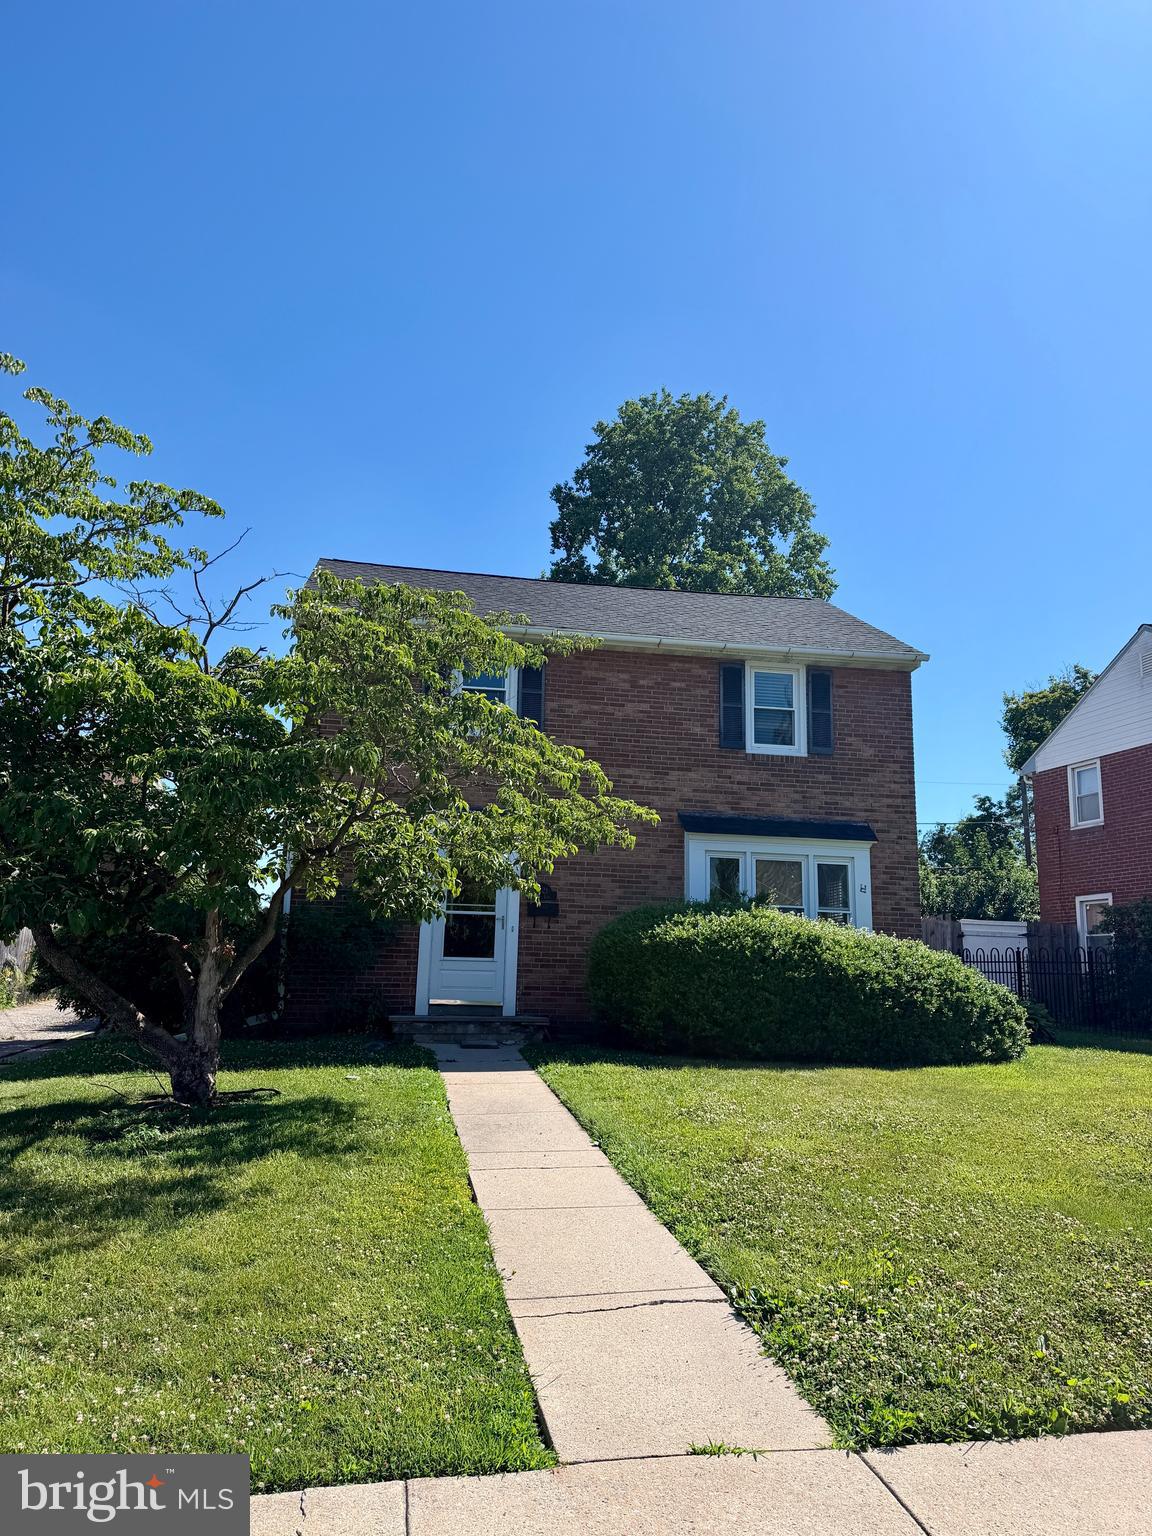
1421 CHERRY LANE, POTTSTOWN, PA 19464
NONE AVAILABLE · MONTGOMERY County
Key Facts
Description
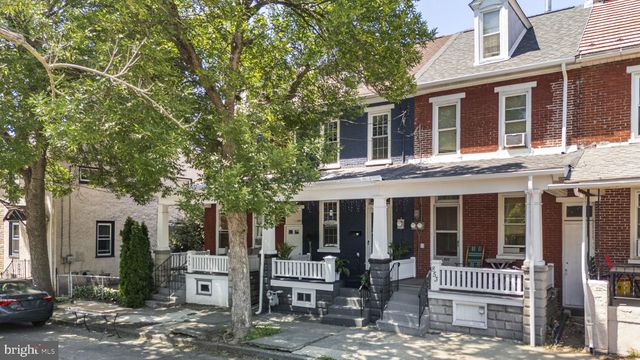
Welcome home to this well-maintained brick single featuring 3 bedrooms, 1.5 baths, and plenty of desirable updates throughout. Enjoy the comfort of central air, replacement windows, hardwood floors, and a newer hot water heater. The updated full bathroom boasts a beautiful walk-in shower, while the partially finished basement provides additional living or recreation space. Outside, you’ll find a detached one-car garage, a spacious yard enclosed by a 6-foot privacy fence, and a roof that has been replaced within the last six years, offering added peace of mind. Don’t miss this solid, move-in ready home that combines classic brick construction with modern updates and everyday convenience. It's as adorable as it is affordable. Call today for your personal tour!
Property Information
Property Type
Residential
Sub-Type
Single Family Residence
Structure Type
House
Year Built
1945
Living Area
1,080 sq ft
Lot Size
0.11 acres
Lot Dimensions
50.00 x 0.00
Garage Spaces
1
Parking Spaces
1
Zoning
RES
Days on Market
10
MLS® Listing#
PAMC2185460
Property Features
Interior
Exterior
Appliances
Cooling
Heating
Flooring
Basement
Pool
Parking
Construction
Foundation
Community
Sewer
Water Source
Schools
- District:
- POTTSTOWN
Financial Details
HOA
None
Annual Taxes
$4,903
Tax year 2025
Assessed Value
$77,200
Parcel Number
16-00-04608-002
Directions
Please use GPS- I get lost on my way to the bathroom
Affordability Calculator
$55,980
Estimated monthly payment
$1,490/mo
Principal $223,920 · Est. interest $312,388 over 30 yrs
Neighborhood Market Statistics
How this home compares to active listings in POTTSTOWN, PA
- $347,368
- Median Listing Price
- 37
- Median Days on Market
- 1,732
- Median Sq Ft
- $198
- Median Price / Sq Ft
- 108
- Active Listings
- This home’s price is 19% below the area median.
- Its price per sq ft is 31% above the area median.
Market statistics compiled from active EXIT Realty® and MLS listings in POTTSTOWN, PA.
Location

Points of Interest in POTTSTOWN, PA
Showing the POTTSTOWN area map.
Nearby Schools
Rupert Elementary School
Elementary · 0.2 mi away
The Wyndcroft School
Elementary · 0.6 mi away
Edgewood Elementary School
Elementary · 0.7 mi away
Goddard School
School · 0.8 mi away
Saint Aloysius Parish School
School · 0.9 mi away
St Pius X High School
Secondary · 0.9 mi away
Hill School
Elementary · 0.9 mi away
Pottstown Senior High School
Secondary · 1.3 mi away
Pottstown Middle School
Elementary · 1.4 mi away
Franklin Elementary School
Elementary · 1.5 mi away
Hens Nursery School
School · 1.5 mi away
Coventry Christian Schools
School · 1.5 mi away
Lower Pottsgrove Elementary School
Elementary · 1.6 mi away
Pottsgrove High School
Secondary · 1.7 mi away
Pottstown School District
School · 1.7 mi away
Montgomery Early Learning Center
School · 1.7 mi away
Saint Aloysius Parish School
School · 1.7 mi away
Ringing Rocks Elementary School
Elementary · 1.8 mi away
Lincoln Elementary School
Elementary · 1.9 mi away
Dotlen Academy
School · 2.1 mi away
Commute Calculator
Nearby Homes


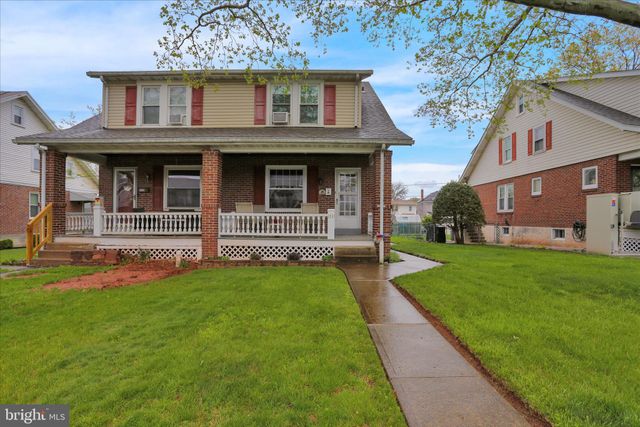

Similar Homes Nearby
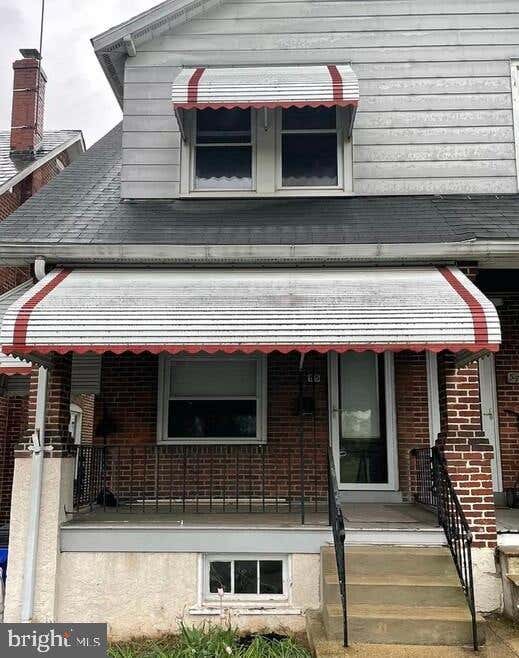
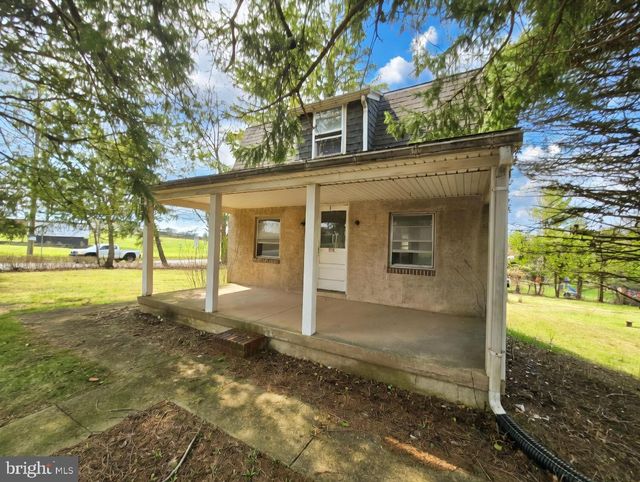


Similar Home Values
Comparable nearby listings and their asking prices.
| Address | Price | Beds | Baths | Sq Ft |
|---|---|---|---|---|
| 55 EDGEWOOD STREET, POTTSTOWN, PA | $199,500 | 3 | 1 | 1,096 |
| 395 EVERGREEN ROAD, POTTSTOWN, PA | $199,900 | 2 | 2 | 1,496 |
| 124 S EVANS STREET, POTTSTOWN, PA | $199,900 | 4 | 2 | 1,710 |
| 248 MAUGERS MILL ROAD, POTTSTOWN, PA | $200,000 | 3 | 2 | 1,543 |
| 247 MAUGERS MILL ROAD, POTTSTOWN, PA | $200,000 | 4 | 2 | 1,954 |
| 851 QUEEN STREET, POTTSTOWN, PA | $209,900 | 3 | 1 | 1,254 |
Moving Cost Estimate
EXIT Agents in POTTSTOWN


Listing Courtesy: United Real Estate Strive 212 - 6103720212