

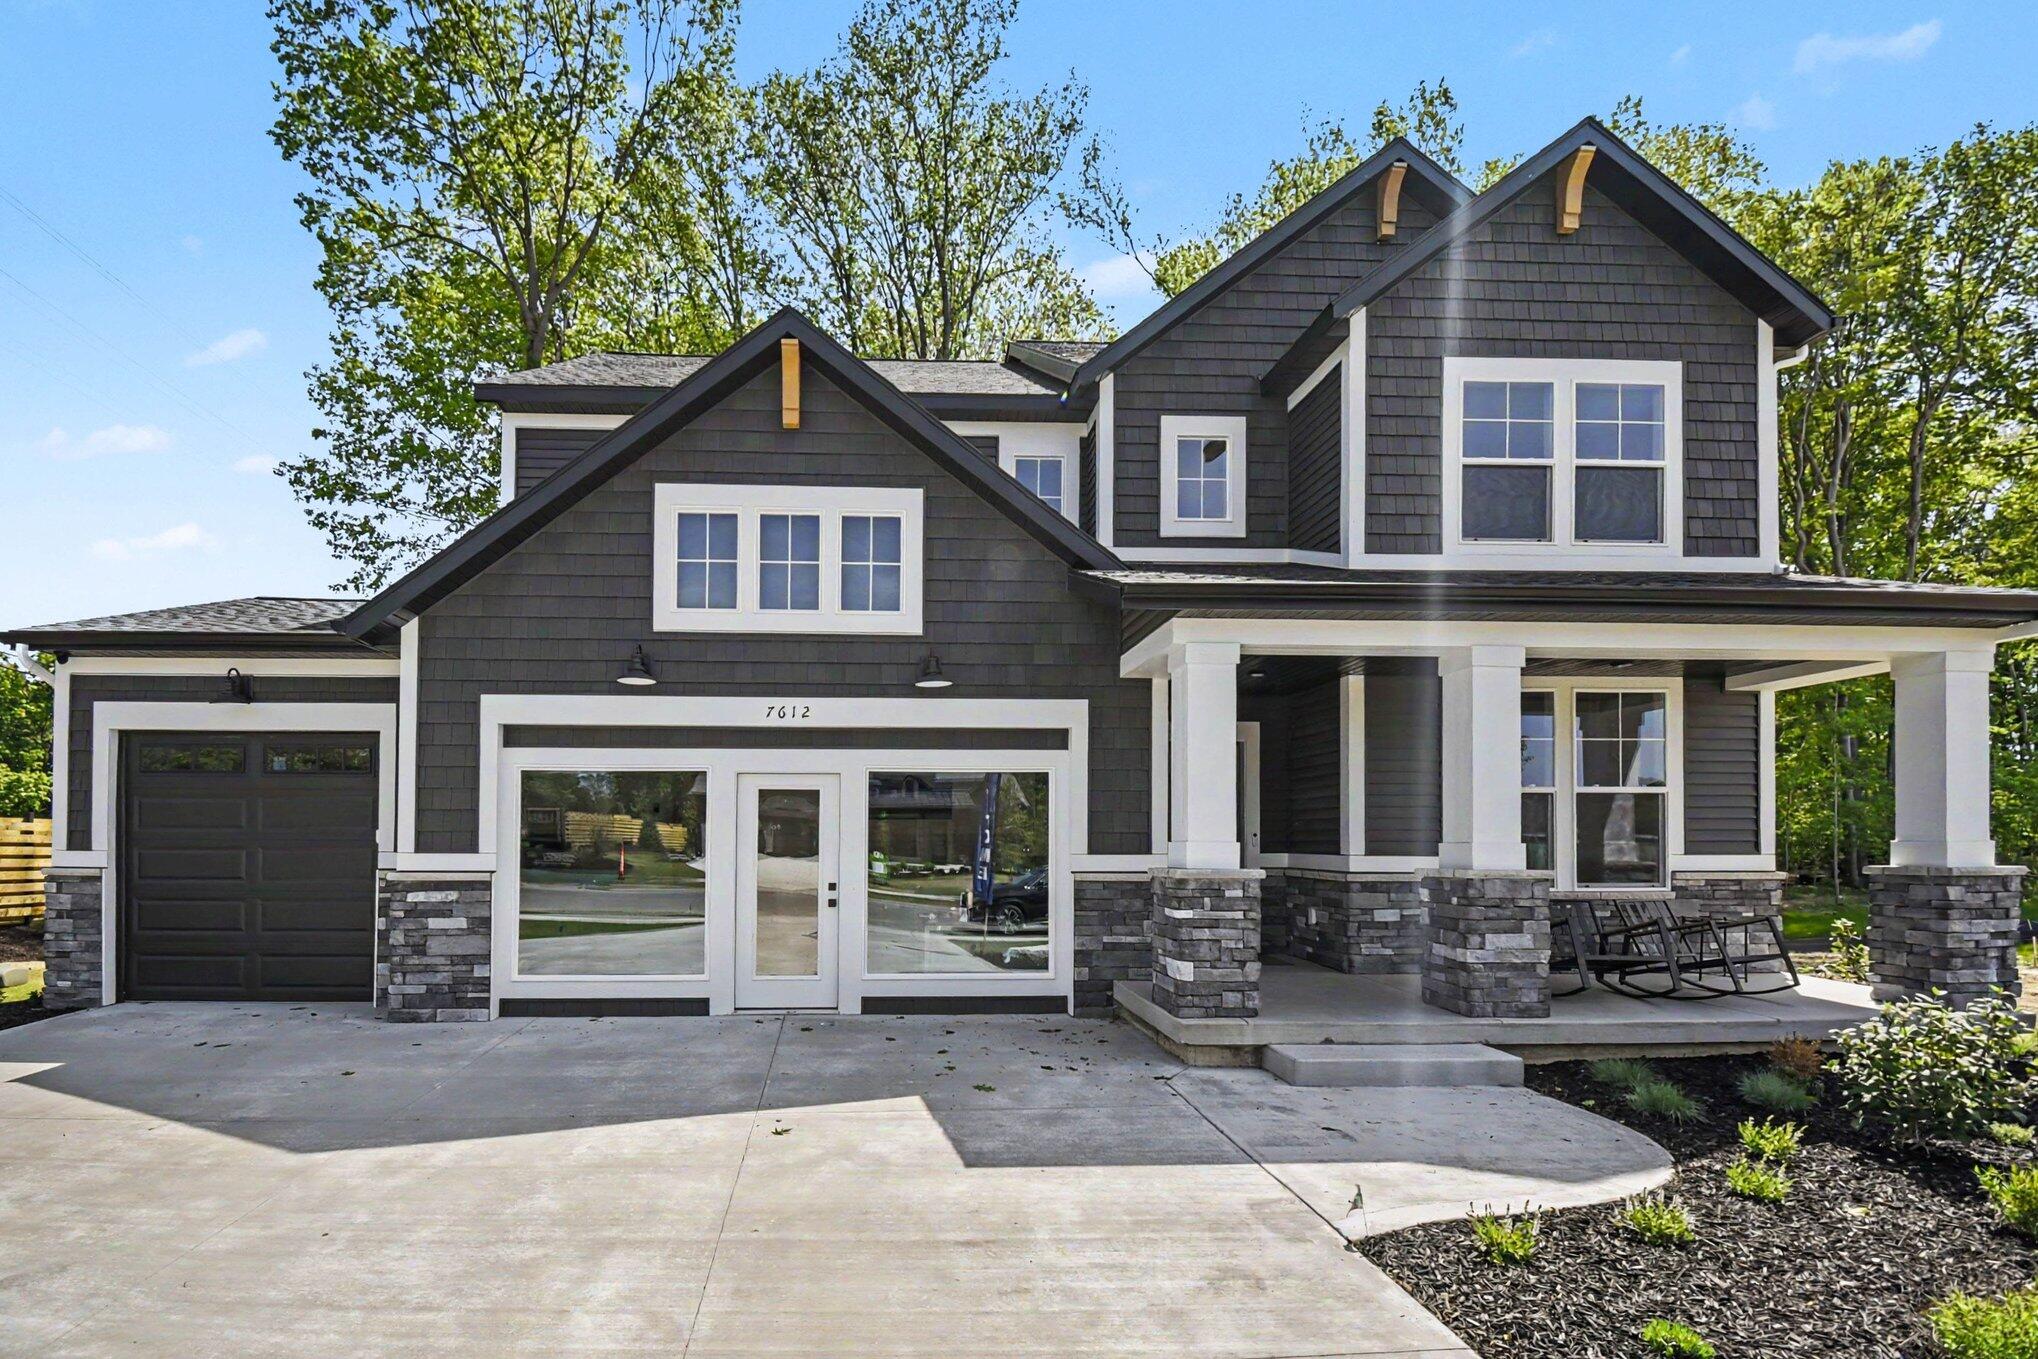
7612 Clementine Avenue, Byron Center, MI 49315
Alden Grove · Kent County
Key Facts
Description
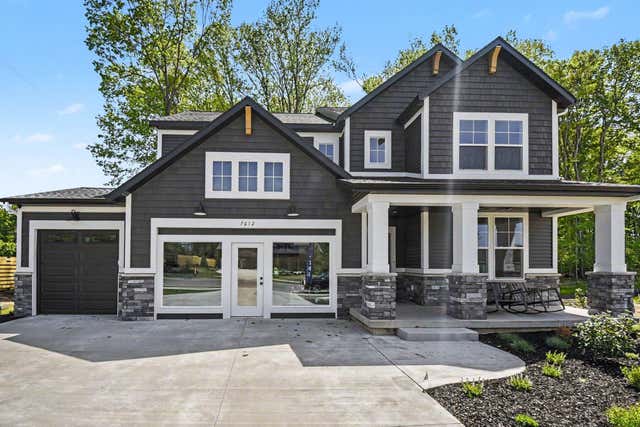
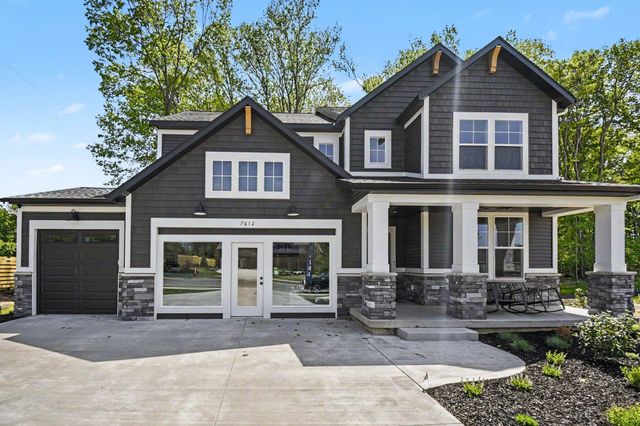
You have to see this beautiful Eagle Creek Home in Alden Grove, a stunning new development backing up to Whistlestop Park and conveniently located near M-6 and shopping, and served by award-winning Byron Center Schools. This Taylor floor plan model showcases exceptional design and finishes throughout. Features include a striking tray ceiling in the primary bedroom, tile shower in the primary suite, sunroom, large composite deck, and a great room with fireplace and built-ins. The kitchen offers quartz countertops, pantry, accent walls, and durable LVP flooring, an impressive foyer and dedicated office add both style and function. An upstairs laundry room adds everyday convenience. This home offers 5 bedrooms and 3.5 baths. The finished view-out lower level includes the 5th bedroom and a full bath, providing flexible living space. This home is a model and is not available for purchase at this time. Customize your own and choose from our many available lots in Alden Grove.
Property Information
Property Type
Residential
Sub-Type
Single Family Residence
Style
Traditional
Year Built
2025
Living Area
2,380 sq ft
Lot Size
0.26 acres
Lot Dimensions
75x127
Garage Spaces
3
Days on Market
165
MLS® Listing#
26004523
Property Features
Interior
Appliances
Heating
Flooring
Fireplace
Basement
Parking
Laundry
Patio
Lot Features
Construction
Roof
Security
Utilities
Sewer
Water Source
Schools
- District:
- Byron Center
Financial Details
HOA
None
Parcel Number
41-21-15-203-001
Directions
From M-6 South on Byron Center Ave and East on 76th. Alden Grove is on the South side of the road. Please don't hesitate to call or text with questions or to request a meeting to explain options! Thank you - Jen @616-443-2969
Affordability Calculator
$138,000
Estimated monthly payment
$3,672/mo
Principal $552,000 · Est. interest $770,089 over 30 yrs
Neighborhood Market Statistics
How this home compares to active listings in Byron Center, MI
- $578,947
- Median Listing Price
- 40
- Median Days on Market
- 2,581
- Median Sq Ft
- $220
- Median Price / Sq Ft
- 156
- Active Listings
- This home’s price is 19% above the area median.
- Its price per sq ft is 32% above the area median.
Market statistics compiled from active EXIT Realty® and MLS listings in Byron Center, MI.
Location

Points of Interest in Byron Center, MI
Showing the Byron Center area map.
Nearby Schools
Zion Christian School
School · 0.6 mi away
Brown Elementary School
Elementary · 0.8 mi away
Learning Center Academy
School · 1.0 mi away
Byron Center Public Schools
School · 1.2 mi away
Byron Center High Schools
Secondary · 1.3 mi away
Robert L Nickels Intermediate School
Secondary · 1.4 mi away
Marshall Elementary School
Elementary · 1.4 mi away
Byron Center Christian School
School · 1.6 mi away
Goddard School
School · 2.3 mi away
Byron Center West Middle School
Secondary · 2.5 mi away
Legacy Christian School
Secondary · 2.5 mi away
Adams Protestant Reformed Christian School
School · 2.7 mi away
Byron Center Charter School
School · 2.9 mi away
Vanguard Charter Academy
School · 3.0 mi away
Townline Elementary
Elementary · 3.1 mi away
Pine Grove Learning Center
School · 3.1 mi away
Crossroads Alternative High School
Secondary · 3.1 mi away
Legacy Elementary School
Elementary · 3.2 mi away
Choice Schools Associates
School · 3.2 mi away
Southwood Elementary
Elementary · 3.4 mi away
Commute Calculator
Nearby Homes



Similar Homes Nearby
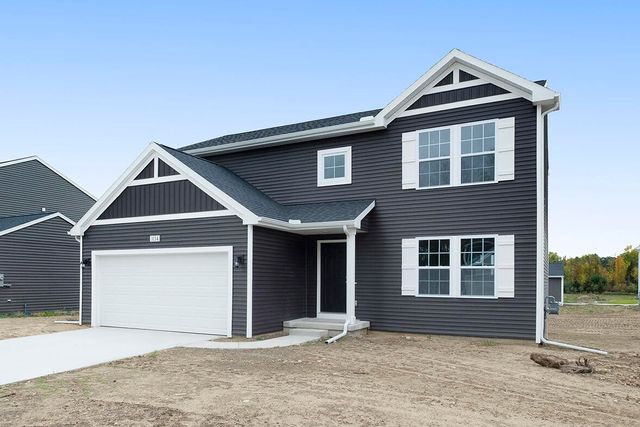


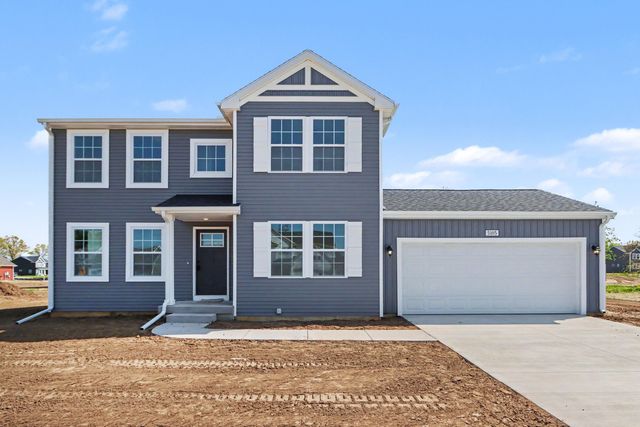
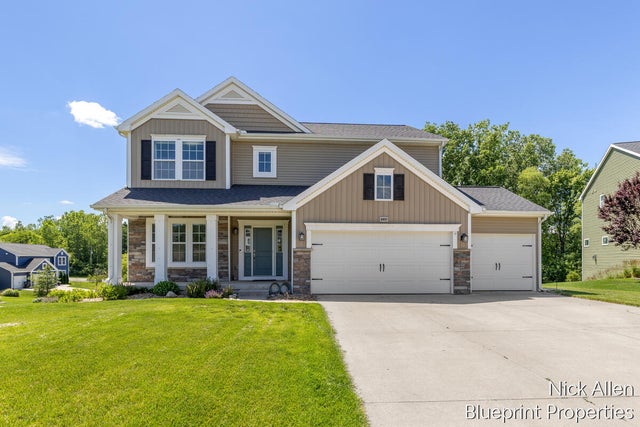
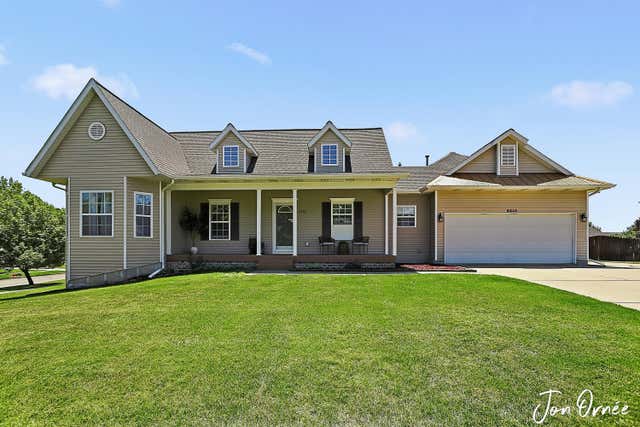
Similar Home Values
Comparable nearby listings and their asking prices.
| Address | Price | Beds | Baths | Sq Ft |
|---|---|---|---|---|
| 6307 Southtown Lane, Byron Township, MI | $489,900 | 4 | 3 | 2,062 |
| 6307 Southtown Lane, Byron Center, MI | $489,900 | 4 | 3 | 2,062 |
| 6299 Southtown Lane, Byron Center, MI | $499,900 | 4 | 3 | 2,278 |
| 6299 Southtown Lane, Byron Township, MI | $499,900 | 4 | 3 | 2,278 |
| 8957 Split Stone Court, Byron Township, MI | $499,900 | 4 | 3 | 2,966 |
| 2510 Ridge Top Drive SW, Byron Township, MI | $499,900 | 5 | 4 | 2,692 |
Moving Cost Estimate
EXIT Agents in Byron Center


Listing Courtesy: Keller Williams GR East - 6165751800
Presented by: Jenny Valliere