

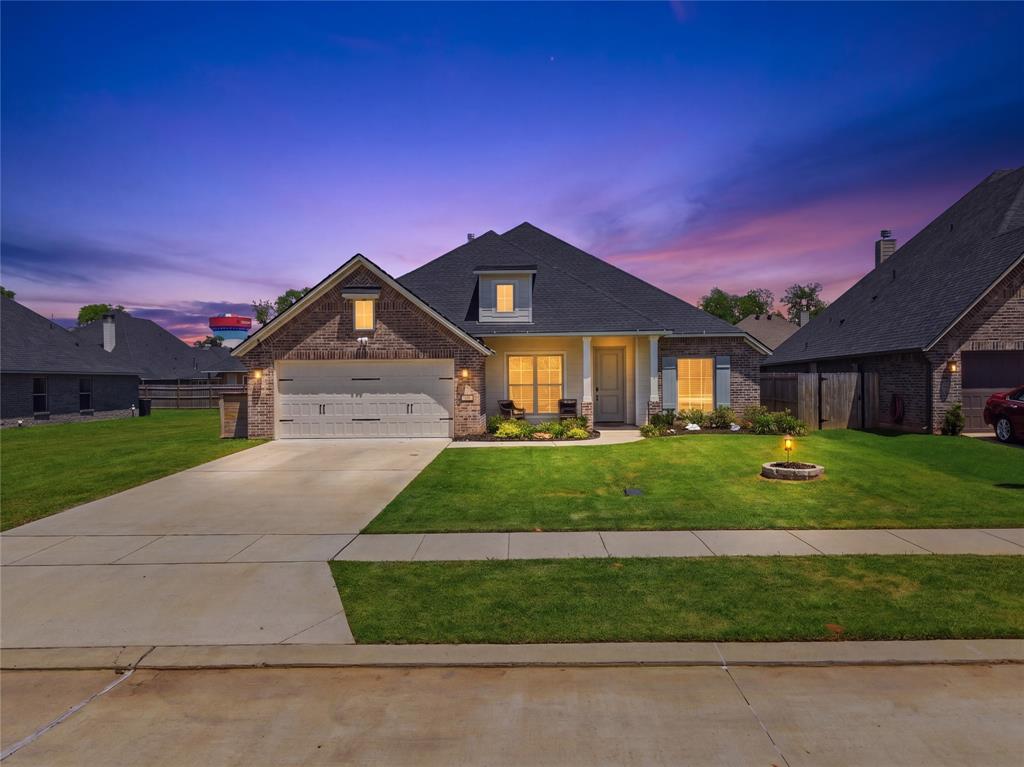
107 D'Arbonne Street, Bossier City, LA 71112
The Preserve · Bossier County
Key Facts
Description
Take advantage of a rare opportunity with a 5.6% assumable VA loan for qualified buyers, offering incredible savings in today’s market! Welcome to this stunning 3 bedroom, 2 bathroom home featuring the highly desirable Tiara floorplan, perfectly blending style, function, and modern elegance in one of South Bossier’s most sought after communities. From the moment you walk in, you are greeted with a bright, airy feel, crisp white cabinetry throughout, neutral tones, and beautiful wood look ceramic tile flooring that flows seamlessly through the main living spaces. The thoughtfully designed layout includes a formal dining room and a versatile study that can easily serve as a home office, playroom, or flex space to fit your lifestyle. The living area is a true showstopper, highlighted by a brick wood burning fireplace, custom built in cabinetry, floating shelves, tray ceilings with LED lighting, crown molding, cased windows, and recessed lighting that elevate the entire space. The kitchen is equally impressive, featuring white cabinets with nickel hardware, sleek quartz countertops, a stylish ceramic tile backsplash, stainless steel appliances, and a flat gas range perfect for both everyday living and entertaining. Retreat to the spacious primary suite offering a spa like experience with a freestanding jetted tub, dual vanities, a fully tiled shower with frameless glass, and a generous walk in closet. Step outside to enjoy a fully fenced backyard ideal for relaxing or hosting gatherings. Located in The Preserve, this home offers not only beauty but convenience with an easy commute to Barksdale Air Force Base and access to community amenities including sidewalks, a playground, swings, neighborhood events, and a peaceful fishing pond.
Property Information
Property Type
Residential
Sub-Type
Single Family Residence
Year Built
2023
Living Area
1,984 sq ft
Lot Size
0.17 acres
Garage Spaces
2
Days on Market
78
MLS® Listing#
21258657
Property Features
Interior
Appliances
Cooling
Heating
Flooring
Fireplace
Parking
Patio
Construction
Roof
Sewer
Water Source
Rooms
- Living Room0 x 0First
- Master Bedroom0 x 0First
Schools
- Elementary:
- Bossier ISD schools
- Middle:
- Bossier ISD schools
- High:
- Bossier ISD schools
- District:
- Bossier PSB
Financial Details
HOA
$444 / Annually
Regency Association Management
Parcel Number
205547
Directions
GPS takes you there
Affordability Calculator
$69,980
Estimated monthly payment
$1,862/mo
Principal $279,920 · Est. interest $390,513 over 30 yrs
Neighborhood Market Statistics
How this home compares to active listings in Bossier City, LA
- $280,392
- Median Listing Price
- 55
- Median Days on Market
- 1,848
- Median Sq Ft
- $151
- Median Price / Sq Ft
- 327
- Active Listings
- This home’s price is 25% above the area median.
- Its price per sq ft is 17% above the area median.
Market statistics compiled from active EXIT Realty® and MLS listings in Bossier City, LA.
Location
Map is currently unavailable for this location.
Points of Interest in Bossier City, LA
Showing the Bossier City area map.
Commute Calculator
Nearby Homes


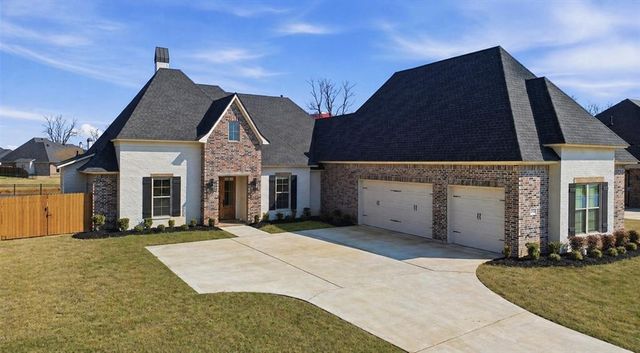
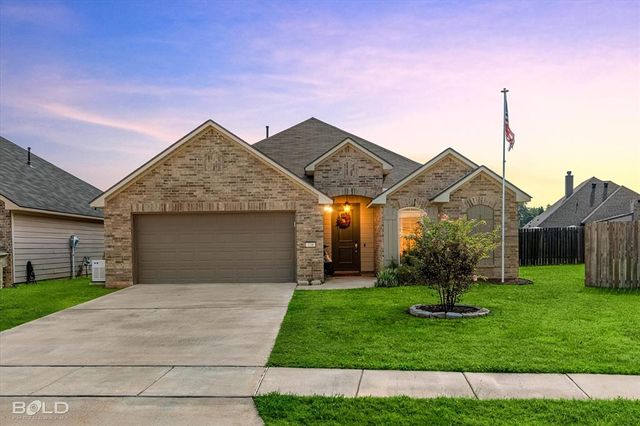
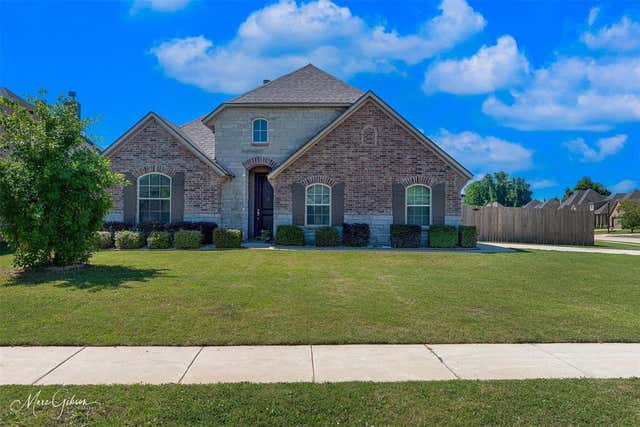
Similar Homes Nearby
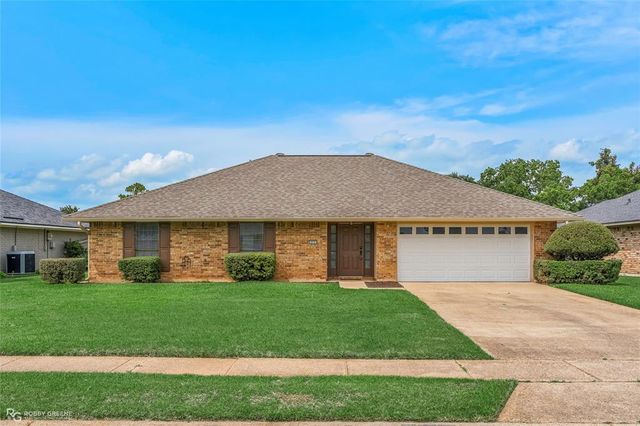

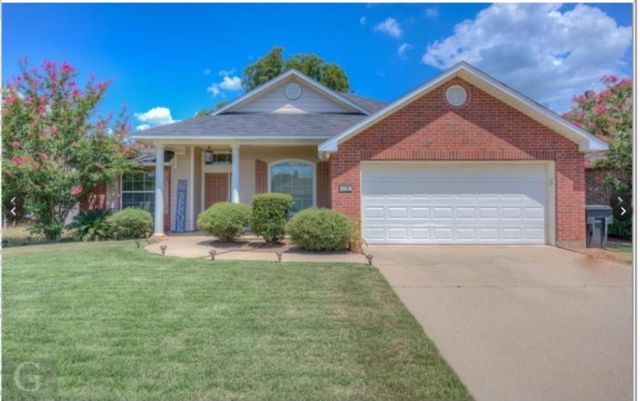

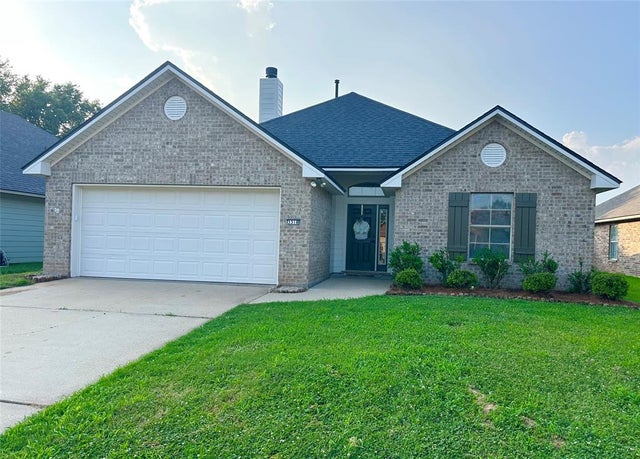
Similar Home Values
Comparable nearby listings and their asking prices.
| Address | Price | Beds | Baths | Sq Ft |
|---|---|---|---|---|
| 424 Westwood Drive, Bossier City, LA | $245,000 | 3 | 2 | 1,646 |
| 2522 Brookhaven Drive, Bossier City, LA | $245,000 | 3 | 2 | 1,647 |
| 238 Avondale Lane, Bossier City, LA | $249,000 | 3 | 2 | 2,081 |
| 464 Mayfair Court, Bossier City, LA | $249,900 | 3 | 2 | 1,680 |
| 3318 Cane Break Drive, Bossier City, LA | $250,000 | 3 | 2 | 1,356 |
| 338 Ouachita Lane, Bossier City, LA | $250,000 | 3 | 2 | 1,297 |
Moving Cost Estimate
EXIT Agents in Bossier City


Listing Courtesy: Keller Williams Northwest - 318-213-1555
Presented by: Shantelle Hamilton
Last Updated: 2026-05-04