

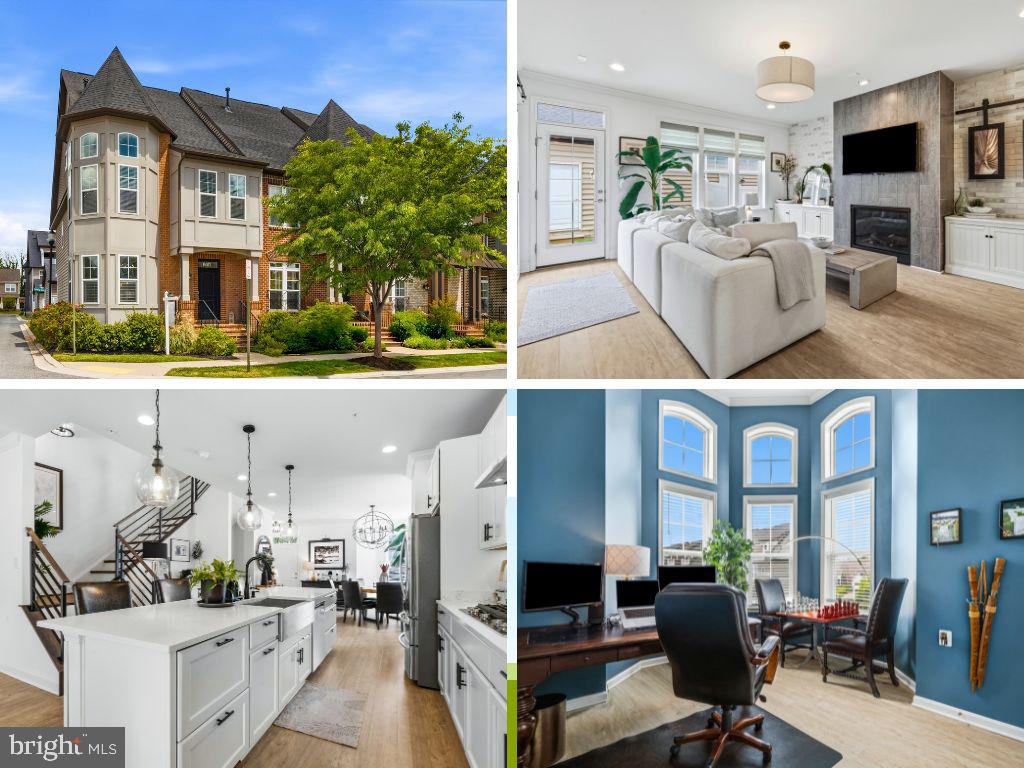
605 BLANDWOOD ROAD, FREDERICK, MD 21701
EASTCHURCH · FREDERICK County
Key Facts
Description
Welcome to Eastchurch living at its finest—where charm, convenience, and modern comfort come together just moments from the vibrant heart of Downtown Frederick. Perfectly positioned as an end-unit townhome, this beautifully maintained 3-bedroom, 3.5-bath residence offers the ideal blend of style, space, and location—enhanced by thoughtful, high-end custom upgrades throughout. Step inside to an inviting open-concept main level, where rich hardwood flooring flows seamlessly throughout. The entire home has been custom painted, creating a fresh, cohesive, and elevated feel from top to bottom. The sun-filled living room offers a warm and welcoming space to gather, complete with a cozy fireplace—perfect for relaxing evenings or entertaining guests. At the heart of the home, the gourmet kitchen has been beautifully enhanced with newly purchased, updated appliances and a custom extended island—ideal for cooking, meal prepping, and casual dining. You’ll love the ample cabinetry, custom-built barn doors on the pantry, and modern custom lighting that adds both function and style. The adjoining dining area provides the perfect setting for hosting everything from intimate dinners to festive gatherings. Upstairs, retreat to the spacious primary suite featuring a private en-suite bath and a custom-built organization system designed for both style and functionality. Two additional well-appointed bedrooms—also thoughtfully designed—share a full bathroom. The top level offers a standout feature—a large, versatile sitting room complete with built in organization and access to a private rooftop balcony. This inviting outdoor space is elevated even further with its own fireplace, making it the perfect spot to enjoy your morning coffee or unwind on cool evenings with a glass of wine. The lower level expands your living options with a cozy den and full bathroom, ideal for guests or additional private living space. Throughout the home, modern upgrades such as custom industrial steel handrails and curated custom lighting elevate the overall design aesthetic, adding a unique and sophisticated touch. Outside, enjoy a fenced yard offering privacy and space for outdoor enjoyment, along with a detached two-car garage providing both convenience and additional storage. Located in the highly sought-after Eastchurch community, residents enjoy access to scenic walking trails, parks, and a community pool—perfect for summer days. And with Downtown Frederick’s renowned restaurants, boutique shopping, and vibrant atmosphere just minutes away, you’ll love the lifestyle this home provides. This is more than just a home—it’s a thoughtfully upgraded, move-in ready experience in one of Frederick’s most desirable communities.
Property Information
Property Type
Residential
Sub-Type
Townhouse
Structure Type
Townhouse
Year Built
2018
Living Area
2,738 sq ft
Lot Size
0.06 acres
Garage Spaces
2
Parking Spaces
2
Zoning
R
Days on Market
70
MLS® Listing#
MDFR2081388
Property Features
Interior
Exterior
Appliances
Cooling
Heating
Flooring
Basement
Pool
Parking
Laundry
Patio
Construction
Foundation
Community
Sewer
Water Source
Rooms
- Basement
- Bathroom 1
- Bathroom 1
- Bedroom 1
- Bedroom 2
- Bonus Room
- Dining RoomMain
- KitchenMain
- Living RoomMain
Schools
- Elementary:
- SPRING RIDGE
- Middle:
- GOV. THOMAS JOHNSON
- High:
- GOV. THOMAS JOHNSON
- District:
- FREDERICK COUNTY PUBLIC SCHOOLS
Financial Details
HOA
$105 / Monthly
VANGUARD MANAGEMENT
Annual Taxes
$10,821
Tax year 2025
Assessed Value
$595,600
Parcel Number
1102591772
Directions
Follow GPS
Affordability Calculator
$129,800
Estimated monthly payment
$3,454/mo
Principal $519,200 · Est. interest $724,330 over 30 yrs
Neighborhood Market Statistics
How this home compares to active listings in FREDERICK, MD
- $537,126
- Median Listing Price
- 41
- Median Days on Market
- 2,280
- Median Sq Ft
- $233
- Median Price / Sq Ft
- 443
- Active Listings
- This home’s price is 21% above the area median.
- Its price per sq ft is 2% above the area median.
Market statistics compiled from active EXIT Realty® and MLS listings in FREDERICK, MD.
Location

Points of Interest in FREDERICK, MD
Showing the FREDERICK area map.
Nearby Schools
The Banner School
Secondary · 0.8 mi away
Gov Thomas Johnson High School
Secondary · 0.9 mi away
Governor Thomas Johnson Middle School
Secondary · 0.9 mi away
Visitation Academy
School · 0.9 mi away
Frederick County Evening High School
Secondary · 0.9 mi away
Wee Folk School
School · 1.0 mi away
North Frederick Elementary School
Elementary · 1.0 mi away
Monocacy Valley Montessori School
Elementary · 1.1 mi away
Myersville Elementary School
Elementary · 1.2 mi away
Frederick County Public Schools
School · 1.2 mi away
MS Caitlin's School
Secondary · 1.3 mi away
Meadows Montessori
Elementary · 1.3 mi away
Heather Ridge School
Secondary · 1.4 mi away
Frederick Classical Charter School
Elementary · 1.4 mi away
Frederick County Public Schools
School · 1.4 mi away
Maryland School for the Deaf
School · 1.4 mi away
Parkway Elementary
Elementary · 1.5 mi away
Lincoln Elementary School
Elementary · 1.6 mi away
Frederick High School
Secondary · 1.8 mi away
West Frederick Middle School
Secondary · 1.9 mi away
Commute Calculator
Nearby Homes


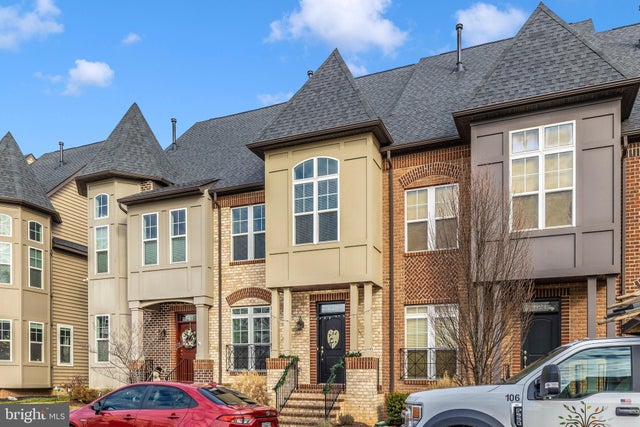
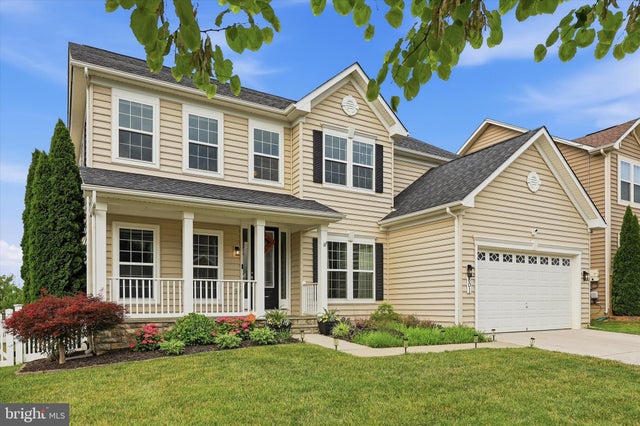

Similar Homes Nearby
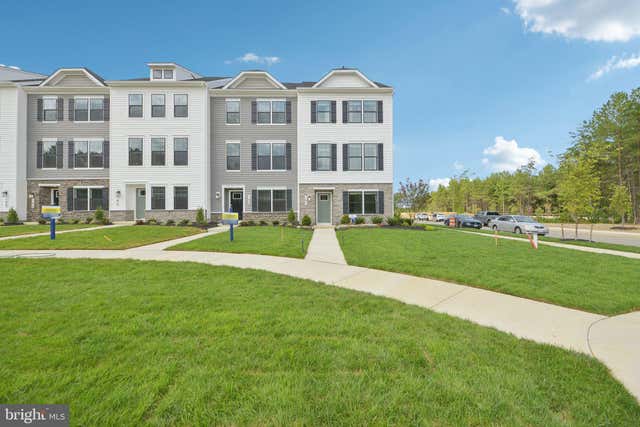


Similar Home Values
Comparable nearby listings and their asking prices.
| Address | Price | Beds | Baths | Sq Ft |
|---|---|---|---|---|
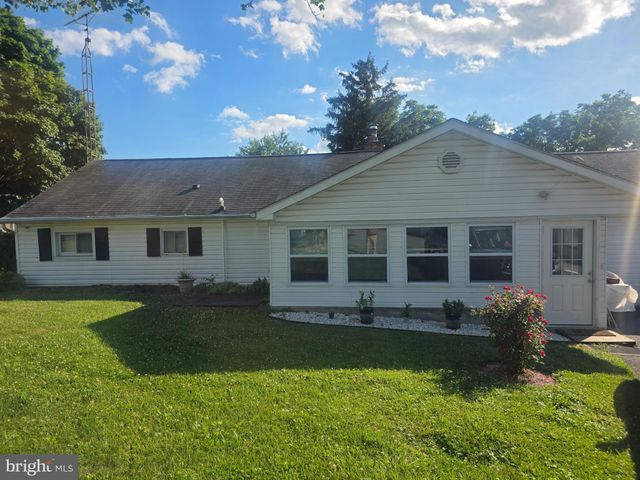
| 1560 BEANSTALK DRIVE, FREDERICK, MD | $454,990 | 3 | 4 | 1,763 |
| 5928 QUINN ROAD, FREDERICK, MD | $455,000 | 3 | 1 | 1,598 |
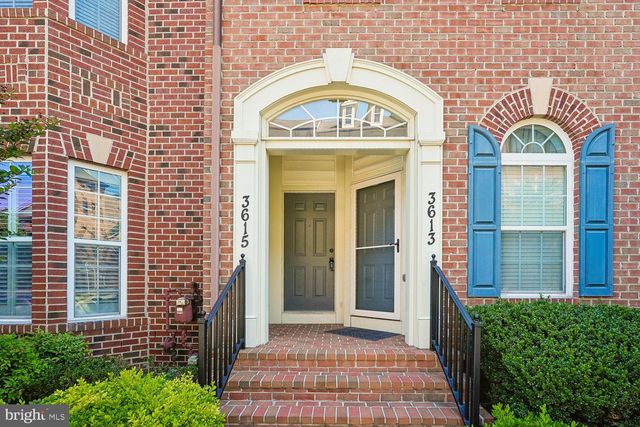
| 3615 SPRING HOLLOW LANE 3615, FREDERICK, MD | $455,000 | 3 | 3 | 2,850 |
| 121 POLO WAY, PRINCE FREDERICK, MD | $460,000 | 3 | 4 | 2,464 |
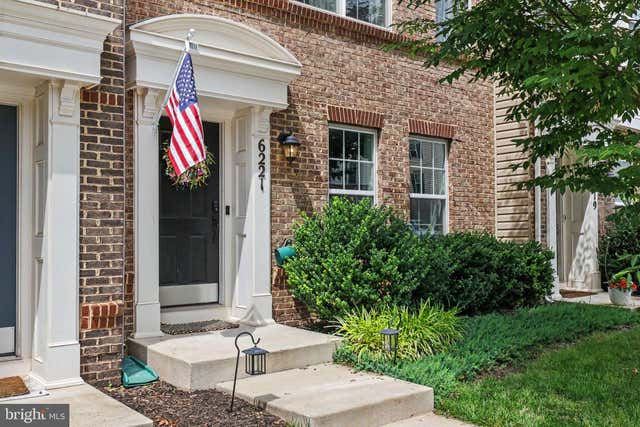
| 6221 POSEY STREET, FREDERICK, MD | $460,000 | 4 | 4 | 2,032 |
| 288 TOPHER'S TRAIL, PRINCE FREDERICK, MD | $461,675 | 4 | 4 | 2,237 |
Moving Cost Estimate
EXIT Agents in FREDERICK


Listing Courtesy: Keller Williams Realty Centre - 2403096000