

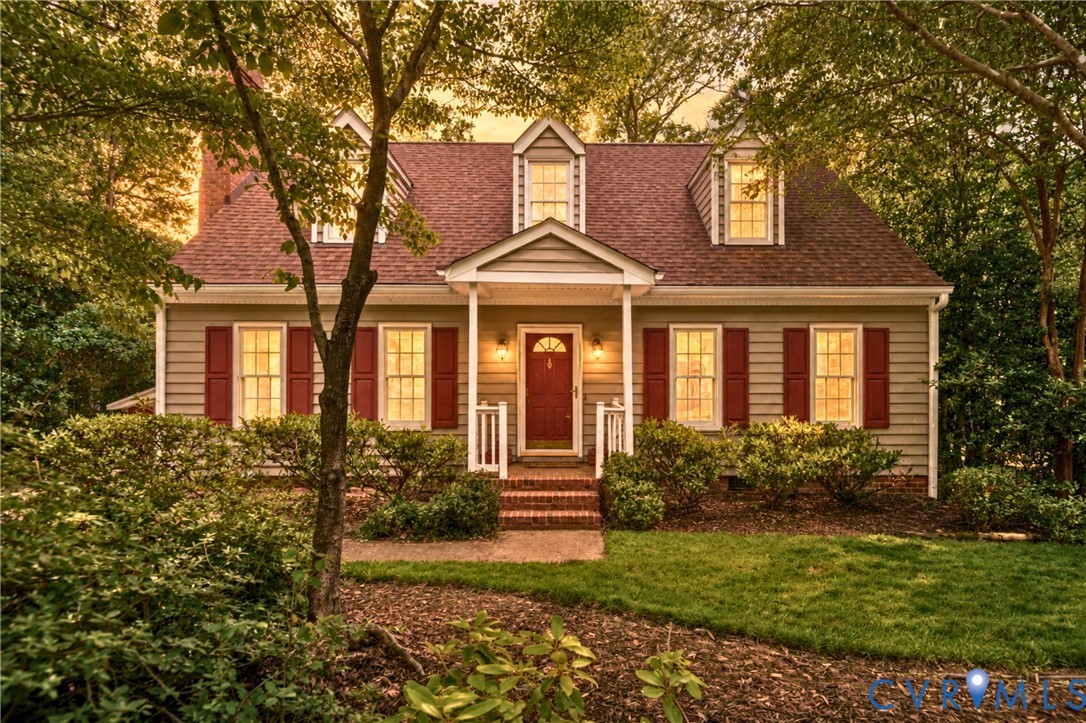
413 Pleasanthill Drive, North Chesterfield, VA 23236
Smoketree · Chesterfield County
Key Facts
Description
An incredible opportunity LISTED BELOW ASSESSMENT for this sprawling 1 acre retreat in a cul-de-sac! Designed for those who prioritize both recreation and relaxation, the backyard serves as a private park featuring a tranquil pond with a new 2026 fountain, a trickling creek, a screened gazebo, a volleyball court, and an oversized chess/checkers board. The lush grounds are effortlessly maintained by a 9-zone irrigation system, providing the perfect backdrop for outdoor hobbies alongside an attached workshop and a separate detached shed. The interior offers a seamless blend of traditional charm and modern utility with 2026 updates including new HVAC, sleek granite countertops and plush upstairs carpeting. Hardwood flooring flows throughout the first level, connecting the formal dining room and eat-in kitchen to an expansive Florida room. This sun-drenched space impresses with cathedral ceilings, skylights, and French doors that lead to a screened in porch and a hardscape patio. The fully finished basement functions as a comprehensive second living area, boasting a family room with a kitchenette and mini-fridge, a flex space perfect for an office, and a primary suite complete with a walk-in closet and full ensuite bathroom. A second primary suite with its own private bath resides on the upper level, ensuring comfort for every member of the household. Located in the heart of North Chesterfield, this home offers the peace of a wooded estate without sacrificing convenience. You are minutes away from the hiking and biking trails of Pocahontas State Park, premier shopping at Chesterfield Towne Center, and a wide array of local dining favorites. With quick access to major commuter routes like Midlothian Turnpike, Route 288, and Powhite Parkway, the best of the region is right at your doorstep. Homes with this much character, land, and flexibility rarely hit the market at this price point. Schedule your private showing today!
Property Information
Property Type
Residential
Sub-Type
Single Family Residence
Style
Two Story
Year Built
1988
Stories
1
Living Area
3,060 sq ft
Lot Size
1.04 acres
Ownership
Individuals
Days on Market
5
MLS® Listing#
2617190
Property Features
Interior
Exterior
Appliances
Cooling
Heating
Flooring
Fireplace
Basement
Pool
Parking
Laundry
Patio
Fencing
Lot Features
Construction
Roof
Windows
Security
Other Structures
Sewer
Water Source
Rooms
- First
Schools
- Elementary:
- Gordon
- Middle:
- Midlothian
- High:
- Monacan
Financial Details
Annual Taxes
$4,890
Tax year 2026
Assessed Value
$554,400
Parcel Number
738-70-02-39-500-000
Affordability Calculator
$110,000
Estimated monthly payment
$2,927/mo
Principal $440,000 · Est. interest $613,839 over 30 yrs
Location
Map is currently unavailable for this location.
Points of Interest in North Chesterfield, VA
Showing the North Chesterfield area map.
Commute Calculator
Nearby Homes
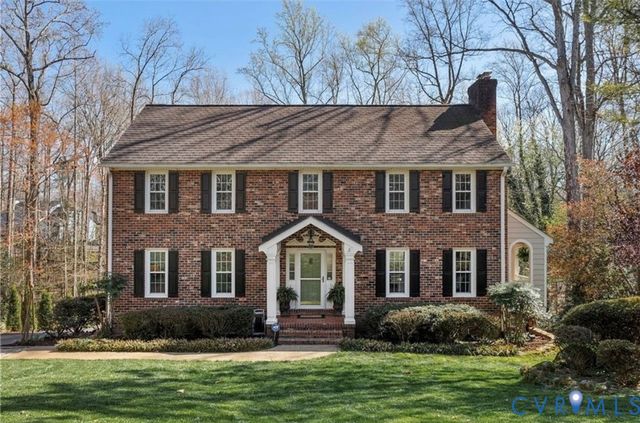
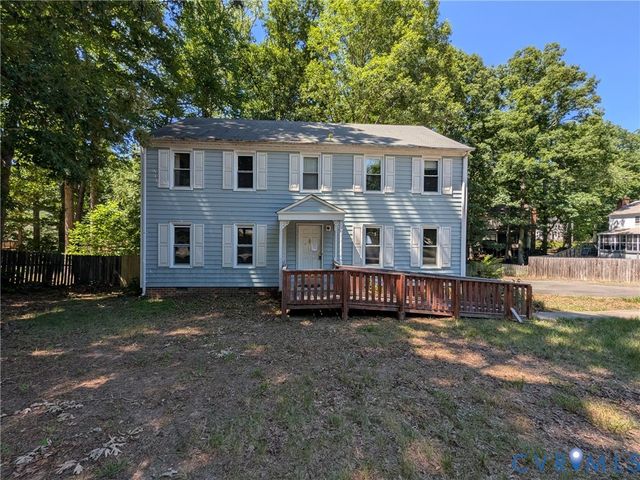
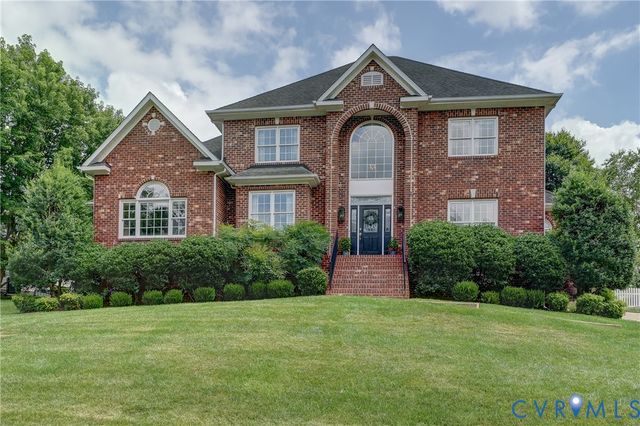
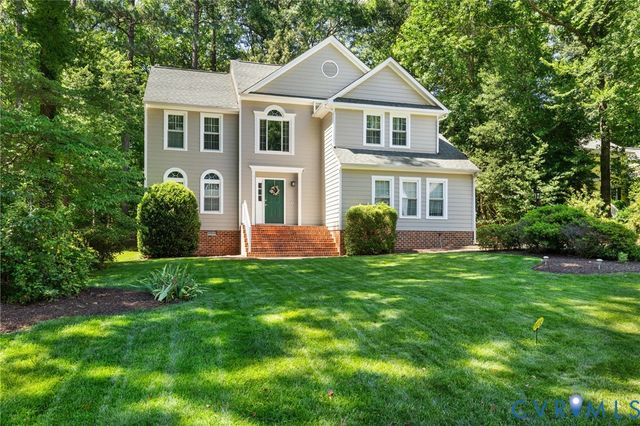
Similar Homes Nearby
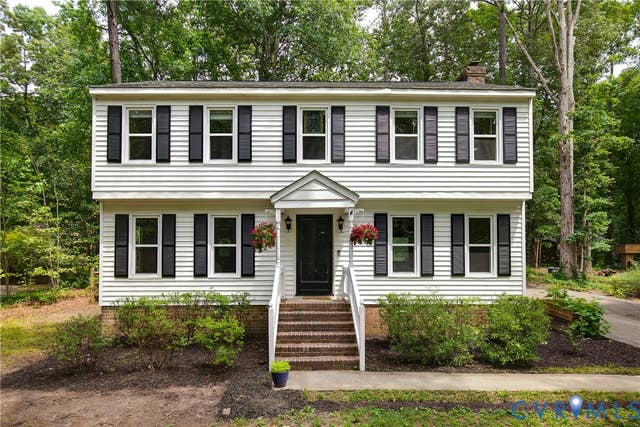
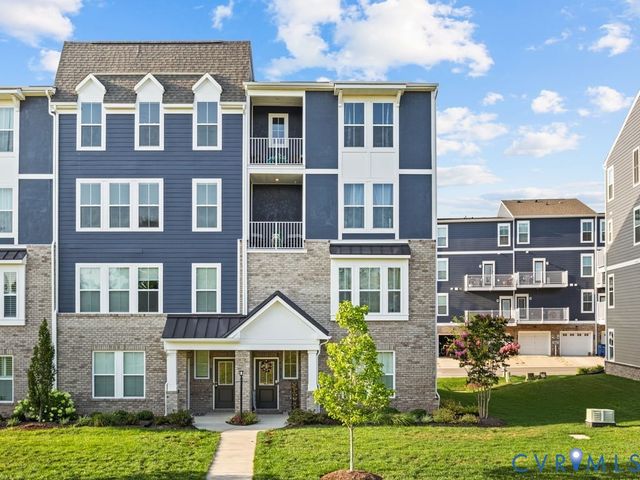
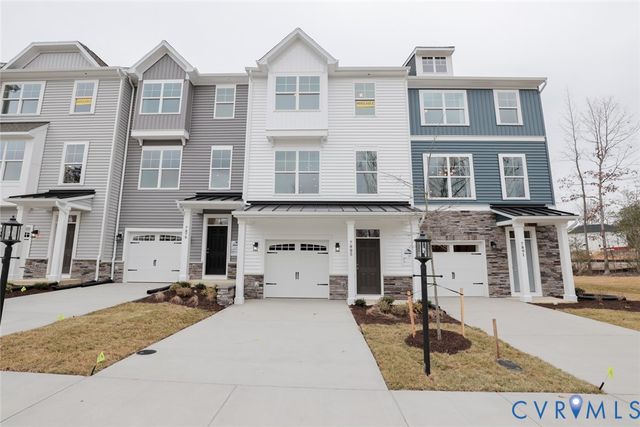
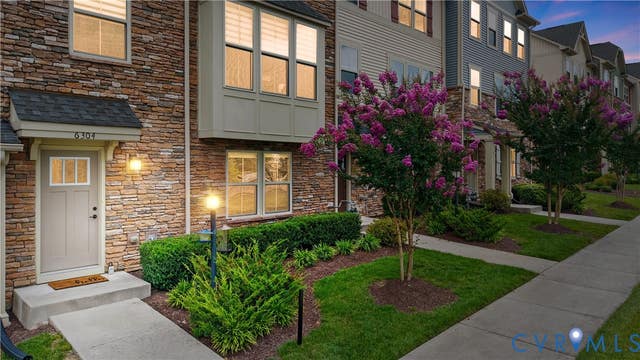

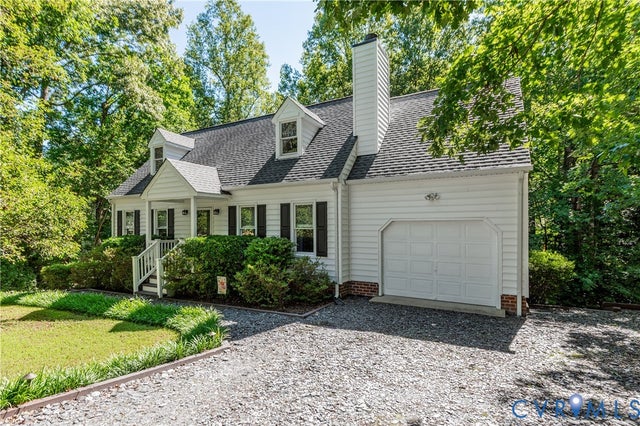
Similar Home Values
Comparable nearby listings and their asking prices.
| Address | Price | Beds | Baths | Sq Ft |
|---|---|---|---|---|
| 4223 Roundhill Drive, Chesterfield, VA | $385,000 | 4 | 3 | 1,836 |
| 14431 Hancock Towns Drive, Chesterfield, VA | $385,000 | 3 | 3 | 2,208 |
| 6578 Topsail Point, Chesterfield, VA | $388,990 | 4 | 4 | 1,966 |
| 6304 Gossamer Alley, Chesterfield, VA | $389,900 | 3 | 3 | 1,914 |
| 6712 N Hedges Road, Chesterfield, VA | $389,999 | 4 | 3 | 1,932 |
| 4419 Boones Bluff Way, Chesterfield, VA | $390,000 | 4 | 2 | 2,271 |
Moving Cost Estimate
EXIT Agents in North Chesterfield



Listing Courtesy: Real Broker LLC - membership@therealbrokerage.com
Presented by: Erika Cline
Last Updated: 2026-07-02