

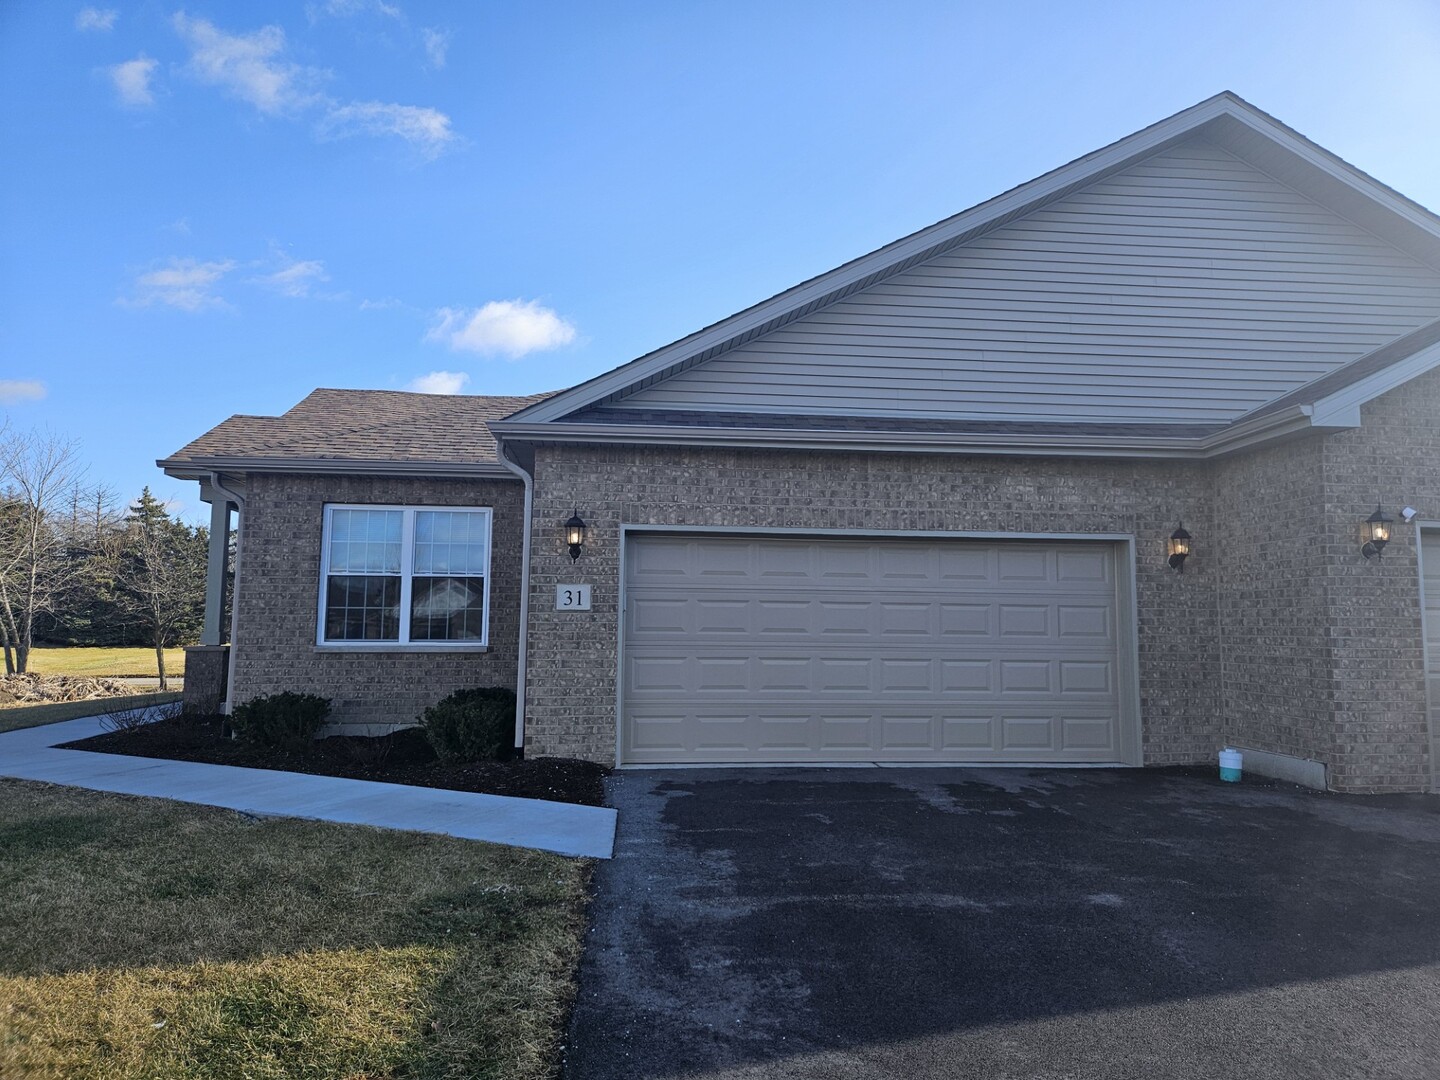
23 Apollo Court, Tinley Park, IL 60477
Odyssey Country Club · Cook County
Key Facts
Description
ODYSSEY CLUB RANCH TOWNHOME MOVE IN! 3 BEDROOMS 2 BATHS HUGE EAT-IN KITCHEN WITH CENTER ISLAND. ALL STAINLESS APPLIANCES AND FULL SIZE WASHER/DRYER. ALL APPLICANTS OVER 18 MUST FILL OUT APPLICATIONS. CREDIT SCORES OVER 680, 6 WEEKS CHECK STUBS, GOOD WORK HISTORY, AND DRIVERS LICENSE. NO PETS! NO SMOKING! TAKING APPLICATIONS!
Property Information
Property Type
Residential Lease
Sub-Type
Townhouse
Year Built
2025
Stories
1
Lot Dimensions
COMMON
Garage Spaces
2
Parking Spaces
2
Days on Market
7
MLS® Listing#
12699459
Property Features
Appliances
Cooling
Heating
Basement
Parking
Laundry
Construction
Foundation
Roof
Sewer
Rooms
- Bedroom 212X11Main
- Bedroom 311X10Main
- Bedroom 4
- Dining Room
- Family Room30X28Basement
- Kitchen15X14Main
- Laundry6X7Main
- Living Room18X15Main
- Master Bedroom13X12Main
Directions
Vollmer Road East of Harlem to Odyssey Drive Right to Olympus Drive
Affordability Calculator
$60,000
Estimated monthly payment
$1,597/mo
Principal $240,000 · Est. interest $334,821 over 30 yrs
Neighborhood Market Statistics
How this home compares to active listings in Tinley Park, IL
- $351,765
- Median Listing Price
- 30
- Median Days on Market
- 1,686
- Median Sq Ft
- $211
- Median Price / Sq Ft
- 1,056
- Active Listings
Market statistics compiled from active EXIT Realty® and MLS listings in Tinley Park, IL.
Location
- 23 Apollo Court, Tinley Park, IL 60477
Getting Around
Points of Interest in Tinley Park, IL
Showing the Tinley Park area map.
Nearby Schools
21st Century Preparatory Center
School · 0.2 mi away
21st Century Primary Center
Elementary · 0.3 mi away
Park Forest Public School
School · 0.3 mi away
Park Forest - Chicago Heights School District 163
School · 0.3 mi away
South Suburban Sda Christian School
School · 0.3 mi away
Park Forest Academy
School · 0.5 mi away
Blackhawk Elementary School
Elementary · 0.5 mi away
Blackhawk Intermediate
School · 0.5 mi away
Rich East High School
Secondary · 0.9 mi away
Mohawk Intermediate School
School · 0.9 mi away
Mohawk Primary Center
Elementary · 1.0 mi away
Talala Elementary School
Elementary · 1.1 mi away
Forest Trail Middle School
Secondary · 1.2 mi away
St Mary School
School · 1.3 mi away
Algonquin Primary Center
Elementary · 1.4 mi away
PKS Christian Learning
School · 1.5 mi away
Richton Square School
School · 1.6 mi away
Christian Sda School South Sub
School · 1.6 mi away
Beacon Hill Elementary School
Elementary · 1.7 mi away
Illinois Montessori Children's House
Elementary · 1.9 mi away
Commute Calculator
Nearby Homes
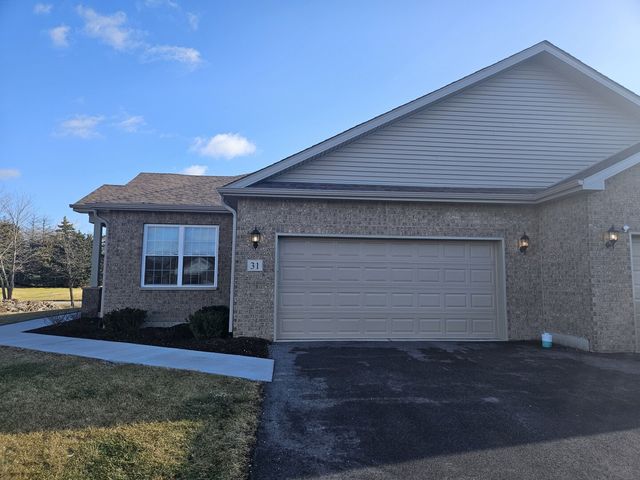

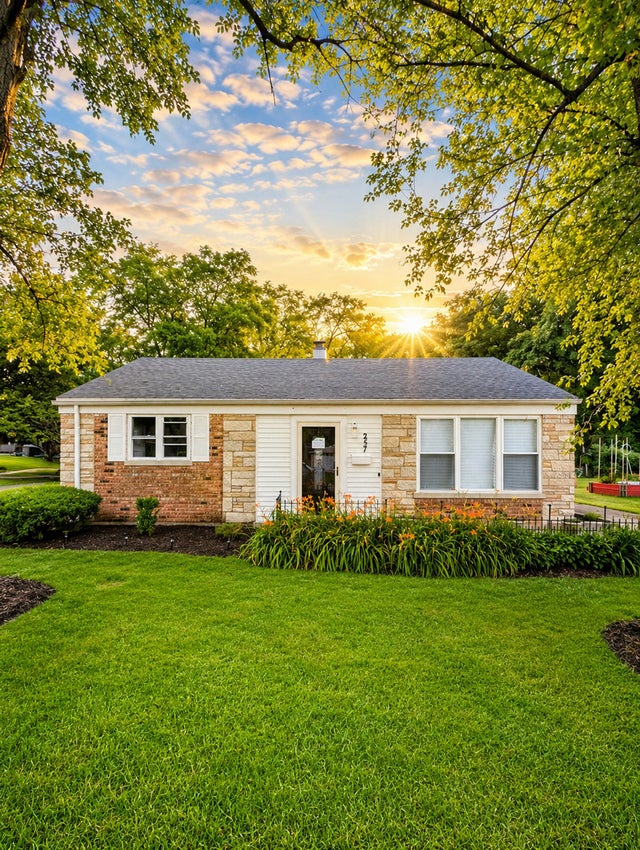


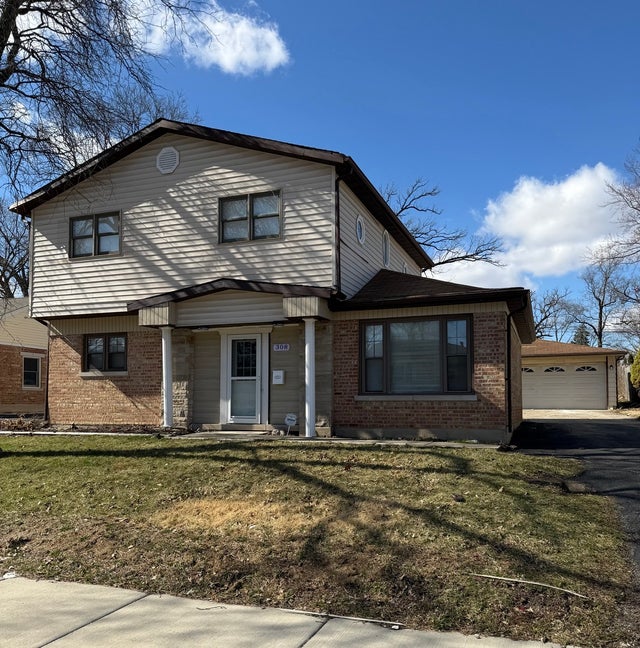
Similar Homes Nearby

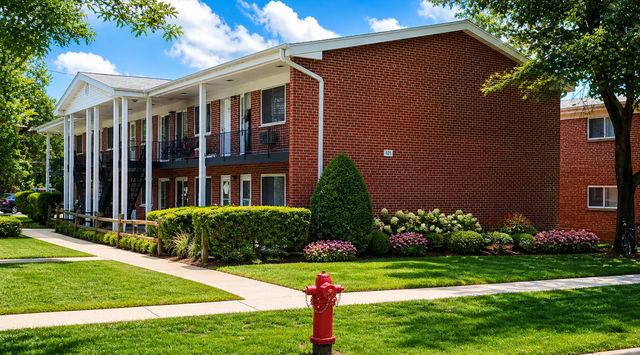

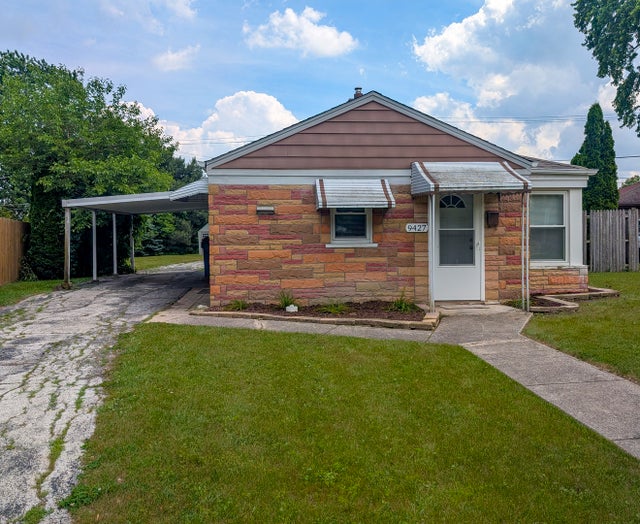

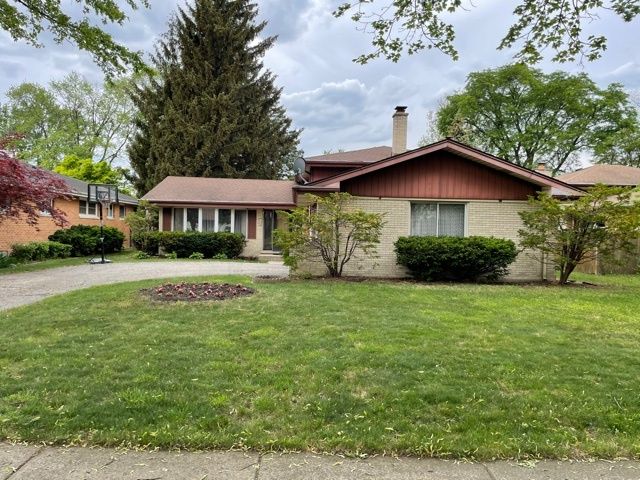
Similar Home Values
Comparable nearby listings and their asking prices.
| Address | Price | Beds | Baths | Sq Ft |
|---|---|---|---|---|
| 1988 Green Bay Road 4, Highland Park, IL | $2,350/mo | 2 | 2 | — |
| 323 N Princeton Avenue 8, Villa Park, IL | $1,700/mo | 2 | 1 | 660 |
| 2735 N 73rd Court 2, Elmwood Park, IL | $2,500/mo | 4 | 1 | 1,357 |
| 9427 Nerbonne Avenue, Franklin Park, IL | $2,350/mo | 2 | 1 | 750 |
| 714 Broadway Avenue REAR, Melrose Park, IL | $3,000/mo | 5 | 2 | 1,600 |
| 720 N BROADWAY Avenue, Park Ridge, IL | $3,000/mo | 3 | 2 | 1,400 |
Moving Cost Estimate
EXIT Agents in Tinley Park


Listing Courtesy: RE/MAX 1st Service - (708) 705-8898
Last Updated: 2026-07-08