

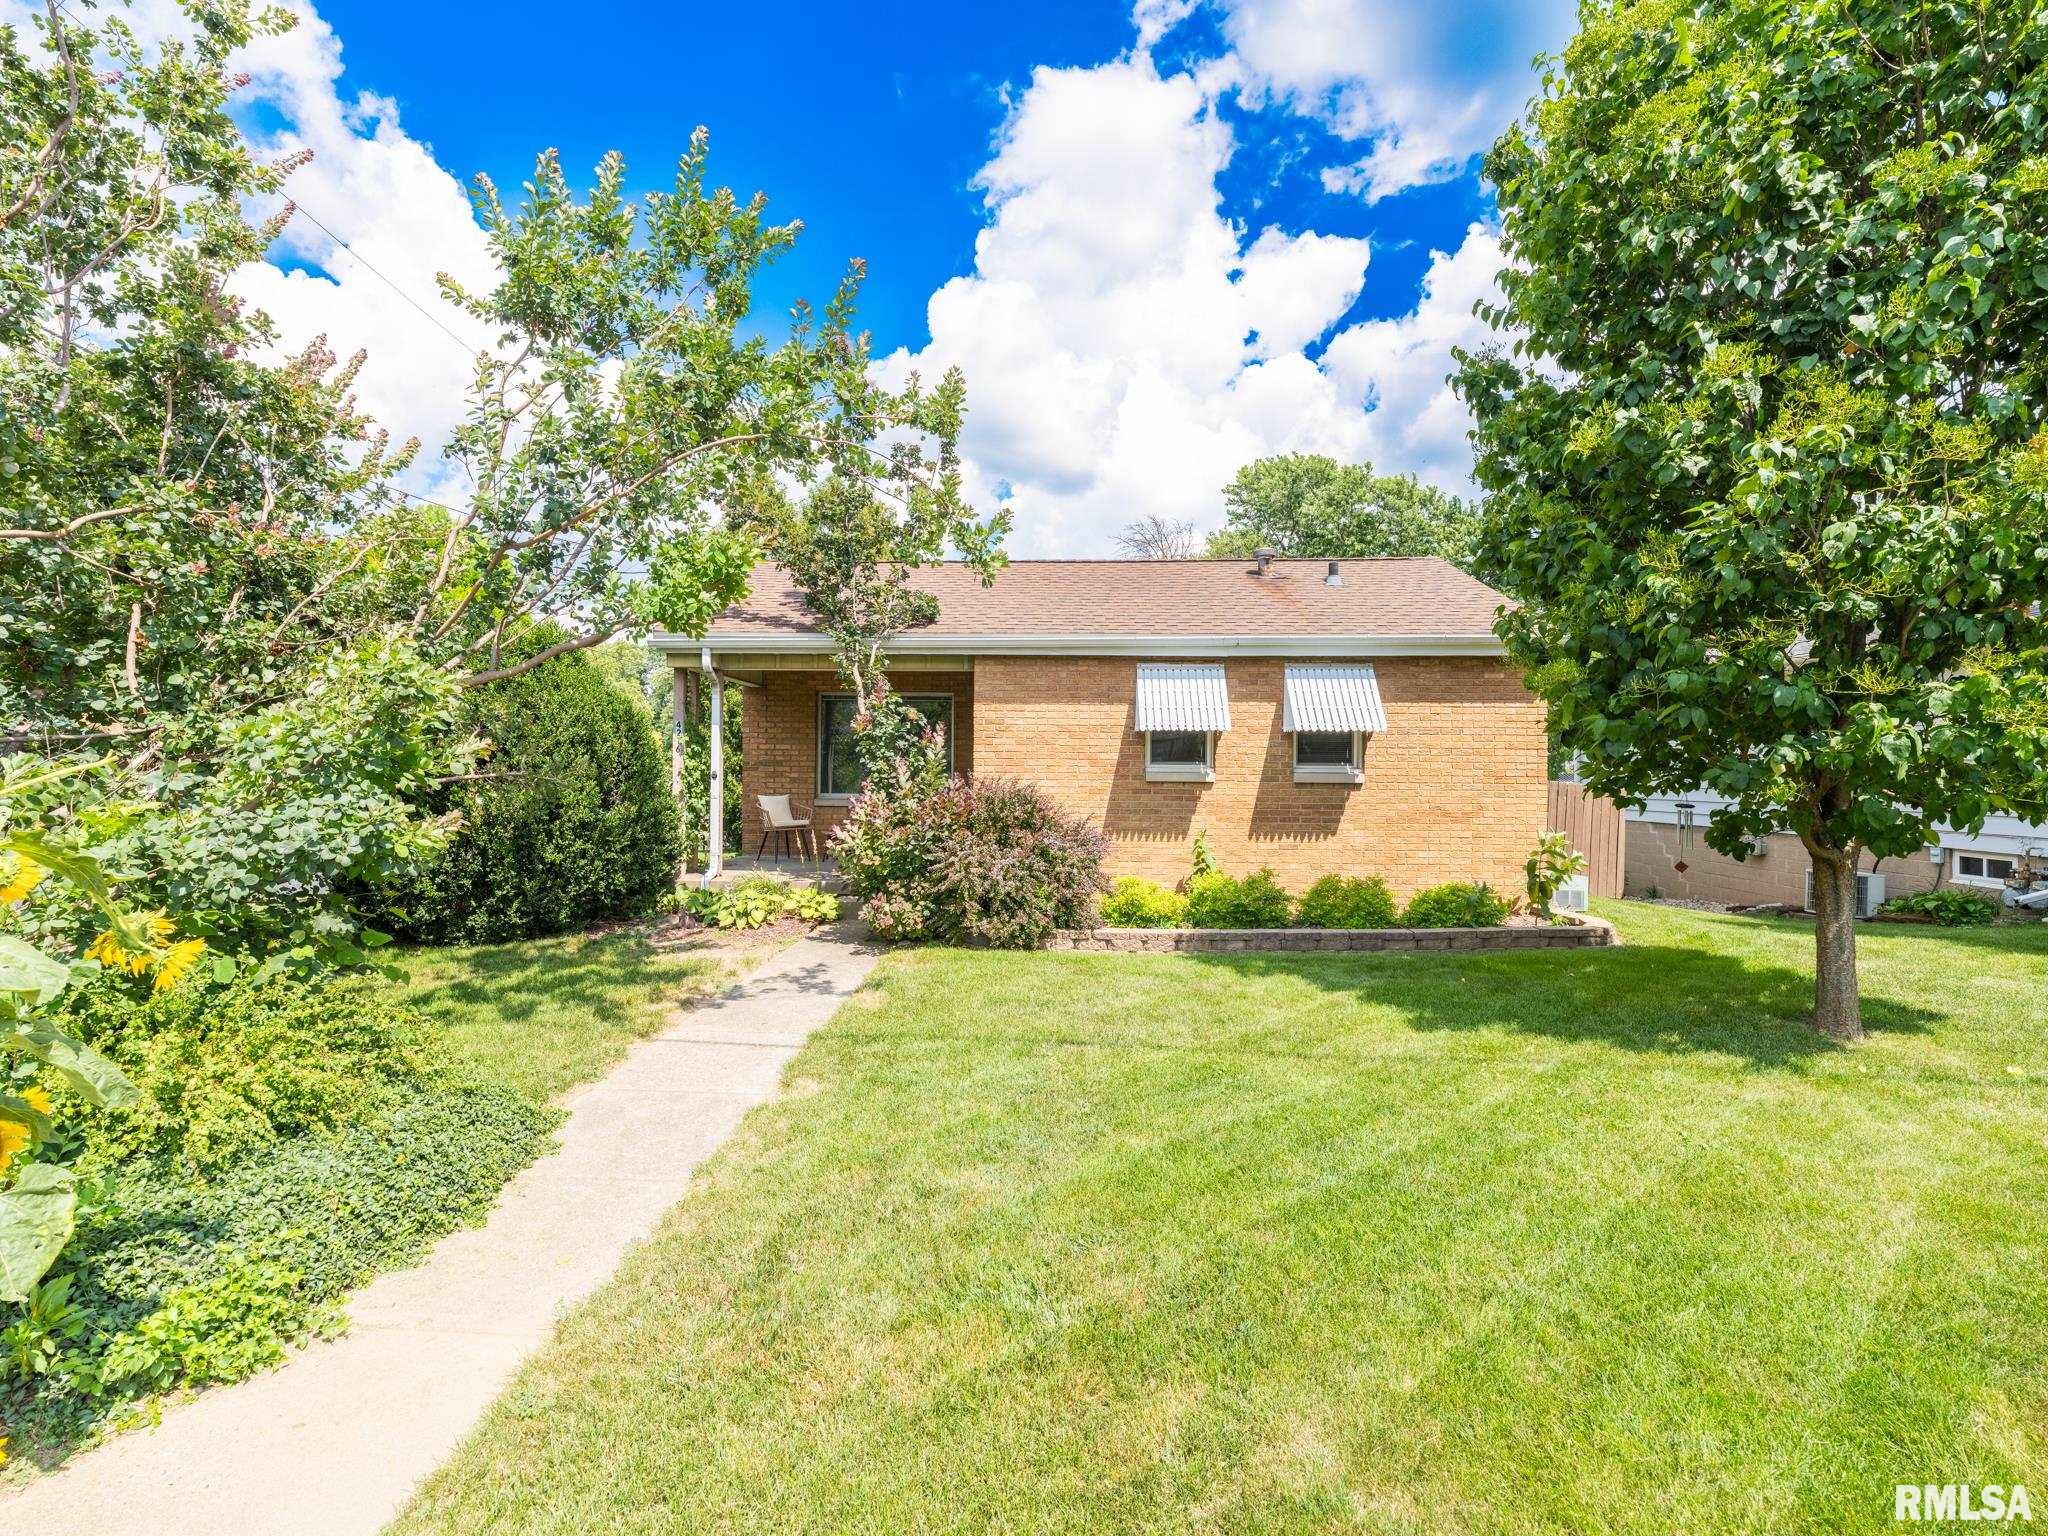
4216 N COLUMBUS Avenue, Peoria, IL 61614
Fairfax · Peoria County
Key Facts
Description
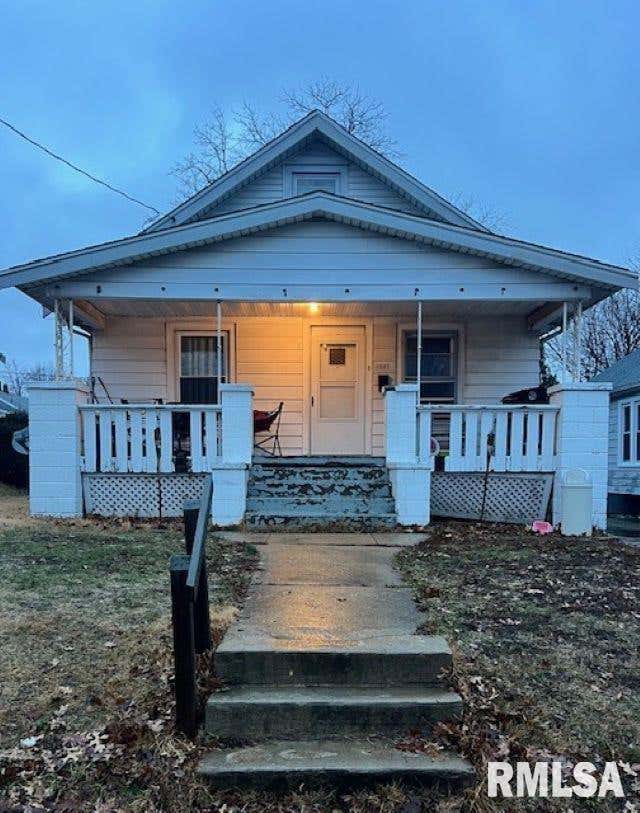
Charming and well-maintained brick ranch offering efficient, low-maintenance living! This 1-bedroom, 1-bath home features beautiful hardwood floors that add warmth and character throughout. Enjoy your morning coffee on the quaint front porch or unwind on the covered back deck that conveniently connects the home to the detached one-car garage. The furnace and central air have been professionally maintained each year for reliable performance. Replacement vinyl windows and a roof with 30-year shingles (installed in 2008) provide added peace of mind, making this home truly move-in ready. The spacious basement offers excellent flexibility with space to put your finishing touches on that can be used as a home office, workout space, hobby room, or potential second bedroom (no egress). Situated on a desirable corner lot, you'll love the large garden that's already started and ready for your green thumb. Previously used as a rental, this home has been well cared for and is now ready for its next owner. Conveniently located just minutes from Peoria Heights, shopping, restaurants, and parks, this property is perfect for first-time buyers, downsizers, or anyone looking for an affordable home with charm and versatility. Home being sold AS-IS.
Property Information
Property Type
Residential
Sub-Type
Single Family Residence
Style
Ranch
Year Built
1953
Living Area
692 sq ft
Lot Dimensions
60 X 120
Garage Spaces
1
Zoning
Residential
Days on Market
3
MLS® Listing#
PA1268453
Property Features
Interior
Appliances
Cooling
Heating
Basement
Parking
Lot Features
Construction
Foundation
Roof
Windows
Sewer
Water Source
Rooms
- 12.1x9.05Basement
- 13.11x10.04Basement
- Basement
- Bedroom 110.05x12.01Main
- Kitchen9.06x11.11Main
- Laundry18.04x14.05Basement
- Living Room10.05x15Main
Schools
- Elementary:
- Hines
- Middle:
- Von Steuben
- High:
- Peoria High
Financial Details
HOA
Yes
Annual Taxes
$2,192
Tax year 2025
Parcel Number
14-27-204-001
Directions
North on N Prospect, Right on E Rouse Ave, Right on N Columbus (driveway into garage off E Rouse)
Affordability Calculator
$17,600
Estimated monthly payment
$468/mo
Principal $70,400 · Est. interest $98,214 over 30 yrs
Neighborhood Market Statistics
How this home compares to active listings in Peoria, IL
- 53
- Median Days on Market
- 1,586
- Median Sq Ft
- $88
- Median Price / Sq Ft
- 286
- Active Listings
- Its price per sq ft is 45% above the area median.
Market statistics compiled from active EXIT Realty® and MLS listings in Peoria, IL.
Location

Points of Interest in Peoria, IL
Showing the Peoria area map.
Nearby Schools
St Thomas School
School · 0.4 mi away
Washington Gifted School
Elementary · 0.5 mi away
Peoria Christian Middle School
School · 0.5 mi away
Montessori School of Peoria
Elementary · 0.6 mi away
Rogy's Learning Place
School · 0.6 mi away
Peoria Heights High School
Secondary · 0.9 mi away
Peoria Heights School District
Elementary · 1.0 mi away
Bright Futures
School · 1.0 mi away
Peoria Heights Grade School
Elementary · 1.0 mi away
Von Steuben Middle School
Secondary · 1.0 mi away
Peoria Public Schools
School · 1.0 mi away
Peoria Public Schools District 150
School · 1.0 mi away
Peoria Christian School
School · 1.0 mi away
Peoria Sda Church School
School · 1.2 mi away
Hines Primary School
Elementary · 1.4 mi away
Kingman Primary School
Secondary · 1.5 mi away
Montessori Primary School
Elementary · 1.5 mi away
Knoxville Center for Student Success
Secondary · 1.7 mi away
Montessori Academy of Peoria
Elementary · 1.8 mi away
Glen Oak Primary School
Elementary · 1.9 mi away
Commute Calculator
Nearby Homes

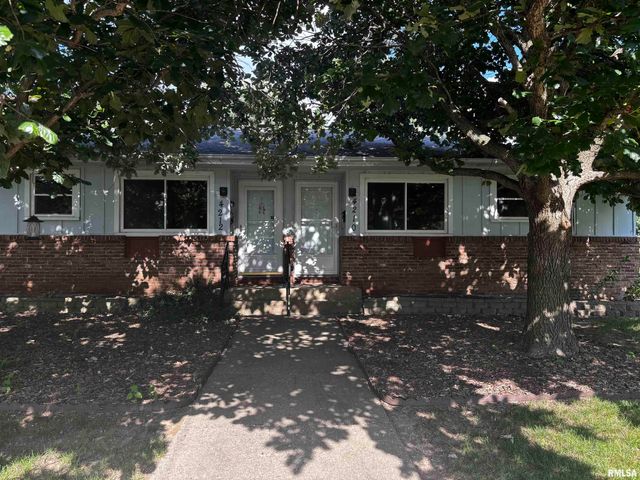

Similar Homes Nearby

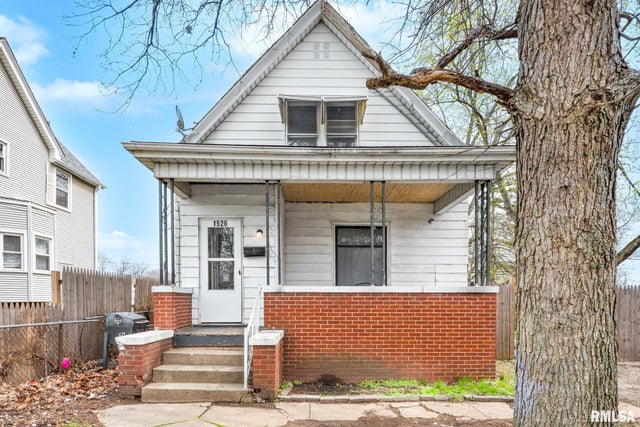

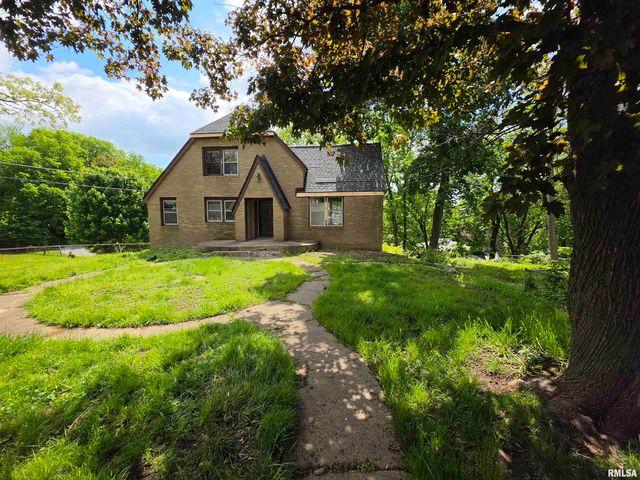

Similar Home Values
Comparable nearby listings and their asking prices.
| Address | Price | Beds | Baths | Sq Ft |
|---|---|---|---|---|
| 800 W MEADOWS Place, Peoria, IL | $64,900 | 4 | 2 | 1,276 |
| 1526 S GRISWOLD Street, Peoria, IL | $65,000 | 3 | 2 | 1,171 |
| 3112 GREENWOOD Place, Peoria, IL | $65,000 | 2 | 1 | 724 |
| 1530 NE GLEN OAK Avenue, Peoria, IL | $65,000 | 1 | 1 | — |
| 3107 N MOLLECK Drive, Peoria, IL | $65,000 | 2 | 1 | 757 |
| 1207 W MCCLURE Avenue, Peoria, IL | $67,900 | 3 | 1 | 1,229 |
Moving Cost Estimate
EXIT Agents in Peoria


Listing Courtesy: eXp Realty - Mobile: 309-253-4513
Presented by: Sara Freeman