

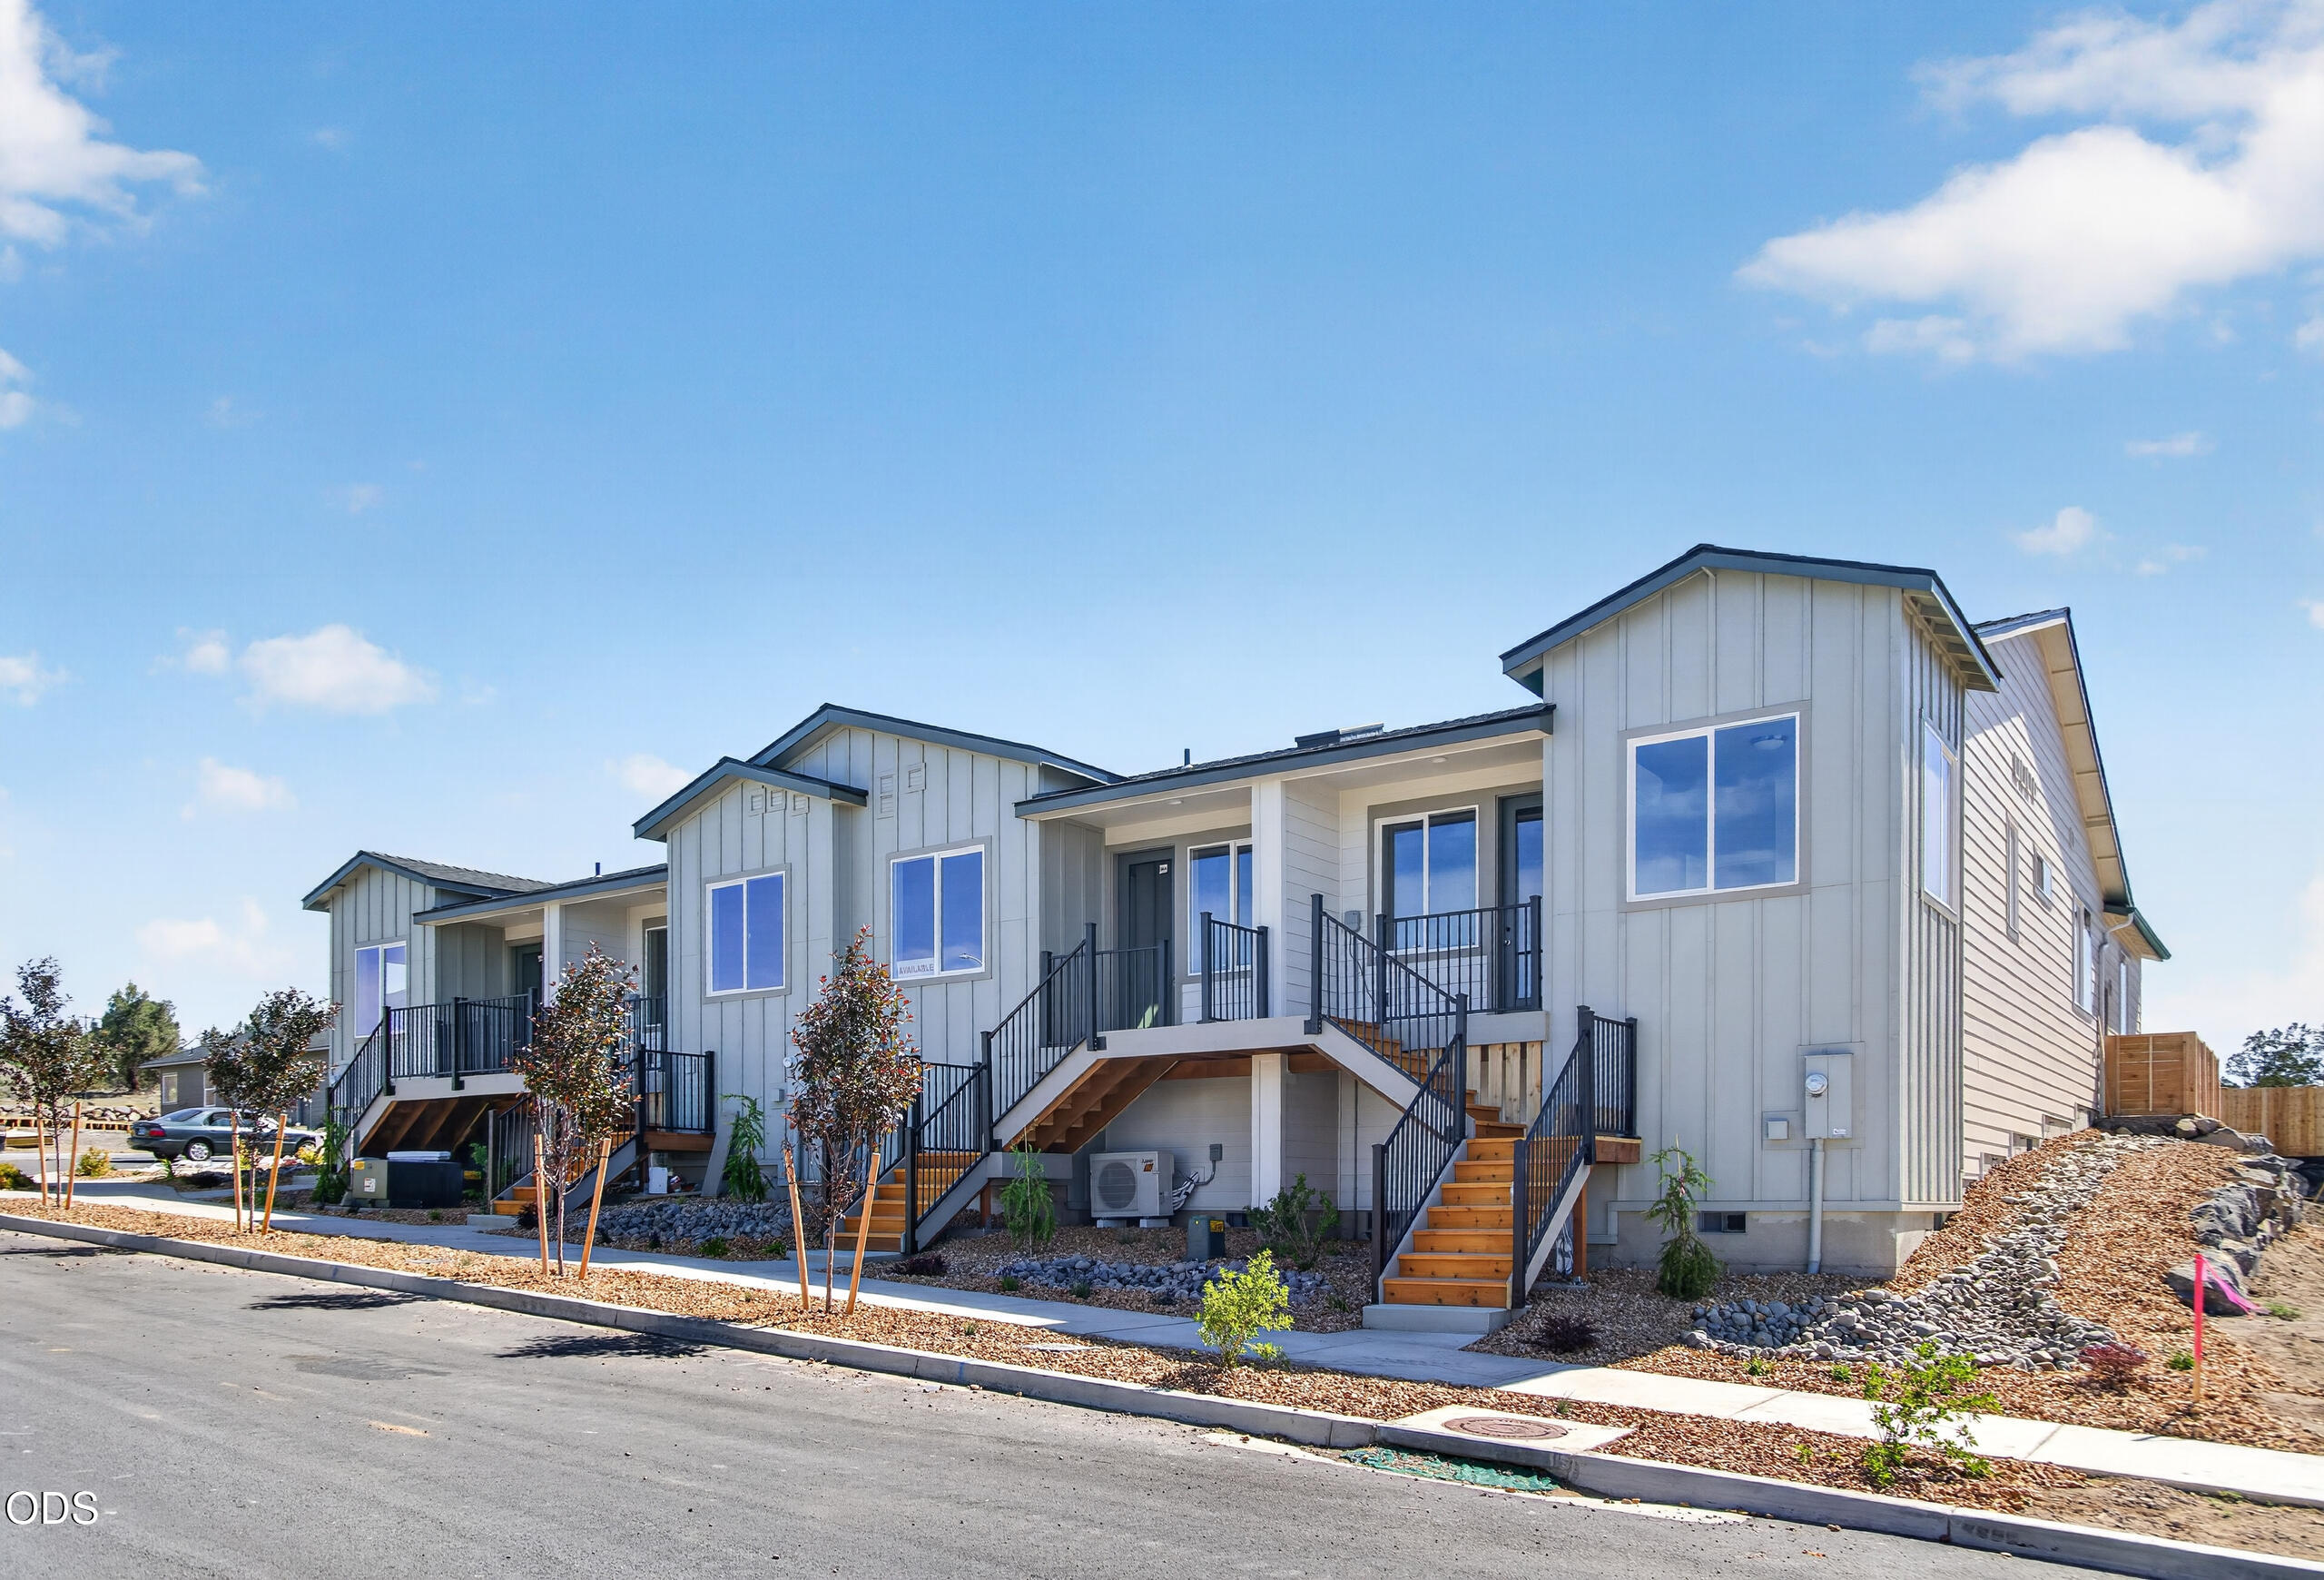
3954 SW 39th Street Lot 38, Redmond, OR 97756
Owen Ridge · Deschutes County
Key Facts
Description
Just completed mid-July! Mountain views & single-level living. Only 2 short stairs to enter from garage into home. This 1 level townhome is an interior unit w/ plenty of natural light w/ skylights, vaulted ceilings & mtn views from many western facing windows. Bonus with a private enclosed patio off the primary bdrm. 2 bedrooms, 2 full bathrooms, good-sized kitchen w/ SS appliances, pantry, tiled backsplash, soft-close cabinets, extensive slab quartz countertops opening to great room w/ access to covered porch facing west. Durable laminate plank flooring & carpeted bdrms. One car garage & driveway parking. Owen Ridge is a new neighborhood in SW Redmond within blocks of coffee shops, gelato, brewery restaurant, schools and short distance to golf, airport, tennis, pickleball, shopping & on the Bend side of town. *Floorplan subject to change. *Up to $5,000 preferred lender credit. Ask LA for details. Listing Agent related to Seller.
Property Information
Property Type
Residential
Sub-Type
Townhouse
Structure Type
House
Year Built
2026
Living Area
830 sq ft
Lot Size
0.06 acres
Garage Spaces
1
Days on Market
252
MLS® Listing#
220211801
Property Features
Interior
Appliances
Cooling
Heating
Flooring
Basement
Parking
Patio
Construction
Roof
Windows
Security
Sewer
Water Source
Schools
- Elementary:
- Sage Elem
- Middle:
- Obsidian Middle
- High:
- Ridgeview High
Financial Details
HOA
$146 / Monthly
Parcel Number
291413
Directions
About 2 blocks north of Ridgeview High School. From SW Canal Blvd. at new roundabout, west on SW Badger Ave. Right on SW 39th.
Affordability Calculator
$74,980
Estimated monthly payment
$1,995/mo
Principal $299,920 · Est. interest $418,415 over 30 yrs
Neighborhood Market Statistics
How this home compares to active listings in Redmond, OR
- $546,961
- Median Listing Price
- 80
- Median Days on Market
- 1,712
- Median Sq Ft
- $331
- Median Price / Sq Ft
- 392
- Active Listings
- This home’s price is 31% below the area median.
- Its price per sq ft is 36% above the area median.
Market statistics compiled from active EXIT Realty® and MLS listings in Redmond, OR.
Location

Points of Interest in Redmond, OR
Showing the Redmond area map.
Nearby Schools
Ridgeview High School
Secondary · 0.3 mi away
Champions at Sage Elementary
Elementary · 0.8 mi away
Sage Elementary School
Elementary · 0.8 mi away
Vern Patrick Elementary School
Elementary · 1.7 mi away
Obsidian Middle School
Secondary · 2.3 mi away
Central Christian School
Secondary · 2.3 mi away
Head Start
School · 2.4 mi away
Ma Lynch Elementary School
Elementary · 2.4 mi away
Redmond High School
Secondary · 2.5 mi away
Redmond School District
School · 2.5 mi away
Redmond School District
School · 2.8 mi away
High Desert Montessori
Elementary · 2.8 mi away
Hugh Hartman Elementary School
Elementary · 2.9 mi away
Edwin Brown High School
Secondary · 3.2 mi away
Champions at John Tuck Elementary
Elementary · 3.2 mi away
John Tuck Elementary School
Elementary · 3.2 mi away
Sonshine Christian School
Elementary · 3.3 mi away
Elton Gregory Middle School
Secondary · 4.8 mi away
Champions at Tom McCall Elementary
Elementary · 4.8 mi away
Tom McCall Elementary School
Elementary · 4.8 mi away
Commute Calculator
Nearby Homes


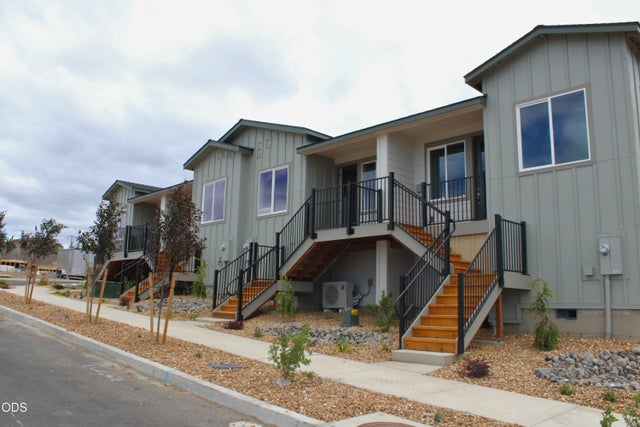

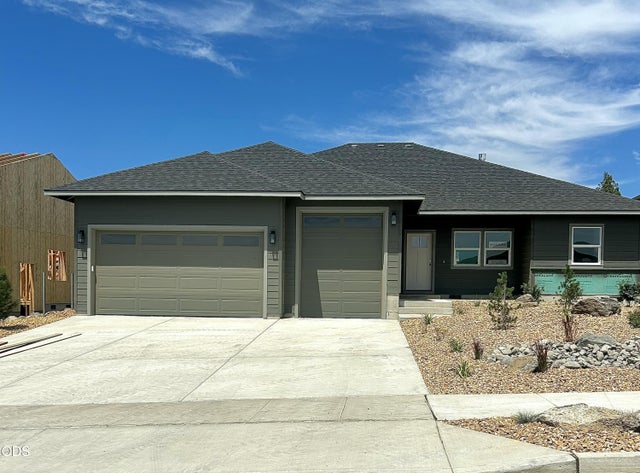
Similar Homes Nearby

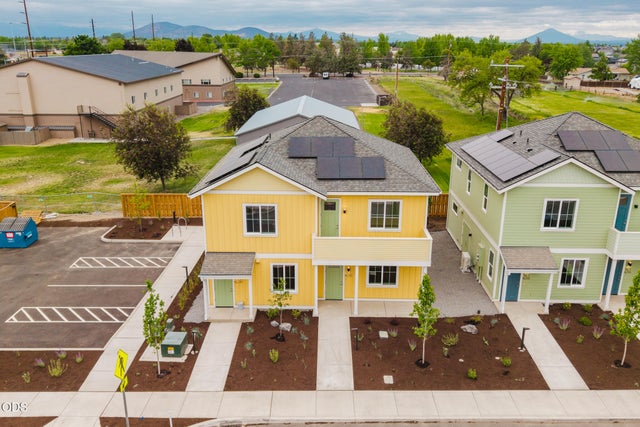

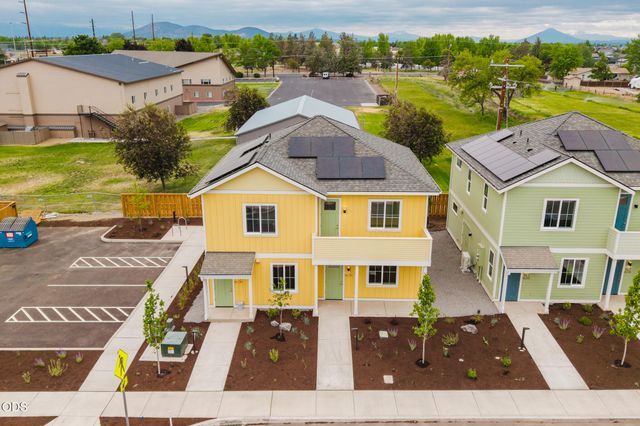

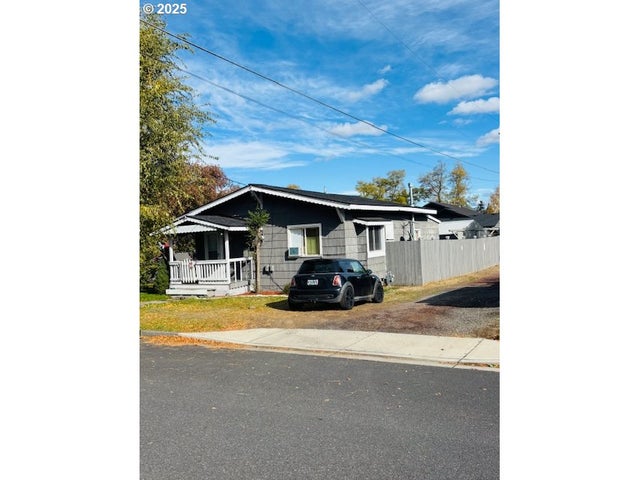
Similar Home Values
Comparable nearby listings and their asking prices.
| Address | Price | Beds | Baths | Sq Ft |
|---|---|---|---|---|
| 2610 SW 23rd Street UNIT 15, Redmond, OR | $263,000 | 2 | 2 | 950 |
| 167 NW 17th Street 100, Redmond, OR | $263,254 | 2 | 2 | 1,242 |
| 155 NW 17th Street 100, Redmond, OR | $263,254 | 2 | 2 | 1,242 |
| 189 NW 17th Street 100, Redmond, OR | $263,254 | 2 | 2 | 1,242 |
| 211 NW 17th Street 100, Redmond, OR | $263,254 | 2 | 2 | 1,242 |
| 432 NW 10TH ST, Redmond, OR | $270,001 | 2 | 1 | 816 |
Moving Cost Estimate
EXIT Agents in Redmond


Listing Courtesy: Keller Williams Realty Central Oregon - 5415853760
Last Updated: 2025-11-10