

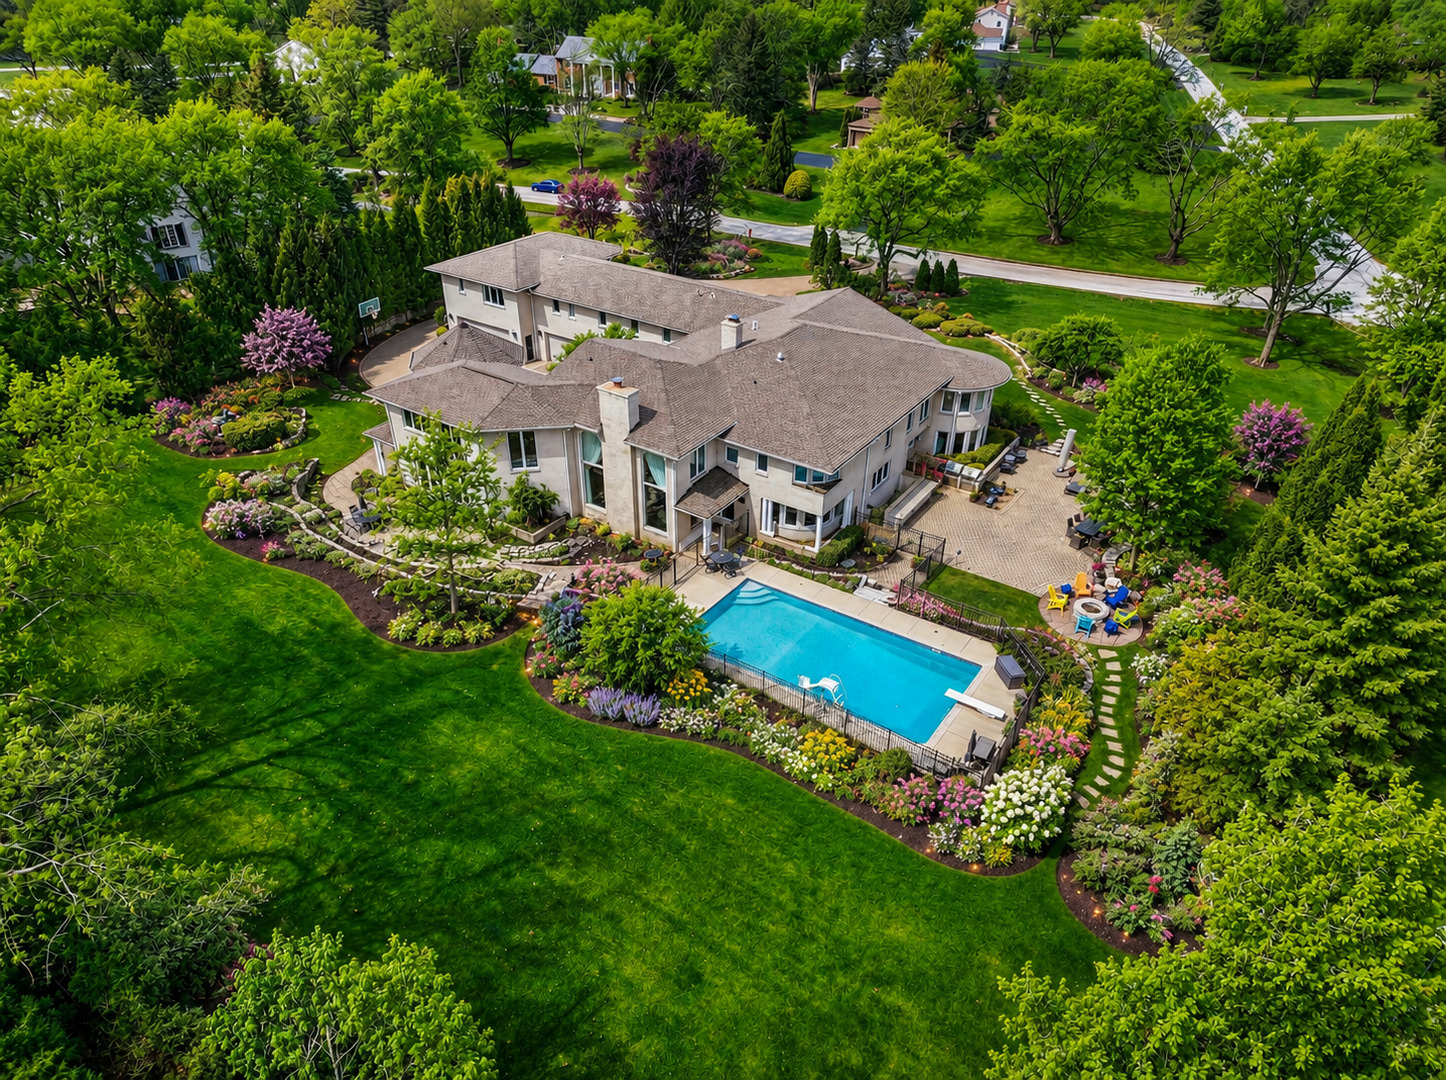
1877 Banbury Road, Inverness, IL 60067
Mcintosh · Cook County
Key Facts
Description
Few homes have been built with this level of quality, and even fewer come to market. A dramatic two-story entry with a sweeping double sided staircase signals what lies ahead.. quality and intention. The entire first floor was reimagined in 2022 and 2023, with a sunning new kitchen, new wide plank walnut floors, all new lighting, a new walk-in pantry, new powder room and new first floor laundry room. The two-story great room anchors the main level with soaring ceilings and natural light. The kitchen, also fully redone in 2022, is a true showpiece, with a thick marble island, custom cabinetry, new walk in pantry, Wolf 6-burner range, Sub-Zero refrigerator, Wolf double wall oven (which makes 3 ovens in the kitchen alone!), and two dishwashers. Upstairs are your six en-suite bedrooms, each with its own custom bath. A secluded study with a full bath on the main level doubles naturally as a first-floor primary. A formal sitting room, four-season sunroom, billiards room, and a pass through library each add their own distinct atmosphere. Laundry rooms on both levels, with the main level being completely with marble tile, a 6-zone HVAC system with three furnaces replaced in 2025, and a 2022 roof mean the bones are as solid as the finishes. Downstairs, the lower level is built for fun, two recreation areas with a secondary serving station and fireplace flanked by custom built-ins, plus a dedicated home theater. Outside, the property earns its reputation as a host's dream. A vaulted valet courtyard leads to the heated, epoxy-floored 8-car garage with built-in storage, with a full caterers kitchen. The backyard is designed to host: a heated 20x40 in-ground pool ranging from 2.5 to 10 feet deep, diving board, enough lawn for a neighborhood football game, a fully outfitted grilling station with two grills, and multiple patio areas that handle everything from an afternoon cookout to a 200-person celebration. The 100% paver driveway and professionally landscaped grounds frame it all beautifully through every season. Estates like this are genuinely rare, and must be seen in person to understand the quality of this home. This home was truly built to entertain, host, and enjoy. If privacy, unmatched quality and countless abilities to host and entertain are what you are looking for, this is the one.
Property Information
Property Type
Residential
Sub-Type
Single Family Residence
Year Built
1997
Living Area
9,935 sq ft
Lot Size
1.54 acres
Lot Dimensions
230X325X225X271
Garage Spaces
8
Parking Spaces
8
Ownership
Fee Simple
Days on Market
7
MLS® Listing#
12695976
Property Features
Interior
Exterior
Appliances
Cooling
Heating
Flooring
Fireplace
Basement
Pool
Parking
Laundry
Patio
Lot Features
Construction
Foundation
Roof
Security
Utilities
Sewer
Water Source
Rooms
- 13X13Second
- 20X14Main
- 20X17Basement
- 22X18Main
- 15X14Main
- 27X21Basement
- Bedroom 224X20Second
- Bedroom 318X15Second
- Bedroom 416X14Second
- Bedroom 514X14Second
- Dining Room16X15Main
- Family Room30X28Main
- Game Room22X18Second
- Kitchen30X15Main
- Laundry10X06Main
- Library13X12Second
- Living Room23X15Main
- Master Bedroom22X21Second
- Office12X11Main
Schools
- Elementary:
- Marion Jordan Elementary School
- Middle:
- Thomas Jefferson Middle School
- High:
- Wm Fremd High School
- District:
- Wm Fremd High School
Financial Details
Annual Taxes
$21,946
Tax year 2023
Parcel Number
02084050100000
Directions
Ela N of Baldwin to Banbury E to home
Affordability Calculator
$499,000
Estimated monthly payment
$13,279/mo
Principal $1,996,000 · Est. interest $2,784,598 over 30 yrs
Neighborhood Market Statistics
How this home compares to active listings in Inverness, IL
- $1,000,000
- Median Listing Price
- 26
- Median Days on Market
- 6,180
- Median Sq Ft
- $260
- Median Price / Sq Ft
- 16
- Active Listings
- This home’s price is 150% above the area median.
- Its price per sq ft is 3% below the area median.
Market statistics compiled from active EXIT Realty® and MLS listings in Inverness, IL.
Location

Points of Interest in Inverness, IL
Showing the Inverness area map.
Nearby Schools
A+ Day School
School · 0.8 mi away
Marion Jordan Elementary School
Elementary · 1.4 mi away
Holy Family Catholic Academy
School · 1.5 mi away
Barrington Middle School-Prairie
School · 1.8 mi away
Champions at Prairie Middle School
Secondary · 1.8 mi away
Frank C Whiteley Elementary School
Elementary · 1.9 mi away
Walter R Sundling Junior High School
Secondary · 2.0 mi away
Montessori School of North Hoffman
Elementary · 2.2 mi away
Arnett C Lines Elementary School
Elementary · 2.2 mi away
Station Middle School
Secondary · 2.3 mi away
School of Metaphysics
School · 2.3 mi away
Atonement Christian Day School
Elementary · 2.4 mi away
Stuart R Paddock School
Elementary · 2.4 mi away
Hunting Ridge Elementary School
Elementary · 2.4 mi away
Thomas Jefferson Elementary Pta
Elementary · 2.5 mi away
Grove Avenue Elementary School
Elementary · 2.5 mi away
Immanuel Lutheran School
Elementary · 2.5 mi away
Quest Academy
School · 2.5 mi away
St Theresa School
School · 2.6 mi away
William Fremd High School
Secondary · 2.6 mi away
Commute Calculator
Nearby Homes



Similar Homes Nearby
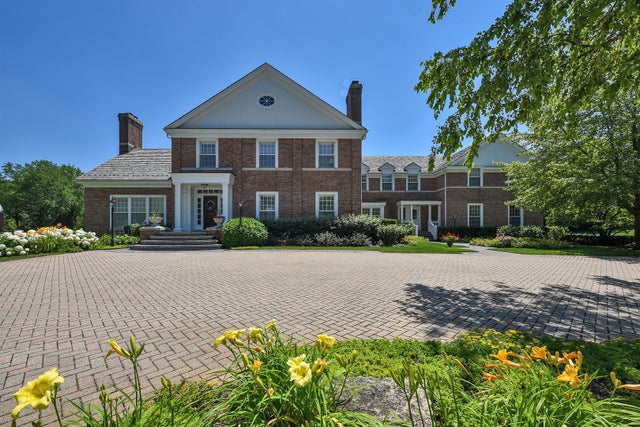


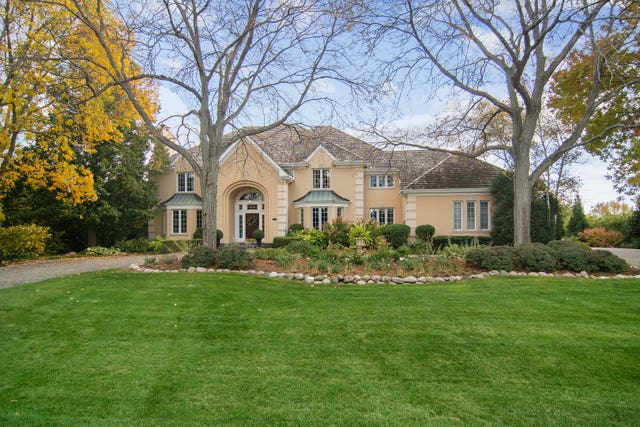
Similar Home Values
Comparable nearby listings and their asking prices.
| Address | Price | Beds | Baths | Sq Ft |
|---|---|---|---|---|
| 1673 Balmoral Lane, Inverness, IL | $1,850,000 | 5 | 7 | 6,578 |
| 1661 Balmoral Lane, Inverness, IL | $1,995,000 | 5 | 5 | 8,602 |
| 1685 Clover Drive, Inverness, IL | $1,998,900 | 6 | 6 | 6,180 |
| 1520 Macalpin Circle, Inverness, IL | $2,195,000 | 5 | 8 | 10,000 |
Moving Cost Estimate

Listing Courtesy: Berkshire Hathaway HomeServices Starck Real Estate - (815) 459-5900
Last Updated: 2026-07-06