

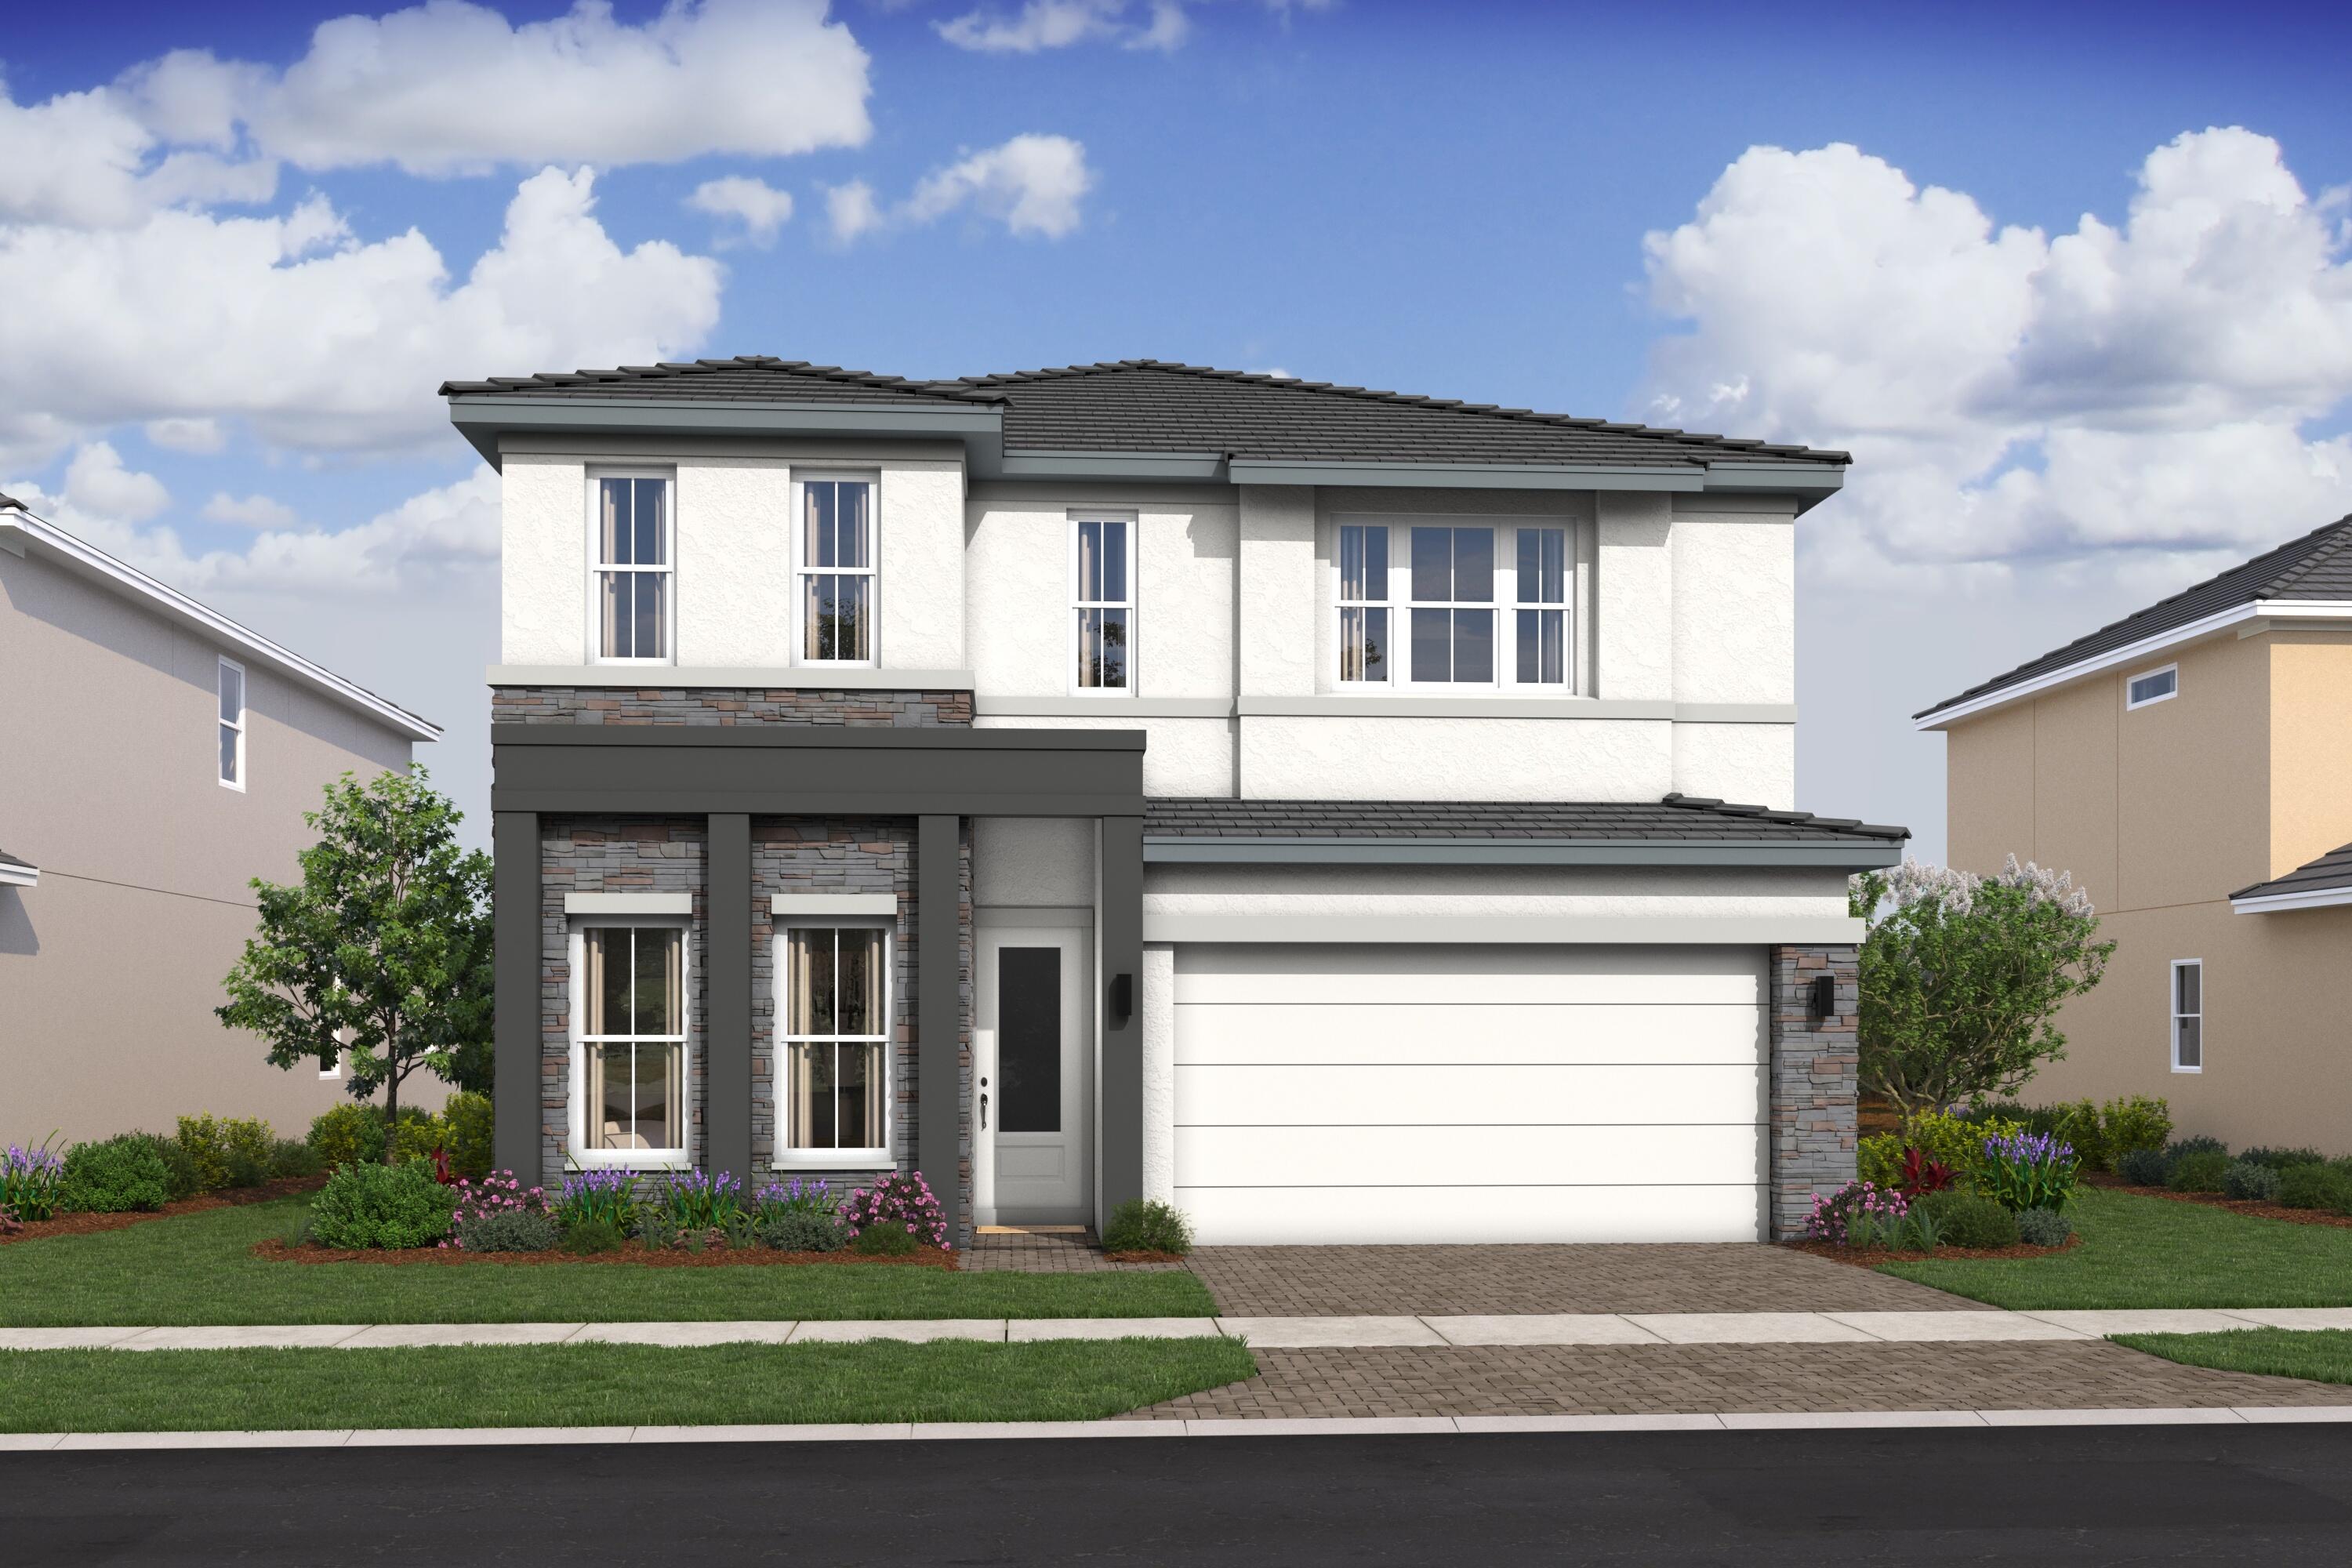
113 Parkside Way 99, Royal Palm Beach, FL 33414
PARKSIDE AT TUTTLE ROYALE · Palm Beach County
Key Facts
Description
The Wicklow IV delivers an impressive 3,684 square feet of thoughtfully designed living space, featuring 5 bedrooms and 4.5 bathrooms tailored for modern lifestyles. Ideally situated in a prime location, residents enjoy resort-style amenities just steps from home, along with convenient access to downtown West Palm Beach (11 miles) and the Atlantic Ocean (15 miles). A first-floor Extra Suite with a private bath provides exceptional comfort for guests or multigenerational living. A formal home office with stylish barn doors offers a quiet, dedicated space for remote work. At the heart of the home, the efficient chef-inspired kitchen showcases chestnut designer cabinetry, a wall oven, included refrigerator, sizable pantry, and a charming adjacent dining area —perfect for everyday living and entertaining. Open-concept living areas are enhanced by expanded tile flooring, adding both style and durability. The light-filled great room overlooks the covered patio and backyard, highlighted by a striking 16-foot multi-slide door that seamlessly blends indoor and outdoor living. Step outside to a versatile covered patio, ideal for relaxing or entertaining, with pool pre-wire already in place for a future addition. Upstairs, a flexible loft and conveniently located laundry room add everyday functionality. Generously sized secondary bedrooms include Bedrooms 3 and 4, which share a well-appointed three-quarter bath. The elegant primary suite serves as a private retreat, featuring an expansive walk-in closet and a spa-like bath complete with a freestanding soaking tub. With its thoughtful layout, upgraded features, and modern design elements, this Wicklow IV offers the perfect balance of luxury and functionality.
Property Information
Property Type
Residential
Sub-Type
Single Family Residence
Structure Type
House
Year Built
2026
Stories
2
Living Area
4,197 sq ft
Garage Spaces
2
Parking Spaces
4
Zoning
unknown
Days on Market
28
MLS® Listing#
B26021577
Property Features
Interior
Appliances
Cooling
Heating
Flooring
Pool
Parking
Laundry
Patio
Construction
Roof
Security
Other Structures
Community
Utilities
Sewer
Water Source
Rooms
- 18.39 X 27.9First
- 9.11 X 11First
- 10.4 X 13First
- 20.1 X 15.8Second
- Bedroom 213.4 X 11.4Second
- Bedroom 39.11 X 12Second
- Bedroom 411 X 12Second
- Den
- Dining Room15.3 X 12.1First
- Great Room
- Kitchen12.3 X 17.6First
- Laundry
- Living Room21 X 17.8First
- Loft10.3 X 16Second
Schools
- Elementary:
- New Horizons
- Middle:
- Polo Park
- High:
- Wellington
Financial Details
HOA
$294 / Monthly
Parcel Number
72414401160000990
Directions
Exit 97 on Turnpike/ Exit 68 on I-95. Head West on Southern Blvd for 5/ 10 miles. Turn left on Tuttle Blvd. Exit Roundabout to Erica Blvd. Right at next roundabout on Luffs Rd.
Affordability Calculator
$213,213
Estimated monthly payment
$5,674/mo
Principal $852,852 · Est. interest $1,189,804 over 30 yrs
Neighborhood Market Statistics
How this home compares to active listings in Royal Palm Beach, FL
- $474,112
- Median Listing Price
- 115
- Median Days on Market
- 1,458
- Median Sq Ft
- $360
- Median Price / Sq Ft
- 31,161
- Active Listings
- This home’s price is 125% above the area median.
- Its price per sq ft is 29% below the area median.
Market statistics compiled from active EXIT Realty® and MLS listings in Royal Palm Beach, FL.
Location

Points of Interest in Royal Palm Beach, FL
Showing the Royal Palm Beach area map.
Nearby Schools
Masterpiece Images, LLC
School · 0.6 mi away
My Schoolhouse
Elementary · 1.0 mi away
Primrose Schools
Elementary · 1.1 mi away
Ideal School
Secondary · 1.1 mi away
Academy for Child Enrichment
School · 1.2 mi away
The Learning Center
School · 1.2 mi away
Western Academy Charter School
Elementary · 1.2 mi away
Elbridge Gale Elementary School
Elementary · 1.4 mi away
Neighborhood Kids
School · 1.4 mi away
Little Place in Wellington
School · 1.4 mi away
Palm Beach Juvenile Correctional Facility
Secondary · 1.5 mi away
Cambridge School
School · 1.5 mi away
Education Place
Elementary · 2.0 mi away
Children's House of Wellington
School · 2.0 mi away
Cypress Trails Elementary School
Elementary · 2.0 mi away
Everglades Elementary
Elementary · 2.2 mi away
Renaissance Charter School at Palms West
School · 2.2 mi away
Crestwood Community Middle
Secondary · 2.3 mi away
Goddard School
School · 2.3 mi away
Royal Palm Beach High School
Secondary · 2.4 mi away
Commute Calculator
Nearby Homes

Similar Homes Nearby

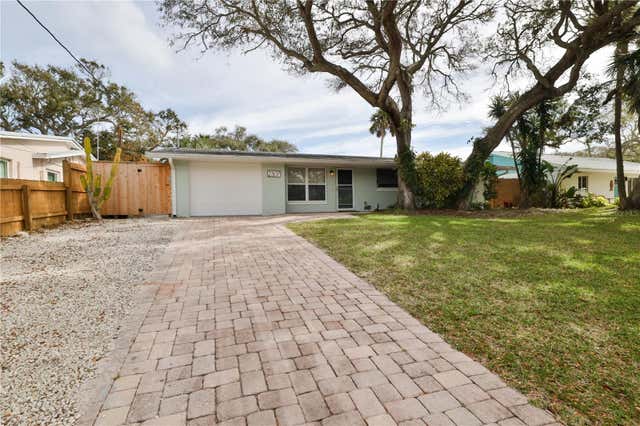
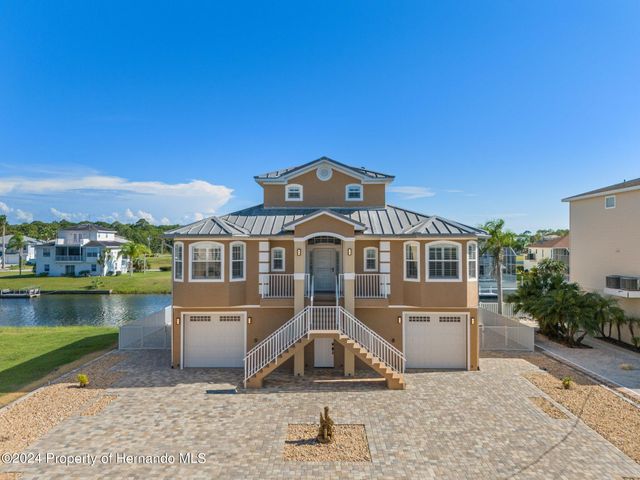

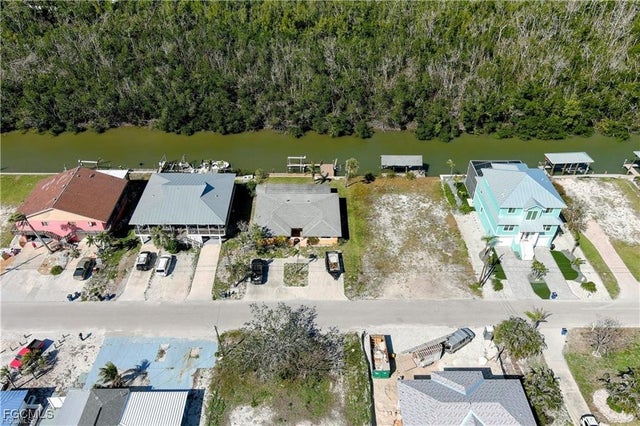
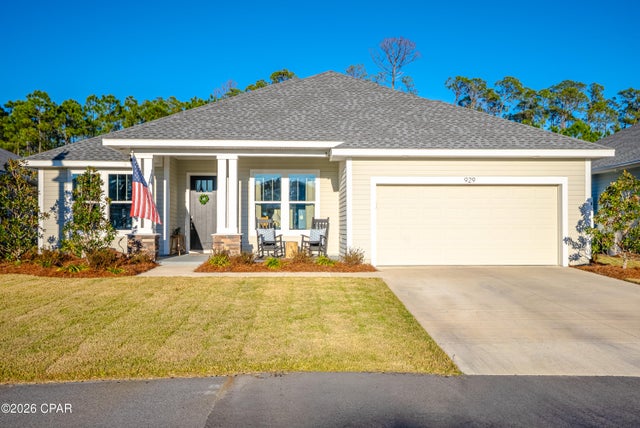
Similar Home Values
Comparable nearby listings and their asking prices.
| Address | Price | Beds | Baths | Sq Ft |
|---|---|---|---|---|
| 243 Woodshire Drive, Santa Rosa Beach, FL | $749,000 | 4 | 3 | 2,160 |
| 2307 SAXON DRIVE, NEW SMYRNA BEACH, FL | $749,000 | 4 | 3 | 1,592 |
| 3448 Triggerfish Drive, Hernando Beach, FL | $749,000 | 4 | 3 | 1,894 |
| 841/843 South Street, Fort Myers Beach, FL | $749,000 | 6 | 4 | — |
| 175 Tropical Shores Way 177, Fort Myers Beach, FL | $749,000 | 4 | 4 | 1,864 |
| 929 Breakfast Point Boulevard, Panama City Beach, FL | $749,000 | 4 | 4 | 3,101 |
Moving Cost Estimate
EXIT Agents in Royal Palm Beach



Listing Courtesy: K Hovnanian Florida Realty - 3212632601
The listing broker's offer of compensation is made to participants of BeachesMLS, where the listing is filed, as well as participants of MLSs participating in MLSAdvantage or a data share with BeachesMLS.